 For sale 50
$875,000
4 bed2 bath2,000–2,500 sq ft
10290 Ilderton Road
Rural Middlesex Centre, Middlesex Centre
14 days agoMLS® X13840354
CENTURY 21 FIRST CANADIAN CORP
148 Salisbury Drive
Birr, Middlesex Centre, Ontario N0M1P0
For sale· Added
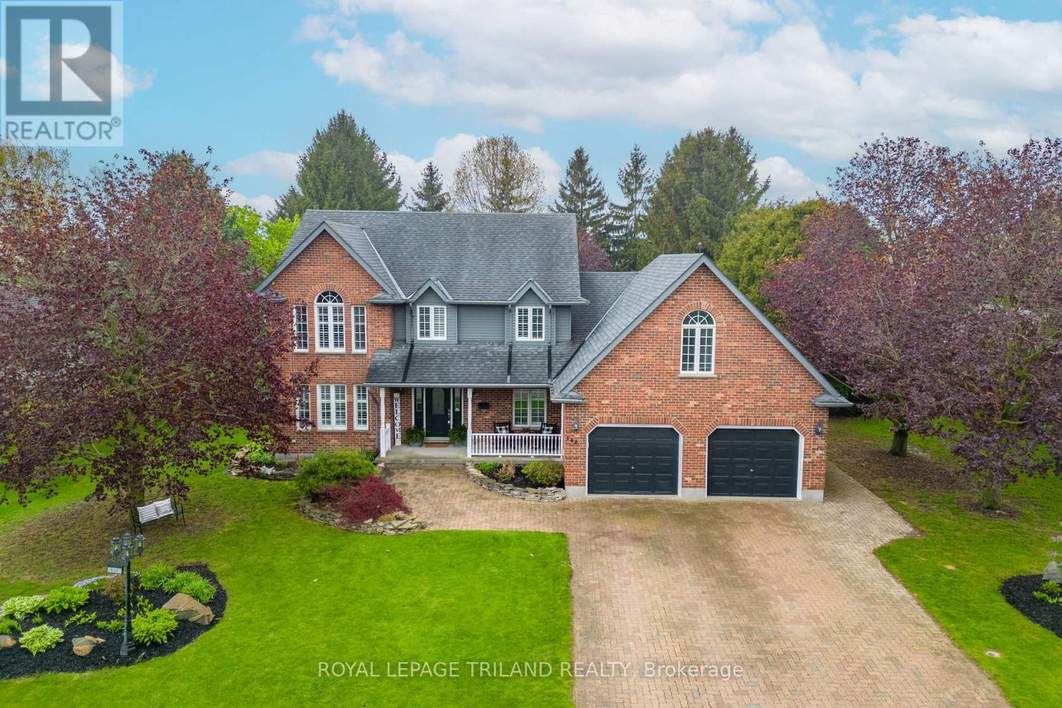
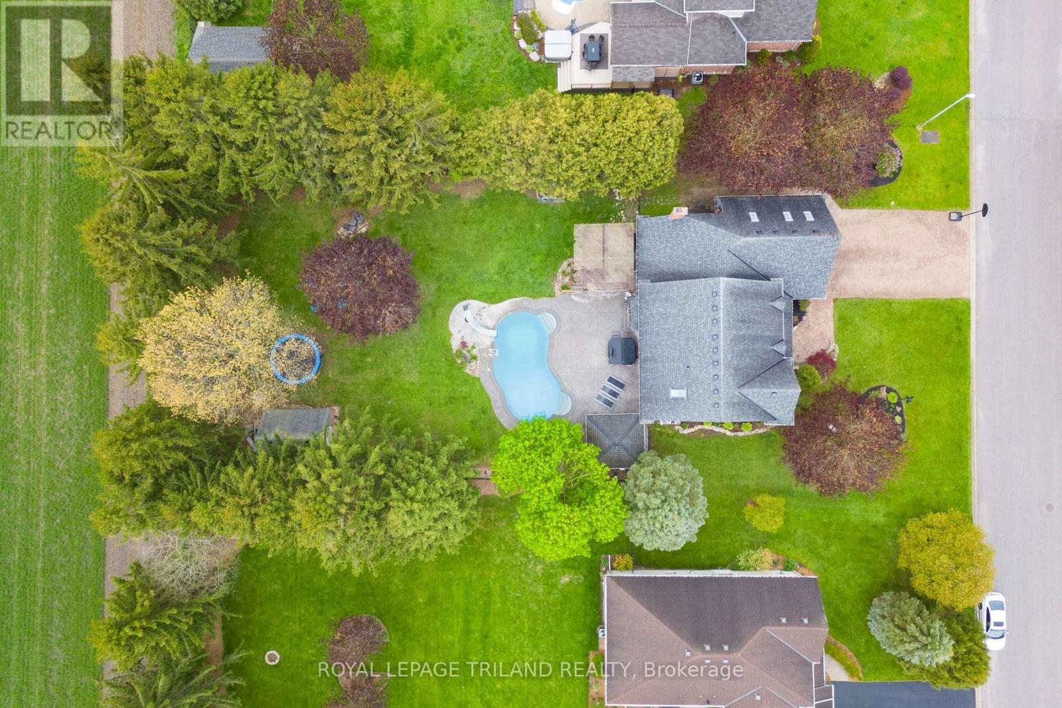
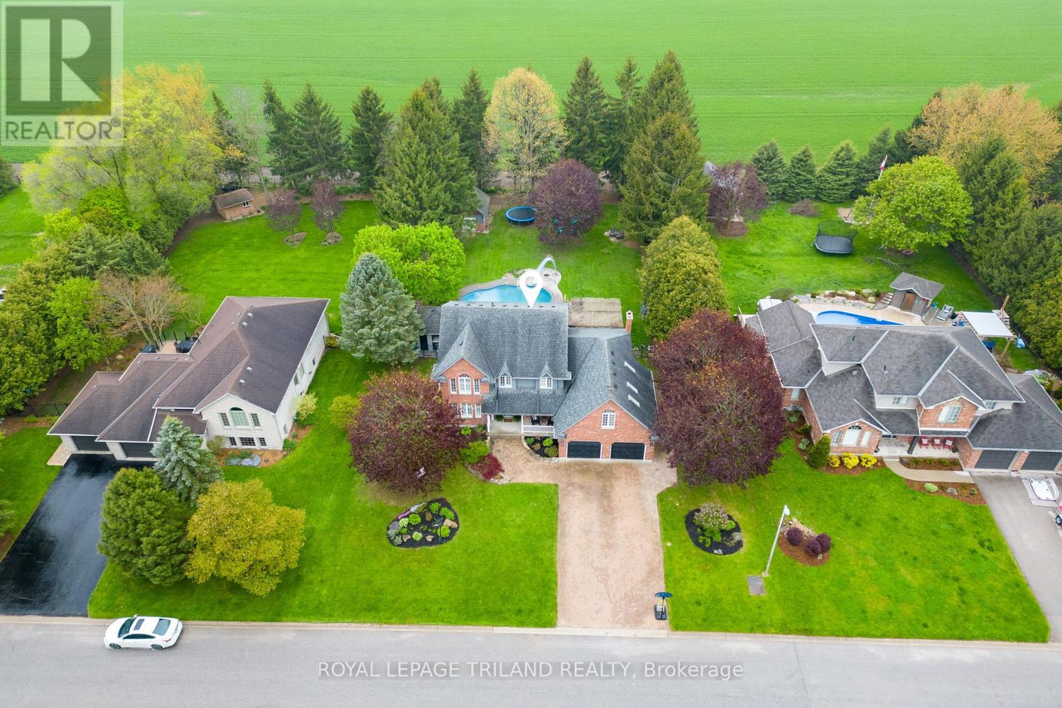
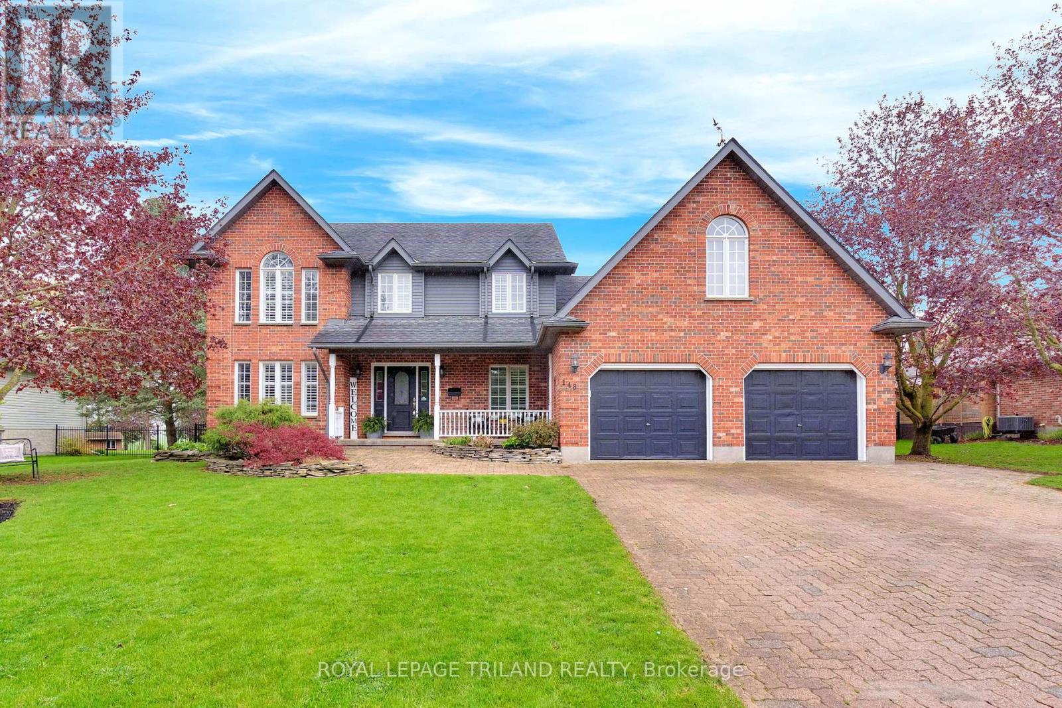
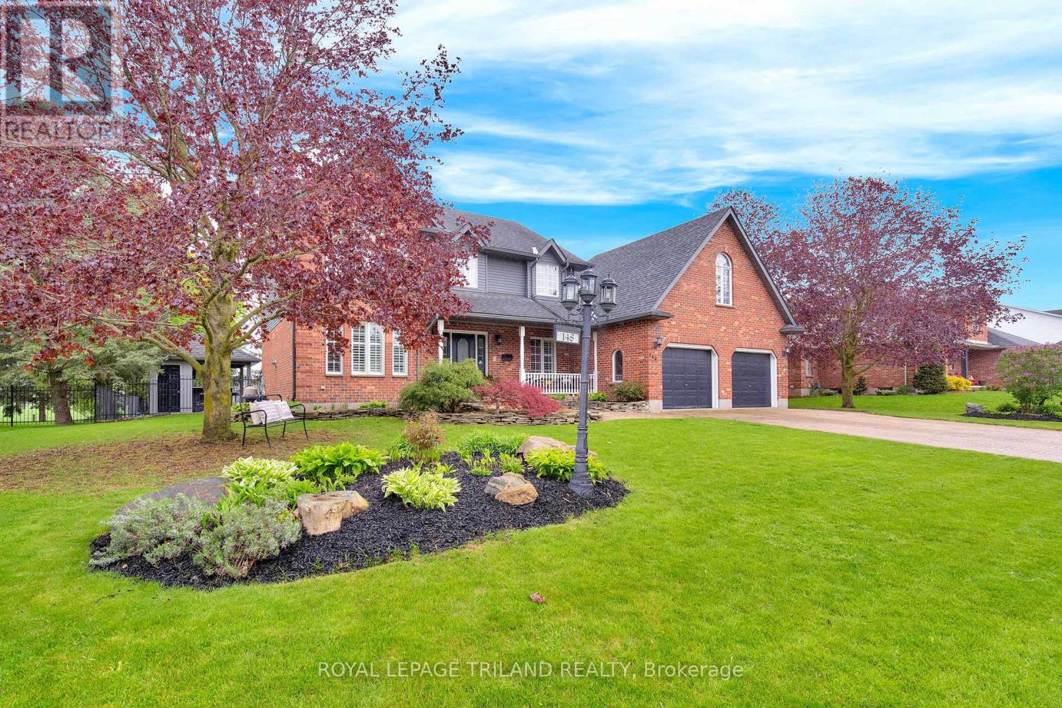
Experience the best of country living just ten minutes from north London in this peaceful Birr community of upscale homes on executive lots. This 6 bed, 4 bath custom-built two-storey home features main floor living room and family room both with fireplaces, a dedicated office, a spacious eat-in kitchen, and a formal dining room. The nearly half-acre backyard oasis faces west for stunning sunset views over open green fields, complete with an inground pool, change room, fire pit, and a bar with granite counters. Upstairs, you will find four generous bedrooms, including a primary suite with a walk-in closet and 5-piece ensuite, plus a versatile bonus room currently used as a gym. The newly finished lower level from 2024 features a walk-up to the garage, two bedrooms with egress windows, a kitchenette, and a large rec room, offering incredible potential for multi-generational living or rental income. With an oversized double garage and numerous high-end upgrades throughout, this home is perfectly designed for a growing family or those seeking a private retreat. See numerous upgrades listed in Documents.
Map data © OpenStreetMap contributors
No open houses are scheduled for this home.
Can't make it? Request a private viewing.
| Living room | Main level | 4.95 x 3.49 m |
| Bedroom 4 | Second level | 4.45 x 3.83 m |
| Other | Second level | 4.3 x 3.83 m |
| Bedroom 5 | Basement | 3.49 x 3.45 m |
| Bedroom | Basement | 3.49 x 3.22 m |
| Kitchen | Basement | 8.08 x 5.27 m |
| Recreational, Games room | Basement | 9.48 x 4.11 m |
| Cold room | Basement | 6.04 x 1.71 m |
| Other | Basement | 4.11 x 2.1 m |
| Utility room | Basement | 8.3 x 2.24 m |
| Dining room | Main level | 4.17 x 3.49 m |
| Kitchen | Main level | 4.11 x 3.27 m |
| Eating area | Main level | 4.83 x 2.76 m |
| Family room | Main level | 5.64 x 4.09 m |
| Office | Main level | 2.93 x 2.87 m |
| Laundry room | Main level | 5.53 x 2.19 m |
| Primary Bedroom | Second level | 5.55 x 3.49 m |
| Bedroom 2 | Second level | 3.88 x 3.78 m |
| Bedroom 3 | Second level | 4.11 x 3.56 m |