 For sale 50
$599,900
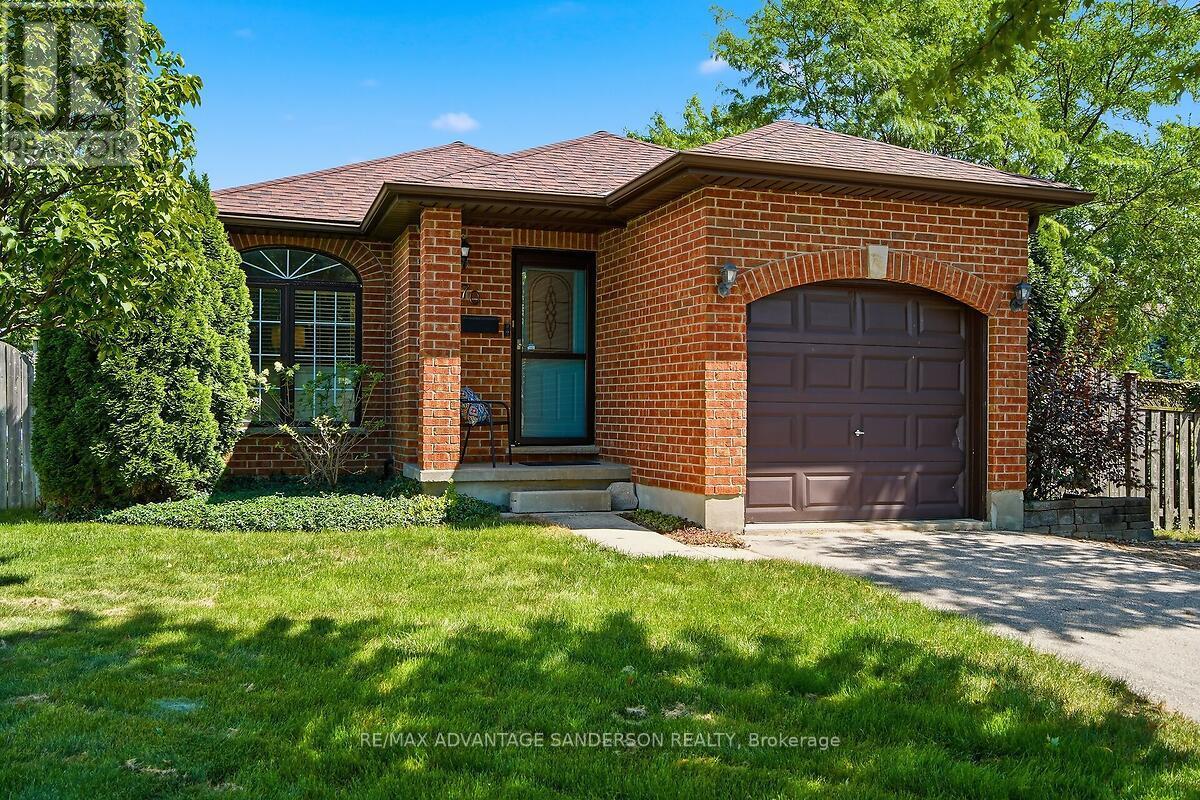
3+1 bed2 bath700–1,100 sq ft
70 Maxine Court
Kilworth, Middlesex Centre
1 month agoMLS® X13770974
RE/MAX ADVANTAGE SANDERSON REALTY
206 Bowman Drive
Ilderton, Middlesex Centre, Ontario N0M2A0
For sale· Added
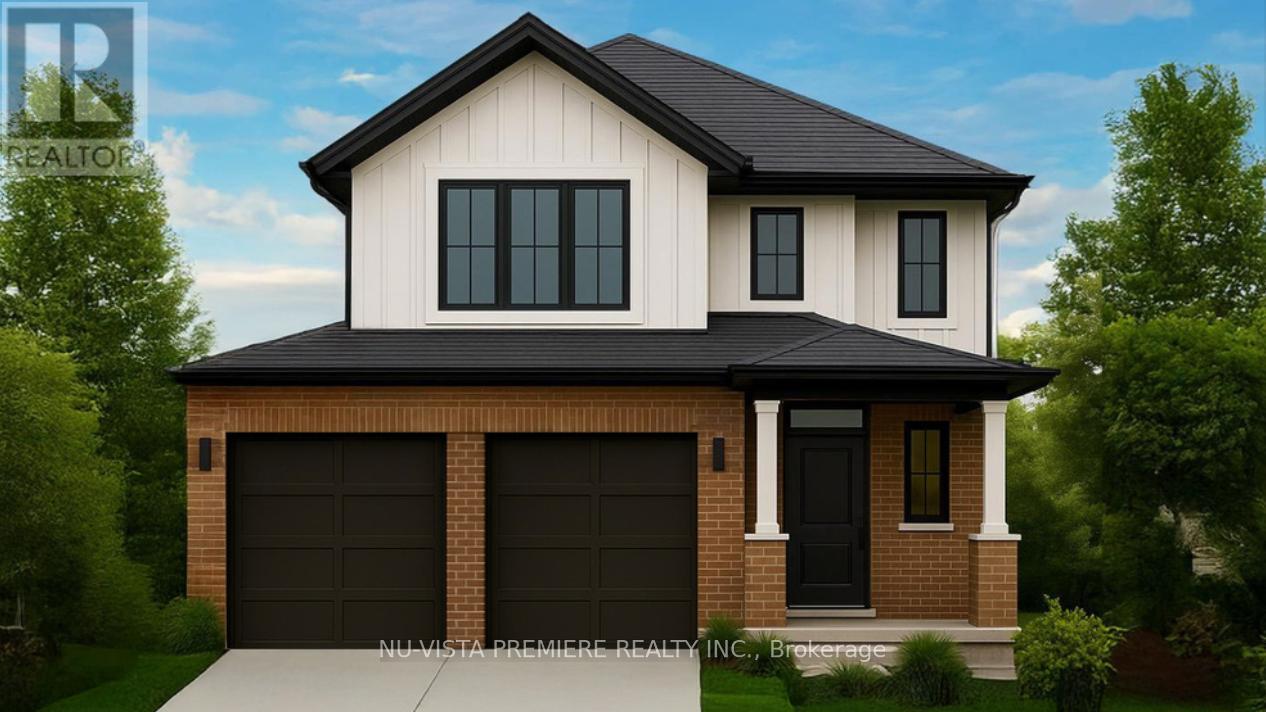
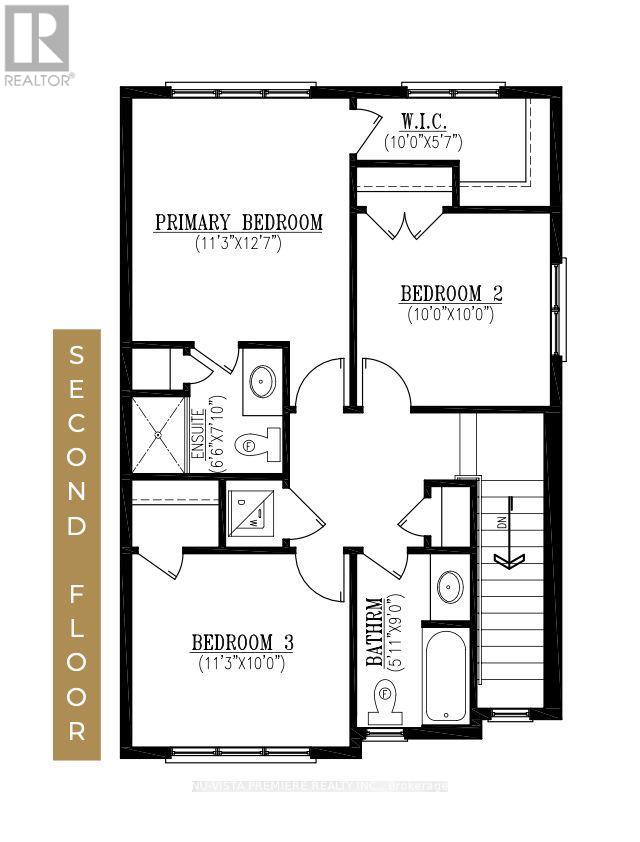
Discover The Sheffield II presented by Richfield Custom Homes, a thoughtfully designed 3-bedroom, 2.5-bathroom home offering 1,466 square feet of modern living space on a 40-foot lot. This model combines functionality, style, and comfort, perfect for families or first-time homeowners.Step inside to an open-concept main floor featuring 9-foot ceilings and a spacious layout that seamlessly connects the kitchen, dining, and living areas, ideal for entertaining or relaxing at home. The kitchen offers ample cabinetry and elegant stone countertops throughout, blending design and practicality. Upstairs, you'll find three generously sized bedrooms, including a primary suite with an ensuite bathroom and walk-in closet. A convenient second-floor laundry and full main bathroom complete the upper level. With a two-car garage, efficient use of space, and timeless architectural design, The Sheffield II delivers the perfect balance of comfort and sophistication tailored to meet your lifestyle needs. Visit us at our Model Home at 71 Basil Cres. on Saturdays & Sundays from 2-4pm.
Map data © OpenStreetMap contributors
No open houses are scheduled for this home.
Can't make it? Request a private viewing.
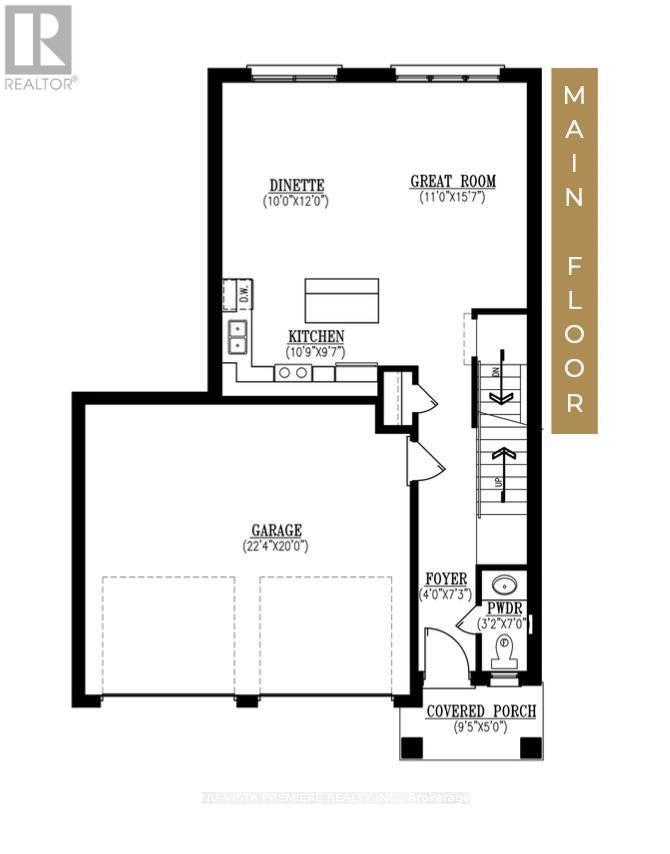
| Kitchen | Main level | 3.28 x 2.92 m |
| Dining room | Main level | 3.05 x 3.66 m |
| Great room | Main level | 3.35 x 4.75 m |
| Primary Bedroom | Second level | 3.43 x 3.83 m |
| Bedroom 2 | Second level | 3.05 x 3.05 m |
| Bedroom 3 | Second level | 3.43 x 3.05 m |