 NewFor sale 50
$1,295,000
4+1 bed6 bath2,500–3,000 sq ft
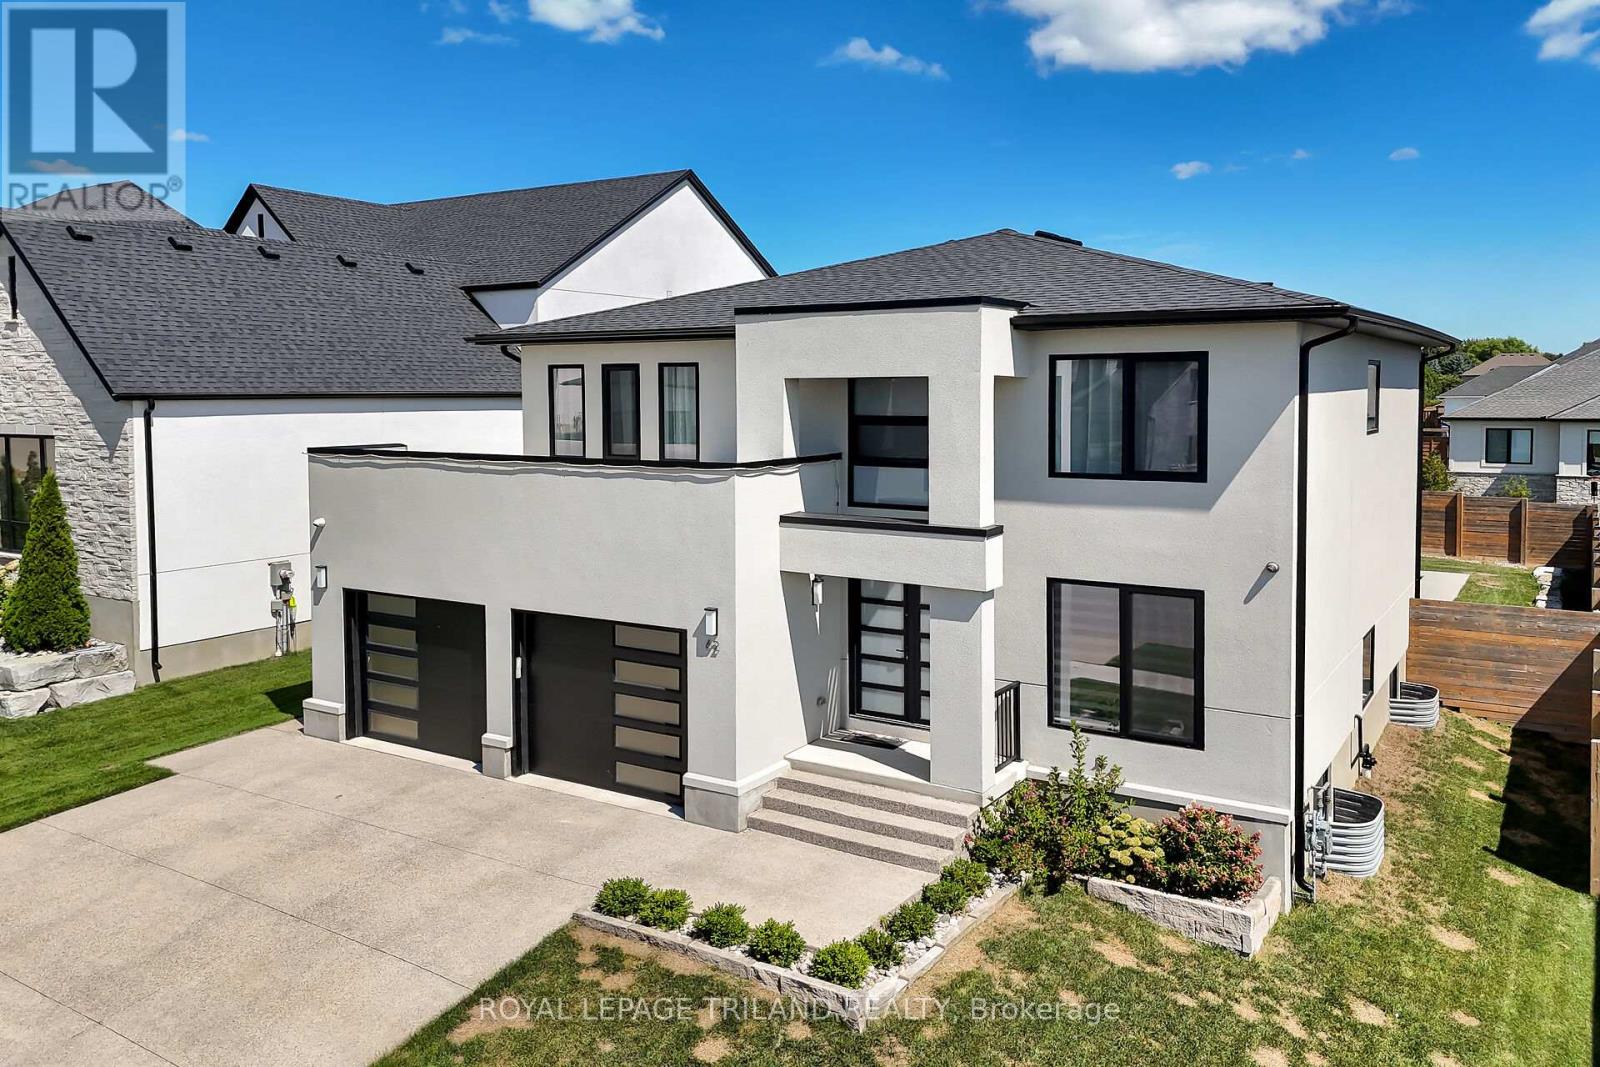
62 Crestview Drive
Kilworth, Middlesex Centre
4 days agoMLS® X13881784
ROYAL LEPAGE TRILAND REALTY
28 Wynfield Lane
Melrose, Middlesex Centre, Ontario N6H5L2
For sale· Added
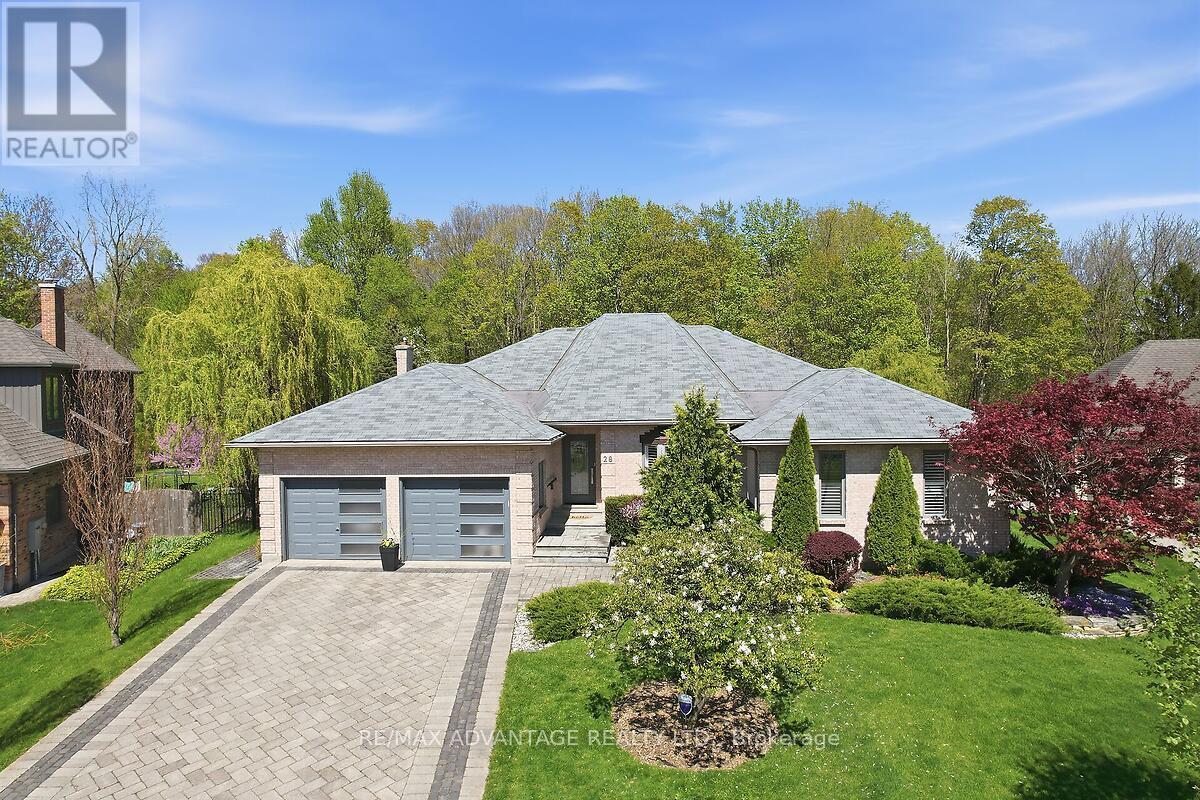
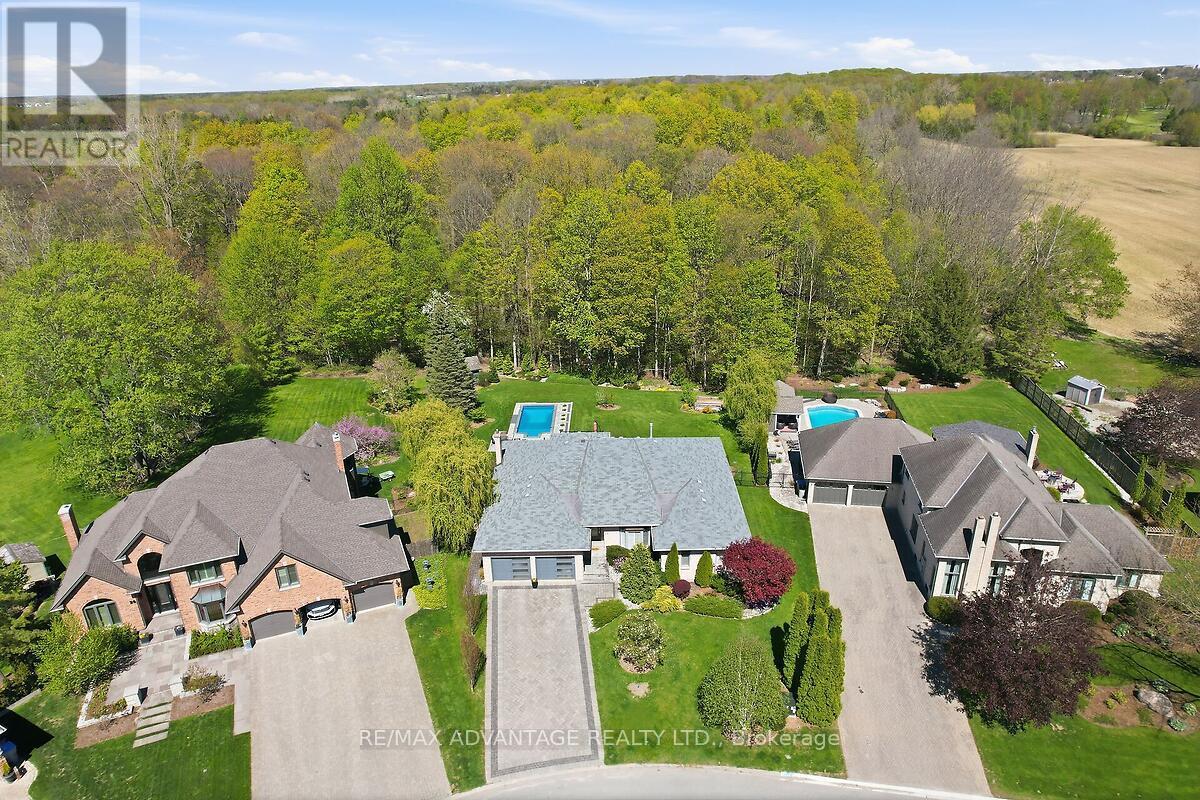
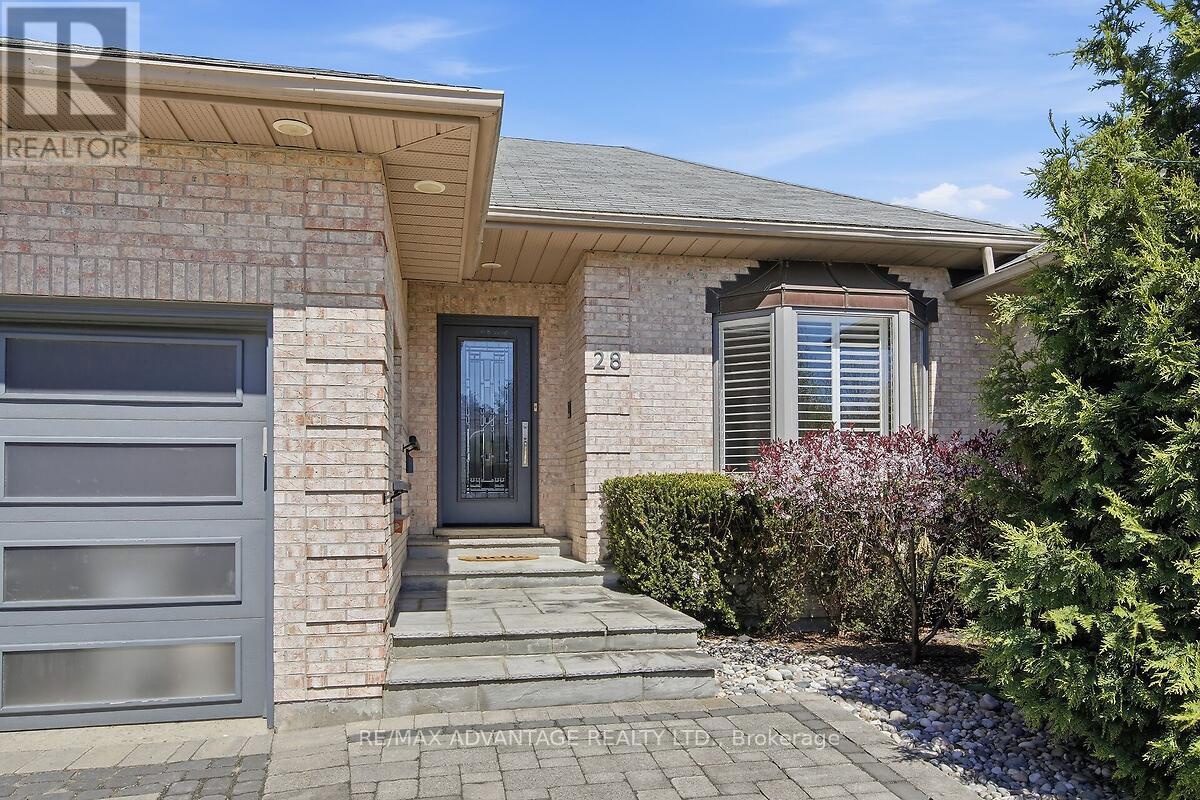
Welcome to 28 Wynfield Lane, an exceptional ranch-style residence set on a private half-acre lot backing onto mature forest in the prestigious Wynfield Estates, mere minutes from north-west London. Surrounded by estate-sized homes and natural beauty, this property offers an ideal blend of refined community living and peaceful privacy. This beautifully updated 3+1 bedroom home features a thoughtfully designed layout with spacious principal rooms and hardwood flooring throughout the main level. The heart of the home is the open-concept chef's kitchen, showcasing marble countertops, a massive centre island, premium appliances, and an impressive walk-in pantry-perfect for both everyday living and entertaining. The primary suite is a private retreat complete with a gas fireplace, updated ensuite, walk-in closet, and tranquil views of the forest. A convenient main floor laundry and generous living spaces make this home equally appealing for families or those seeking comfortable main-floor living. The finished lower level offers a fourth bedroom, full bath, and secondary kitchen/bar, ideal for entertaining or extended family. Step outside to a beautifully landscaped backyard oasis featuring a spacious deck overlooking the in-ground pool and plenty of other open grass space to enjoy. A rare offering combining elegance, privacy, and lifestyle in one of the area's most sought-after communities.
Map data © OpenStreetMap contributors
No open houses are scheduled for this home.
Can't make it? Request a private viewing.
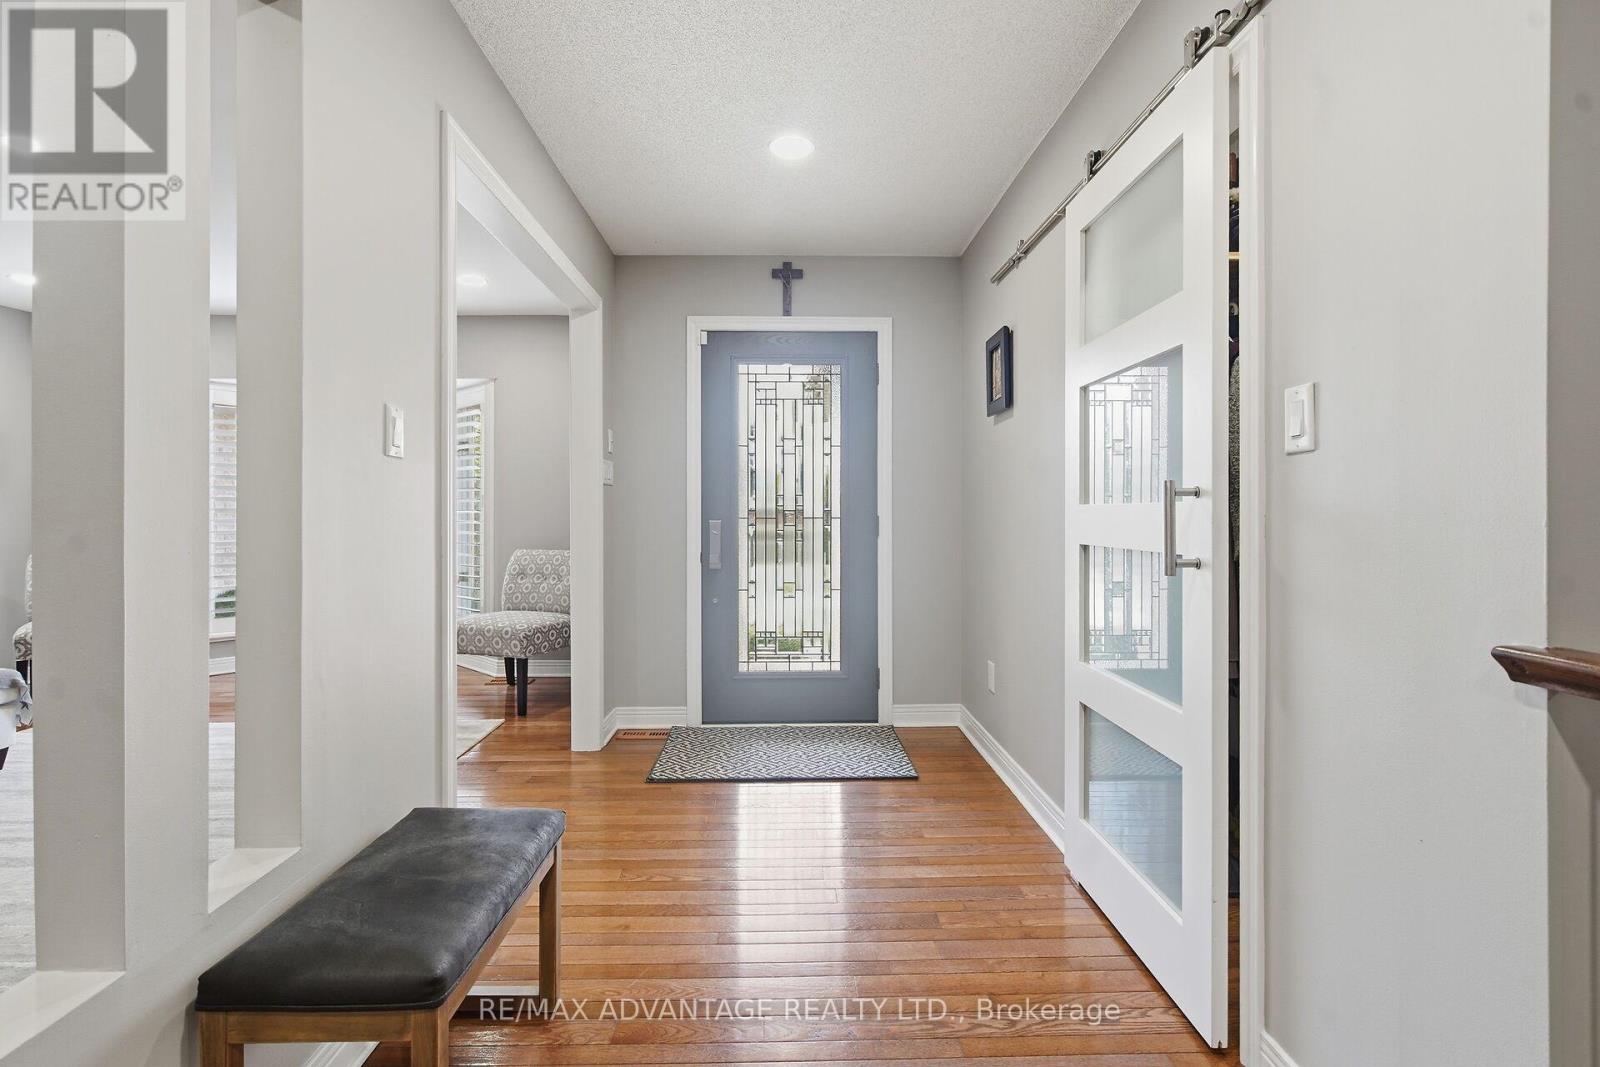
| Foyer | Main level | 4.28 x 1.79 m |
| Kitchen | Lower level | 4.4 x 3.88 m |
| Recreational, Games room | Lower level | 13.69 x 3.91 m |
| Games room | Lower level | 5.59 x 3.89 m |
| Utility room | Lower level | 4.07 x 3 m |
| Workshop | Lower level | 5.18 x 3.55 m |
| Other | Lower level | 3.93 x 11.02 m |
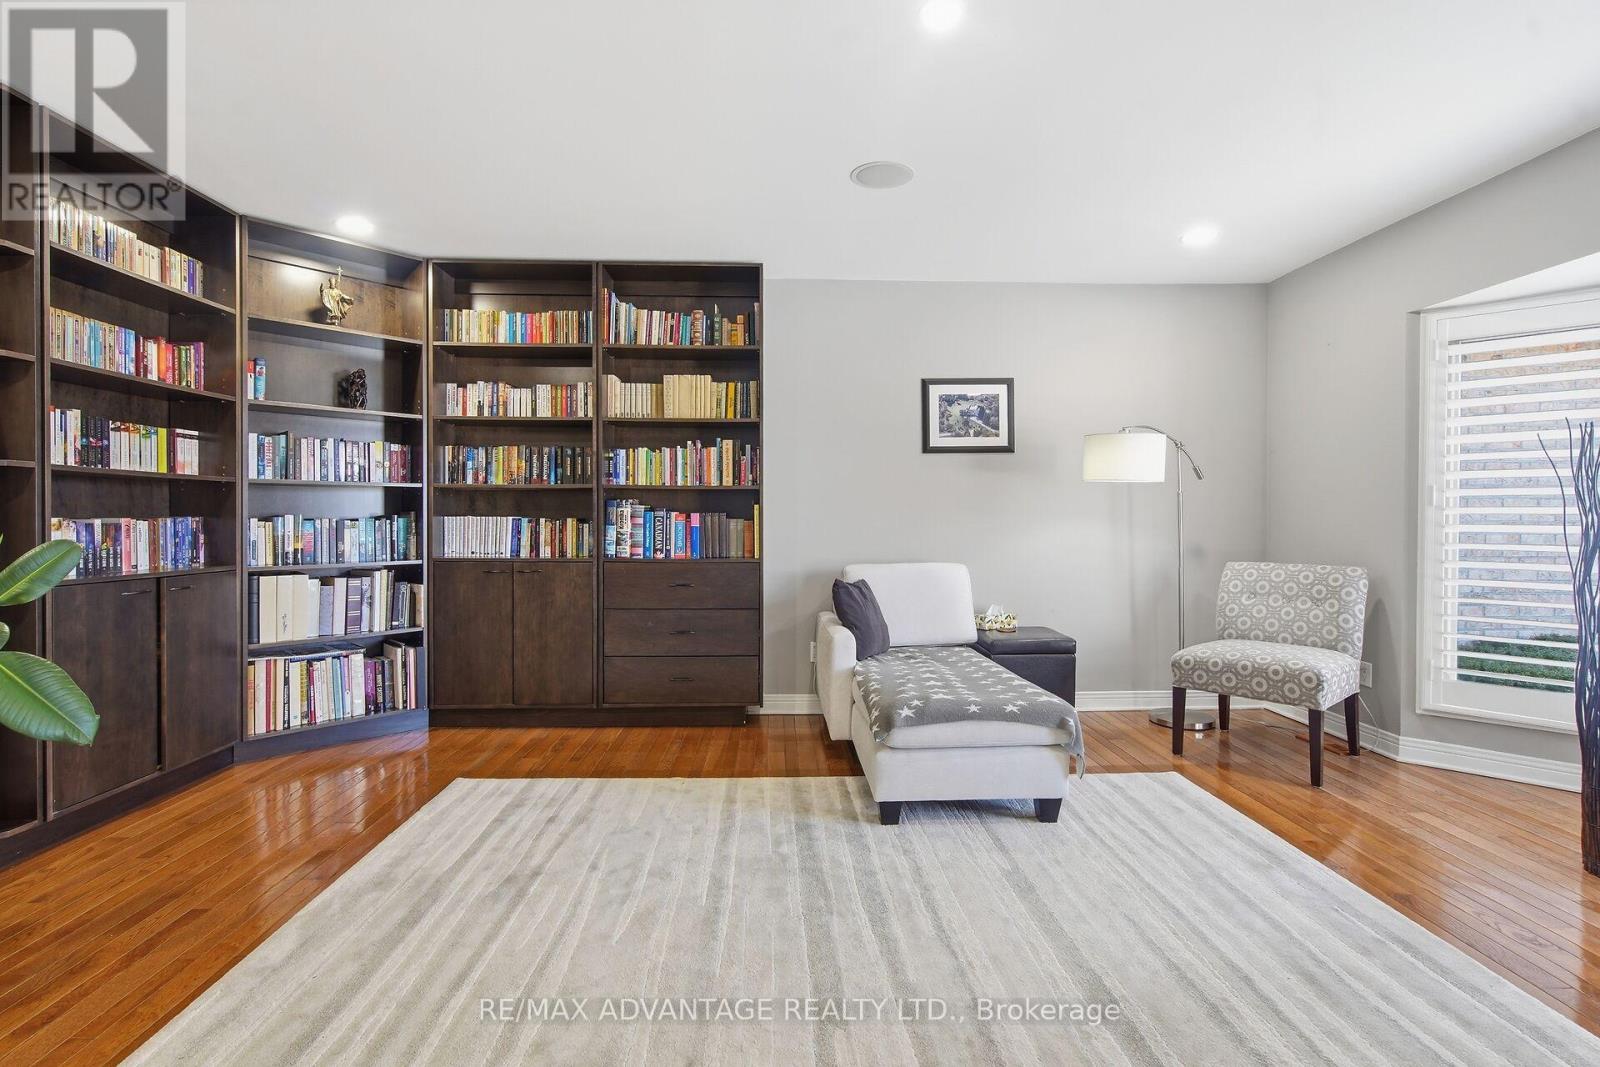
| Living room | Main level | 5.47 x 3.95 m |
| Dining room | Main level | 6.36 x 4.37 m |
| Family room | Main level | 6.97 x 4.36 m |
| Kitchen | Main level | 5.89 x 3.82 m |
| Primary Bedroom | Main level | 5.37 x 4.24 m |
| Bedroom 2 | Main level | 3.62 x 3.31 m |
| Bedroom 3 | Main level | 5.37 x 3.63 m |
| Laundry room | Main level | 3.12 x 1.94 m |
| Bedroom 4 | Lower level | 5.7 x 3.63 m |