 For sale 50
$599,900
3+1 bed2 bath700–1,100 sq ft
70 Maxine Court
Kilworth, Middlesex Centre
1 month agoMLS® X13770974
RE/MAX ADVANTAGE SANDERSON REALTY
48 Ilderbrook Circle
Ilderton, Middlesex Centre, Ontario N0M2A0
For sale· Added
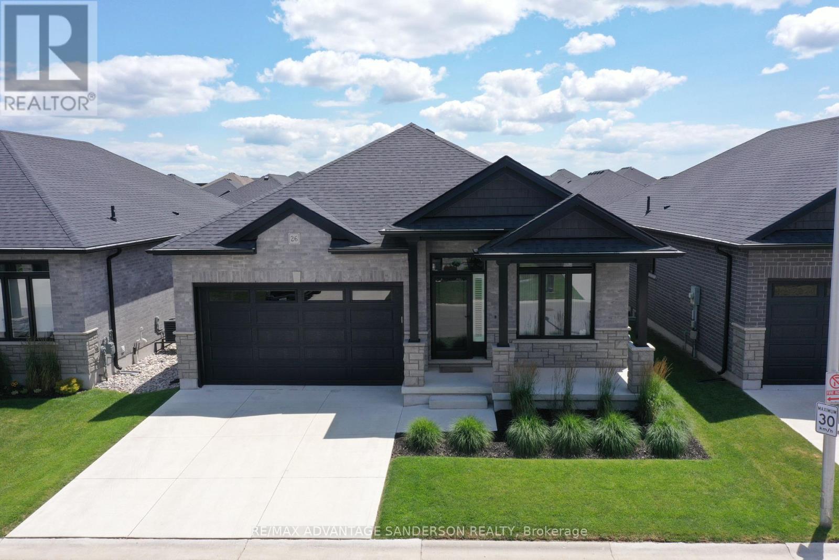
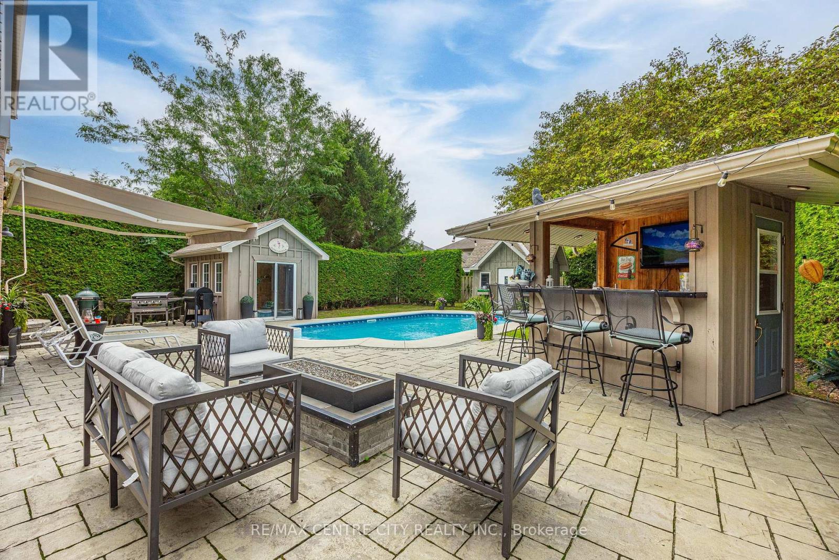
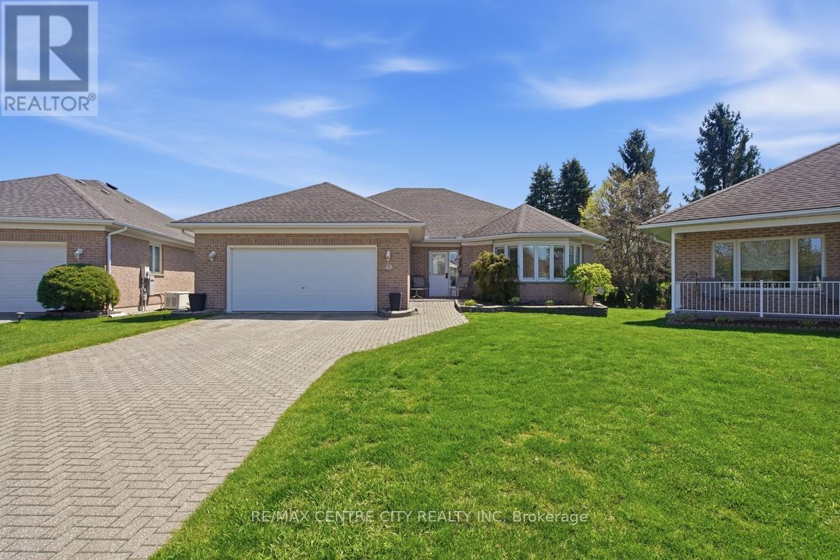
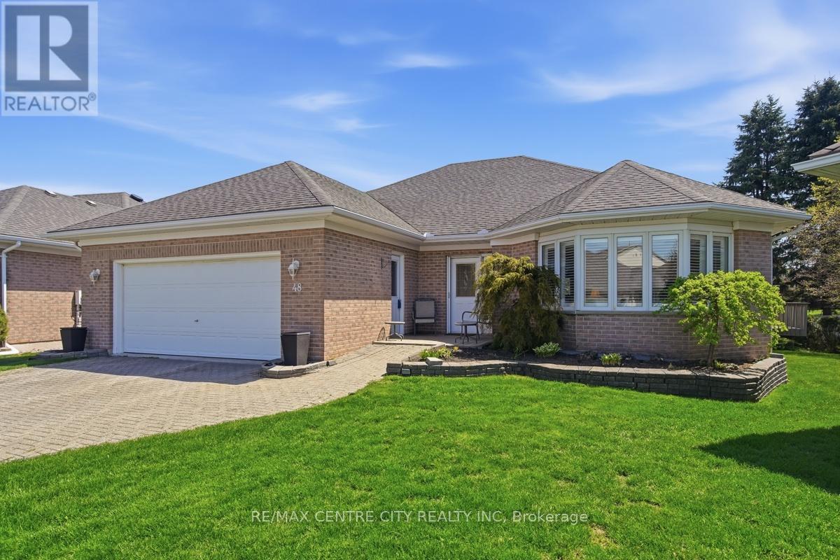
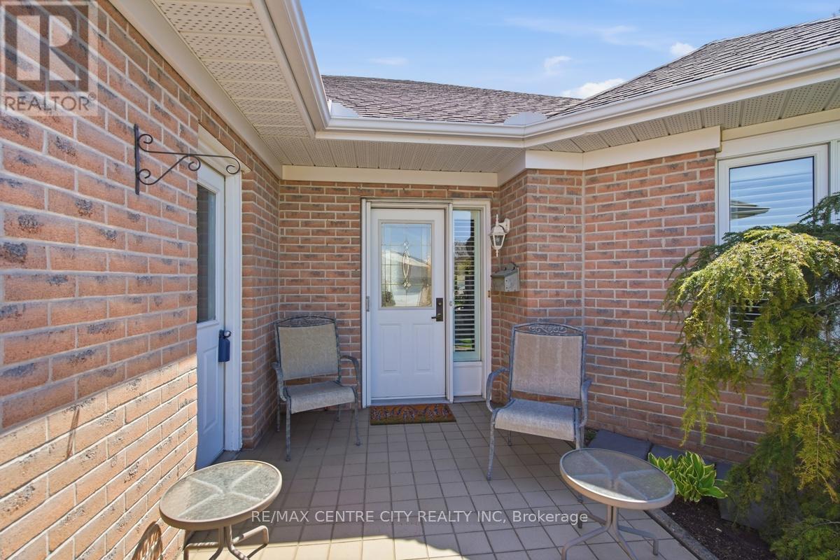
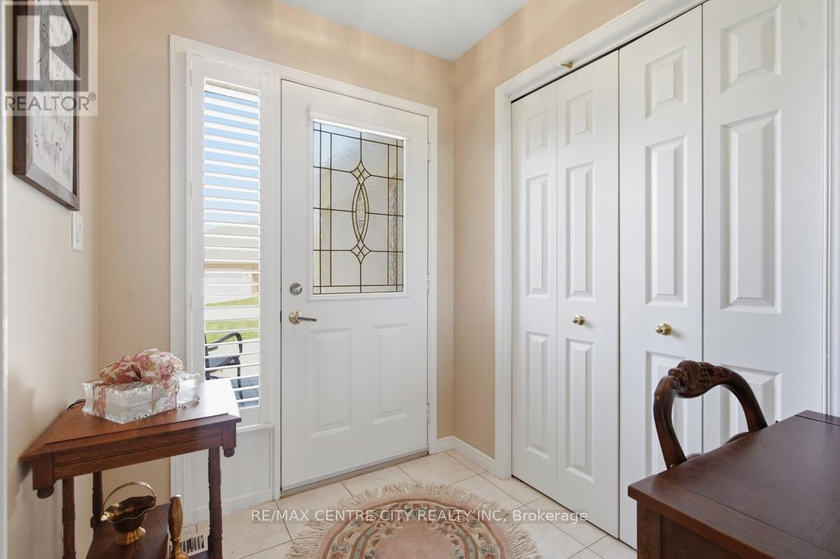
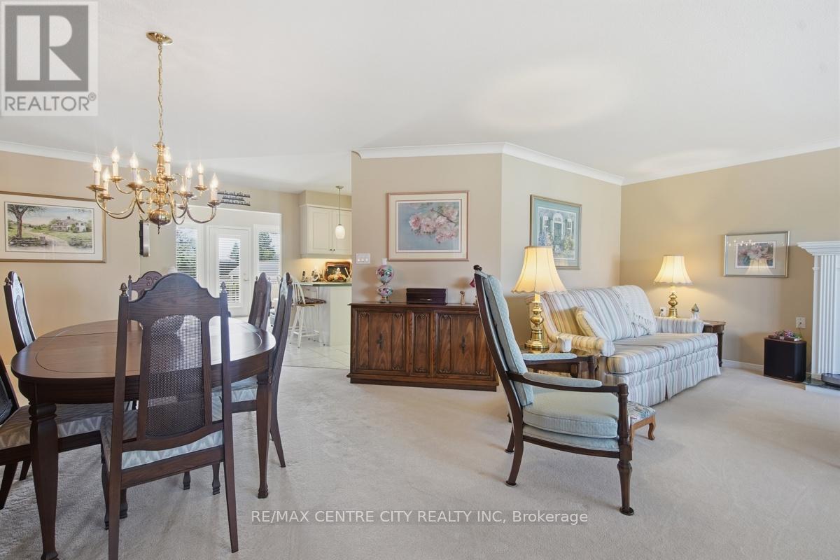
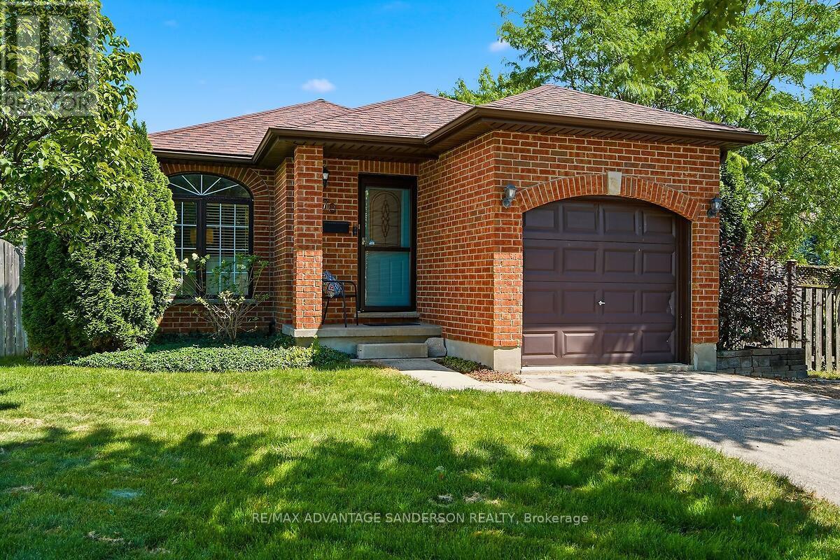
Fabulous detached bungalow in Vintage Green, a vibrant enclave of residents 55+, just minutes from London. This detached bungalow has been meticulously maintained by the original owners. There are 2 bedrooms, a gorgeous south facing sunroom, main floor laundry, spacious living room/dining room. The large finished basement provides an additional bedroom, bathroom, dry bar and lots of storage space. This unit has access to the largest backyard space in the complex and the wrap around deck with dual awnings makes it wonderful space to enjoy the outdoors.. The community centre offers numerous activities for the residents! The $439/mth land lease includes snow removal and lawn care.
Map data © OpenStreetMap contributors
No open houses are scheduled for this home.
Can't make it? Request a private viewing.
| Oct 7, 2026 | $649,900 | ▼ $30,000 |
| Sep 19, 2026 | $679,900 | First recorded price |
Price changes since Sep 19, 2026.
| Bathroom | Main level | 1.39 x 3.18 m |
| Living room | Main level | 4.83 x 6.04 m |
| Laundry room | Main level | 2.16 x 4.38 m |
| Sunroom | Main level | 5.44 x 2.96 m |
| Other | Lower level | 5.36 x 2.85 m |
| Dining room | Main level | 4.51 x 6.37 m |
| Kitchen | Main level | 0.72 x 3.43 m |
| Primary Bedroom | Main level | 4.11 x 5.41 m |
| Bathroom | Lower level | 2.94 x 2.85 m |
| Utility room | Lower level | 5.39 x 6.03 m |
| Bedroom | Lower level | 4.62 x 3.27 m |
| Recreational, Games room | Lower level | 9.16 x 7.66 m |
| Bathroom | Main level | 2.85 x 3.55 m |
| Bedroom | Main level | 4.13 x 3.36 m |