 For sale 50
$644,900
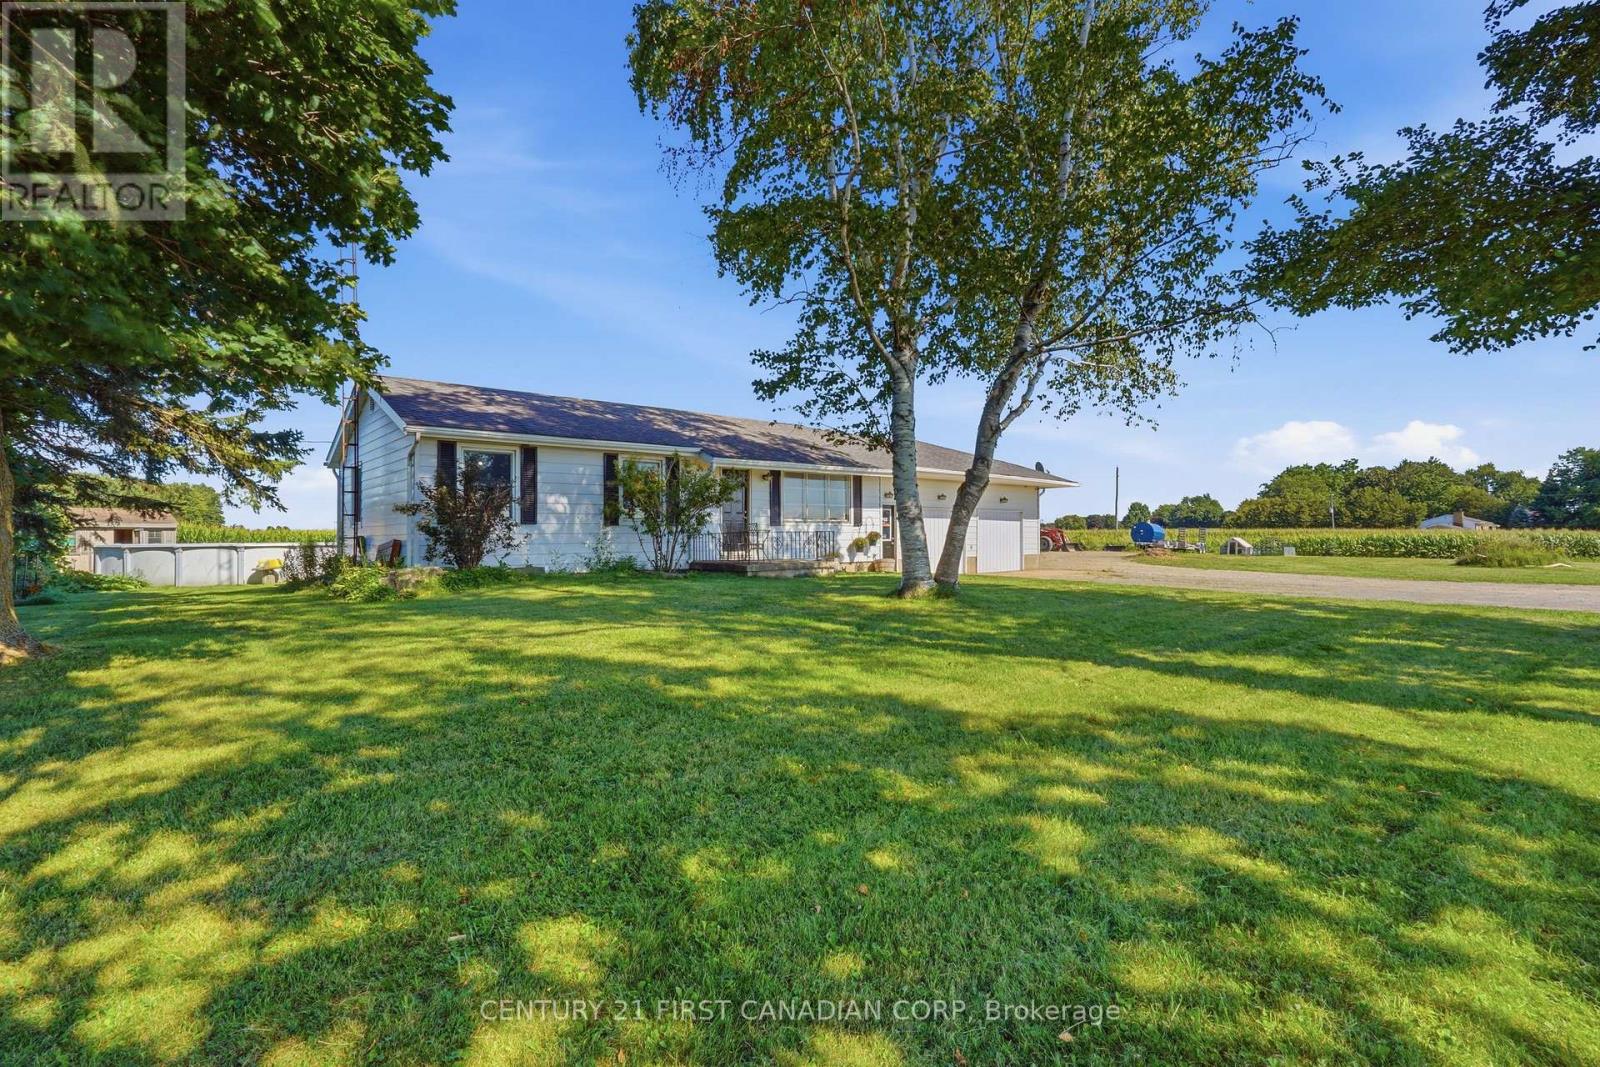
4 bed2 bath2,000–2,500 sq ft
23032 Highbury Avenue North
Bryanston, Middlesex Centre
14 days agoMLS® X13839916
CENTURY 21 FIRST CANADIAN CORP
9 Prince Albert Street
Delaware Town, Middlesex Centre, Ontario N0L1E0
For sale· Added
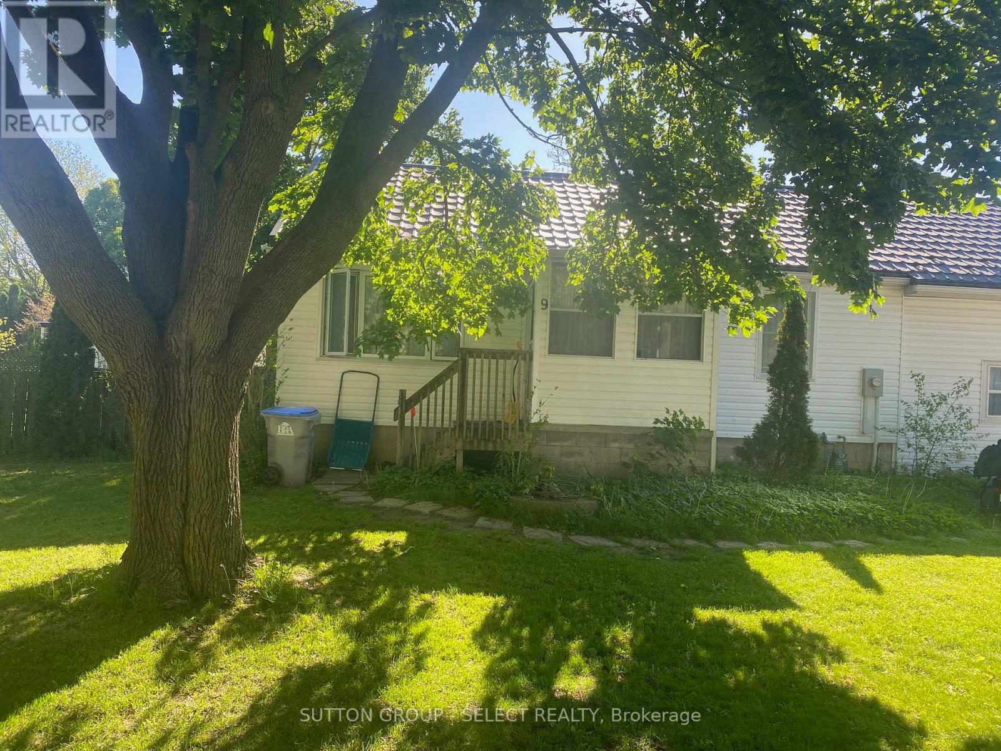
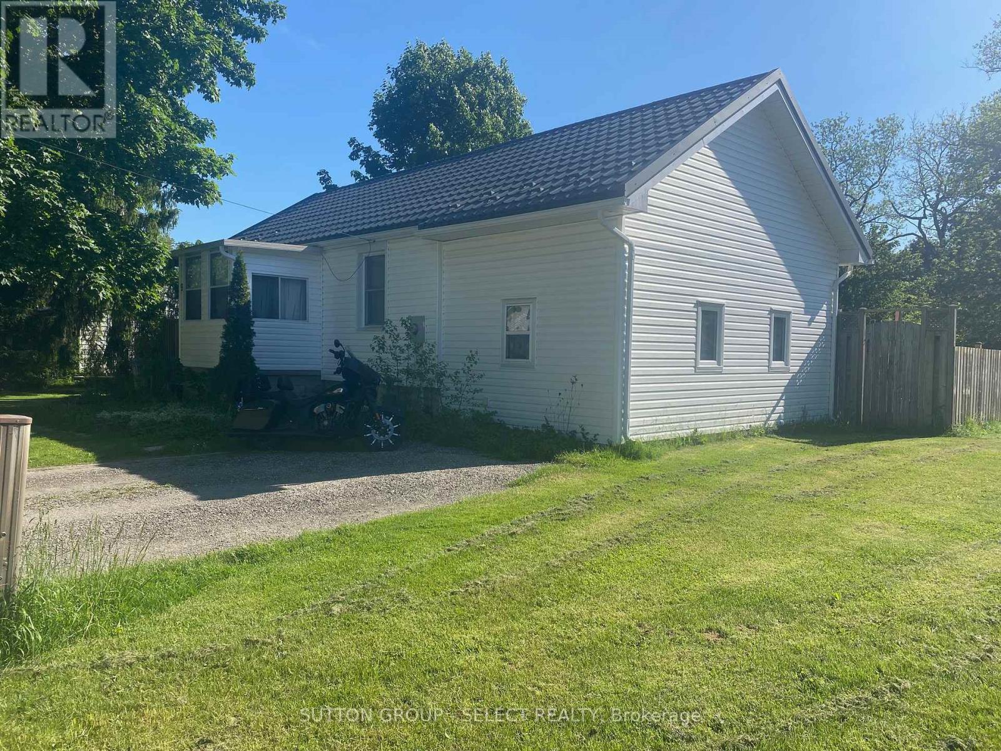
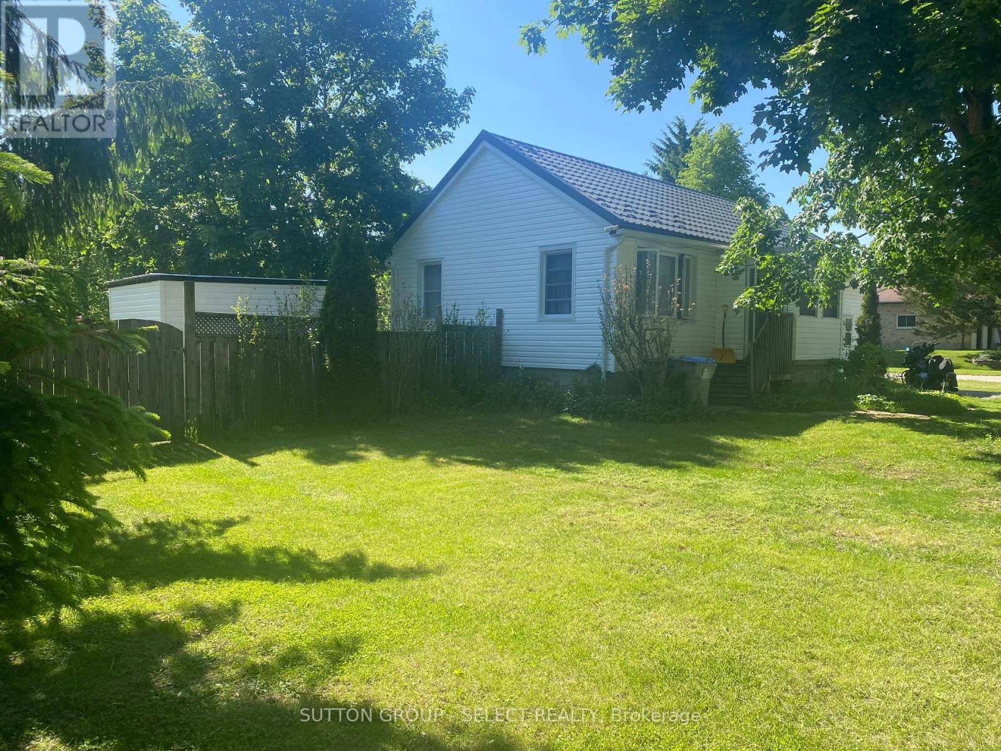
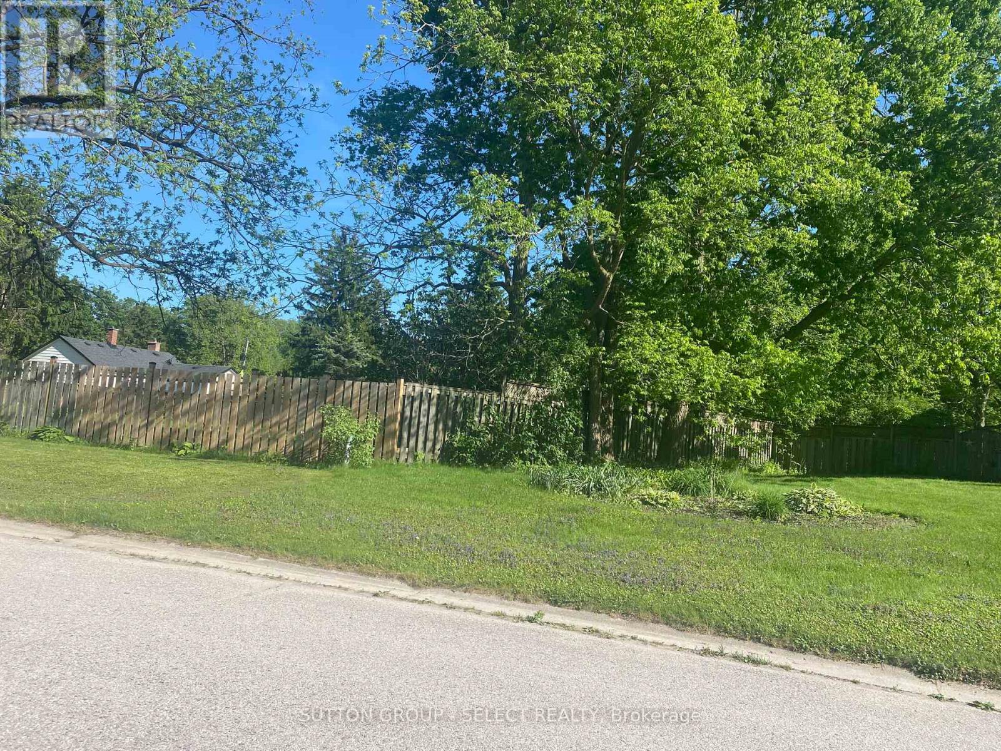
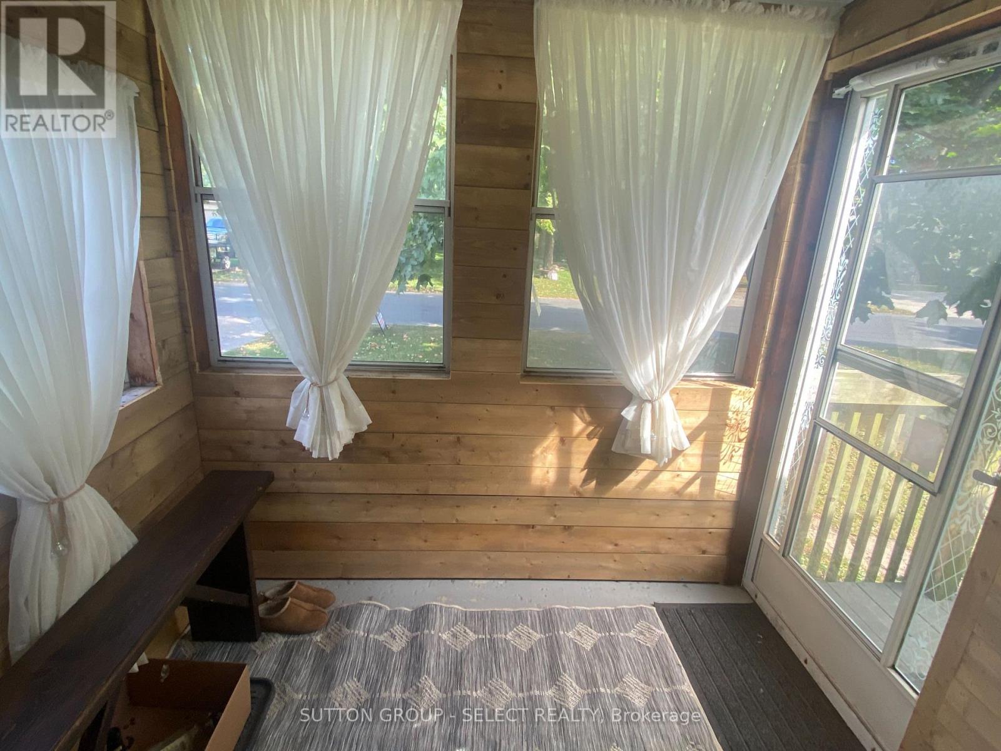
Delaware 100' x 200' fenced property that answers your need for small town living on a huge lot. Updated two bedroom bungalow perfect for someone who wants to keep life simple and add a pool or a shop. Enjoy the fresh smell of cedar as you enter the enclosed porch. The garage was rebuilt using 2 x 6 construction and up-to-date building codes to provide a spacious 230 sq. ft. family room with 10 ft ceilings, and direct access to the back yard. This space is heated and cooled. Could also be an in-home office. A knotty pine attic provides a play space for the children and/or lots of storage. New siding and eavestroughs installed 2025. Steel roof with transferable warranty installed 2021. All windows upgraded randomly since 2005. A natural gas hookup is in place for your BBQ. New 3600L septic (tank, bed, pipes, sand, stone) 2026. Previous tank decommissioned. Loads of topsoil added with new grass seed now growing beautifully. There is potential for the new owner to use the bungalow as a tiny home and build a second home to fulfill your vision of a dream home in Delaware. So many possibilities! Let's make your future a reality today in this high demand neighbourhood!
Map data © OpenStreetMap contributors
No open houses are scheduled for this home.
Can't make it? Request a private viewing.
| Foyer | Main level | 2.34 x 1.77 m |
| Living room | Main level | 5.78 x 3.2 m |
| Kitchen | Main level | 3.47 x 2.47 m |
| Dining room | Main level | 3.23 x 2.74 m |
| Bedroom | Main level | 2.74 x 3.2 m |
| Bedroom | Main level | 2.16 x 3.17 m |
| Bathroom | Main level | 1.86 x 2.07 m |
| Family room | Ground level | 3.47 x 6.13 m |
| Utility room | Lower level | 6.09 x 9.42 m |
| Playroom | Second level | 5.91 x 2.17 m |