
 NewFor sale 50
$539,900
6 bed3 bath1,500–2,000 sq ft
226 Queen Street
Midland
4 days agoMLS® S13880940
RE/MAX HALLMARK CHAY REALTY
1005 Dina Crescent
Midland, Ontario L4R5C5
For sale· Added
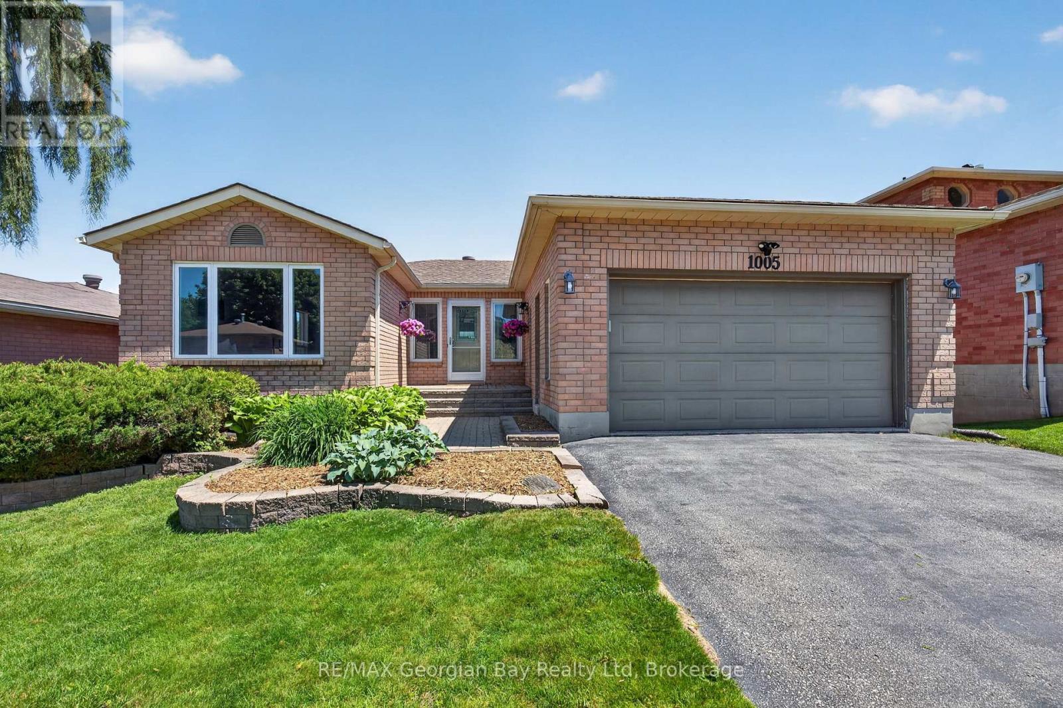
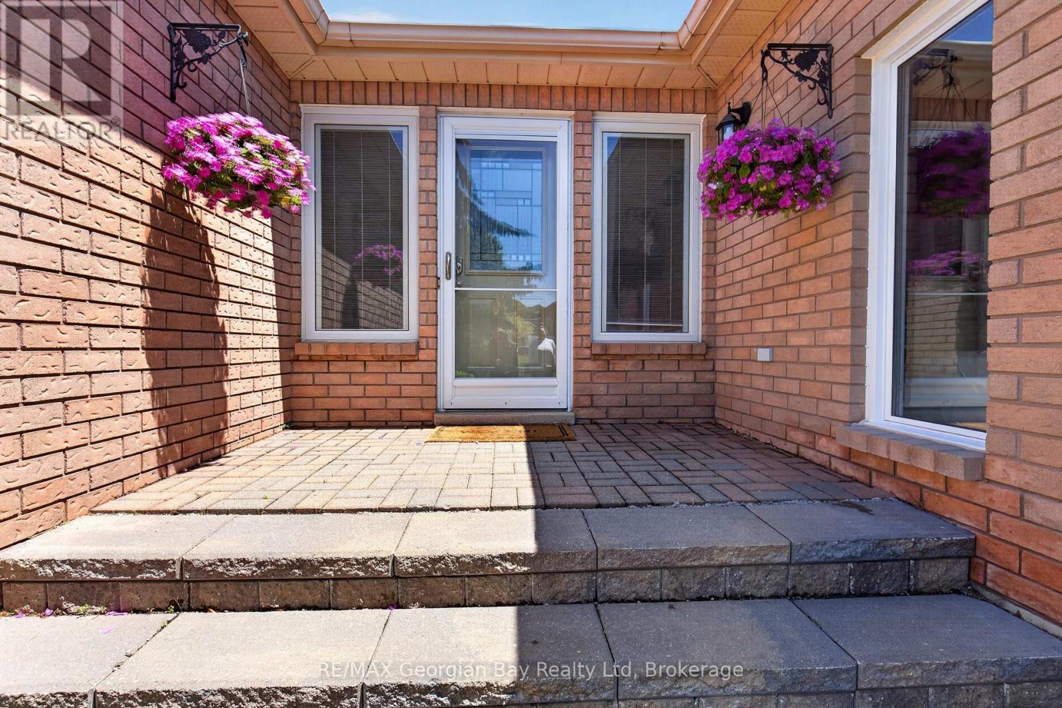
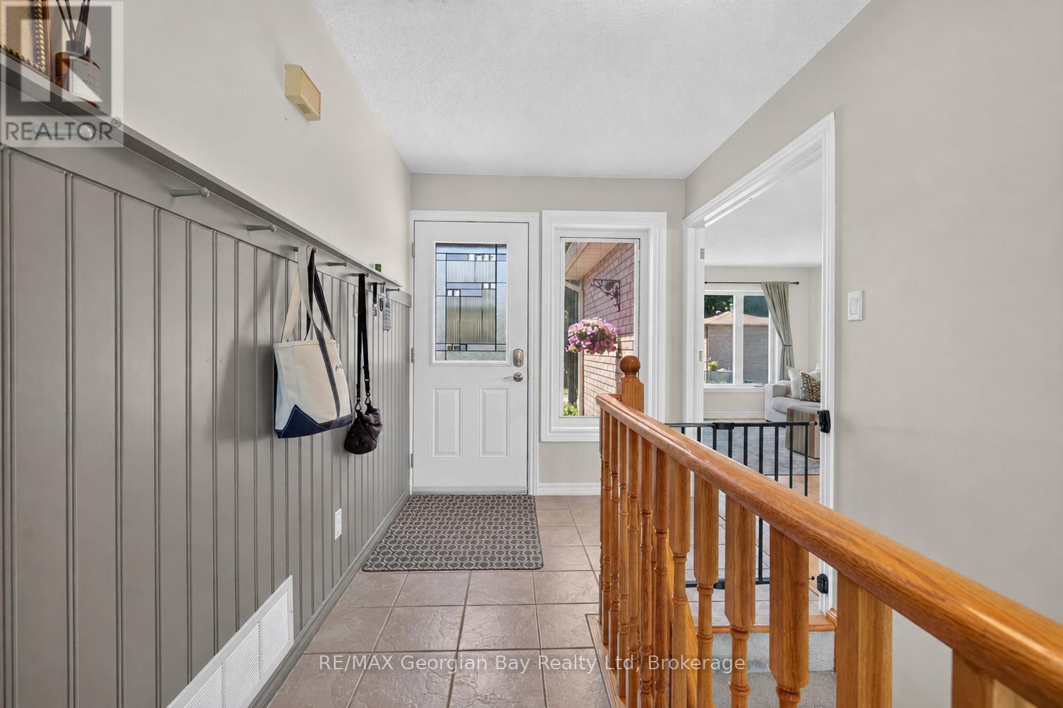
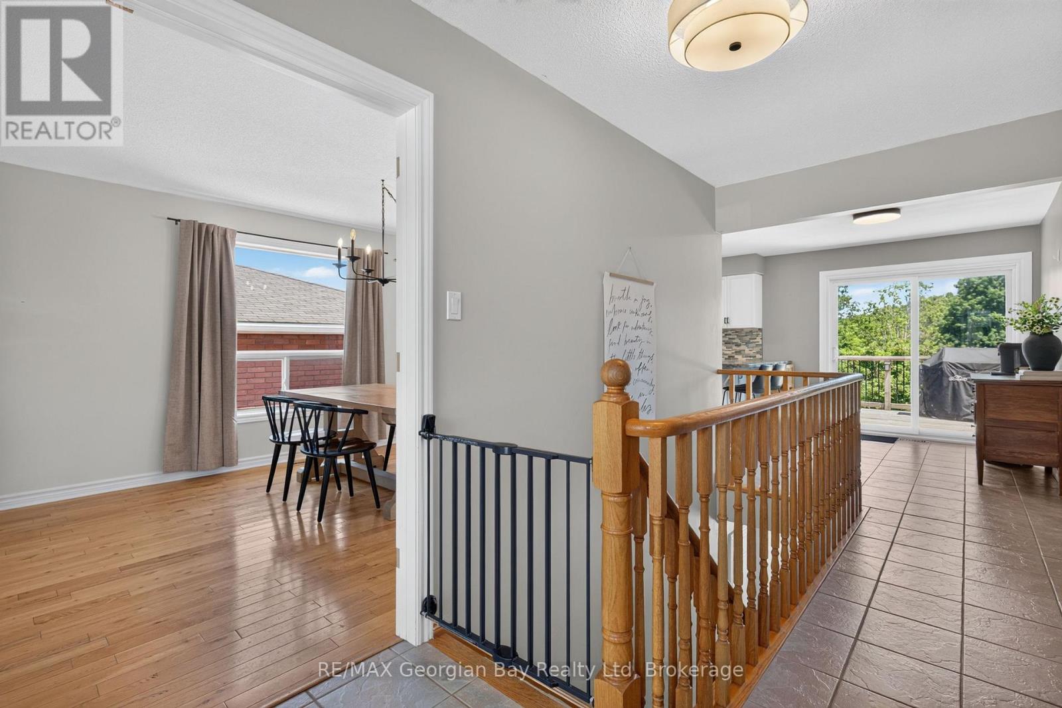
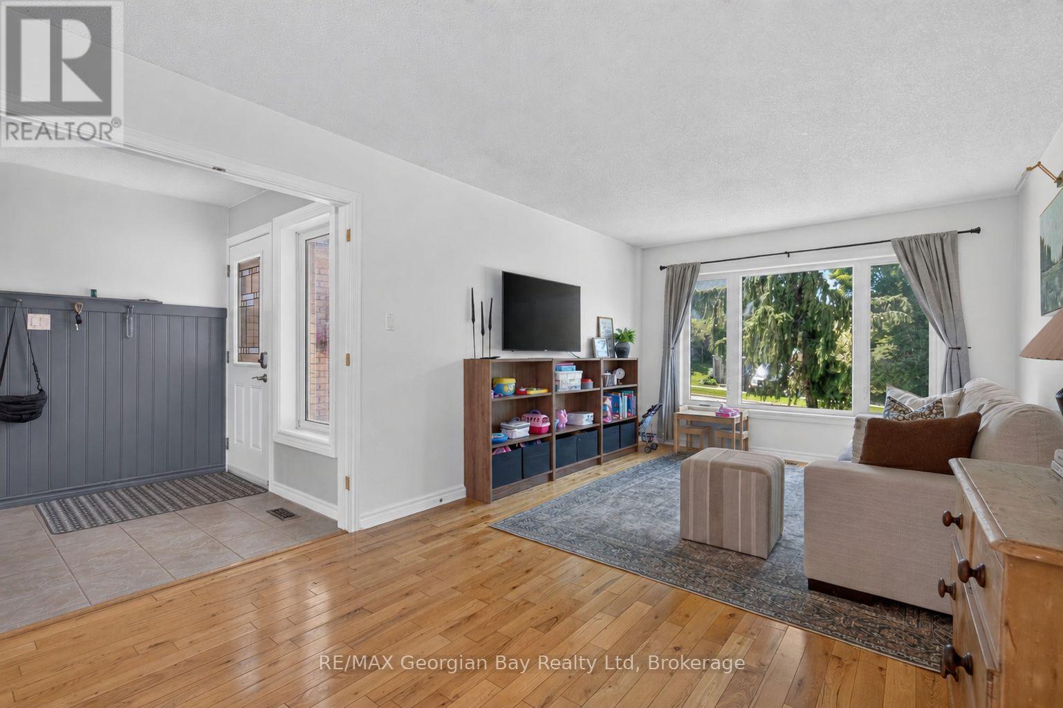
Welcome to 1005 Dina Crescent in Midland, a beautifully maintained all-brick home offering space, comfort, and a fantastic location within walking distance to amenities and the beautiful shores of Georgian Bay. With a functional layout and quality finishes throughout, this home is perfect for families and those who love to entertain. Featuring 3+1 bedrooms and three bathrooms, including a spacious primary bedroom with ensuite, the home also offers hardwood and ceramic flooring and a fully finished walkout basement that provides excellent additional living space. The walkout to the covered deck and private, fenced backyard creates the perfect setting for entertaining family and friends or simply relaxing outdoors. Additional highlights include gas heating, central air, an attached garage, an oversized paved driveway, and beautifully landscaped grounds. A fantastic opportunity to own a move-in-ready home in a desirable Midland neighbourhood.
Map data © OpenStreetMap contributors
No open houses are scheduled for this home.
Can't make it? Request a private viewing.
| Kitchen | Main level | 3.43 x 2.19 m |
| Family room | Basement | 6.4 x 4.25 m |
| Bathroom | Basement | 2.19 x 1.62 m |
| Eating area | Main level | 2.19 x 3.63 m |
| Dining room | Main level | 3.32 x 3.62 m |
| Living room | Main level | 3.32 x 4.89 m |
| Bedroom | Main level | 3.26 x 2.74 m |
| Bedroom | Main level | 3.04 x 3.8 m |
| Bedroom | Main level | 4.07 x 3.53 m |
| Bathroom | Main level | 2.23 x 1.81 m |
| Bathroom | Main level | 2.23 x 1.62 m |
| Bedroom | Basement | 6.4 x 3.8 m |




