 For sale 50
$665,000
3+3 bed2 bath700–1,100 sq ft
941 Victoria Street
Midland
3 months agoMLS® S13522196
RIGHT AT HOME REALTY
635 William Street
Midland, Ontario L4R2S7
For sale· Added
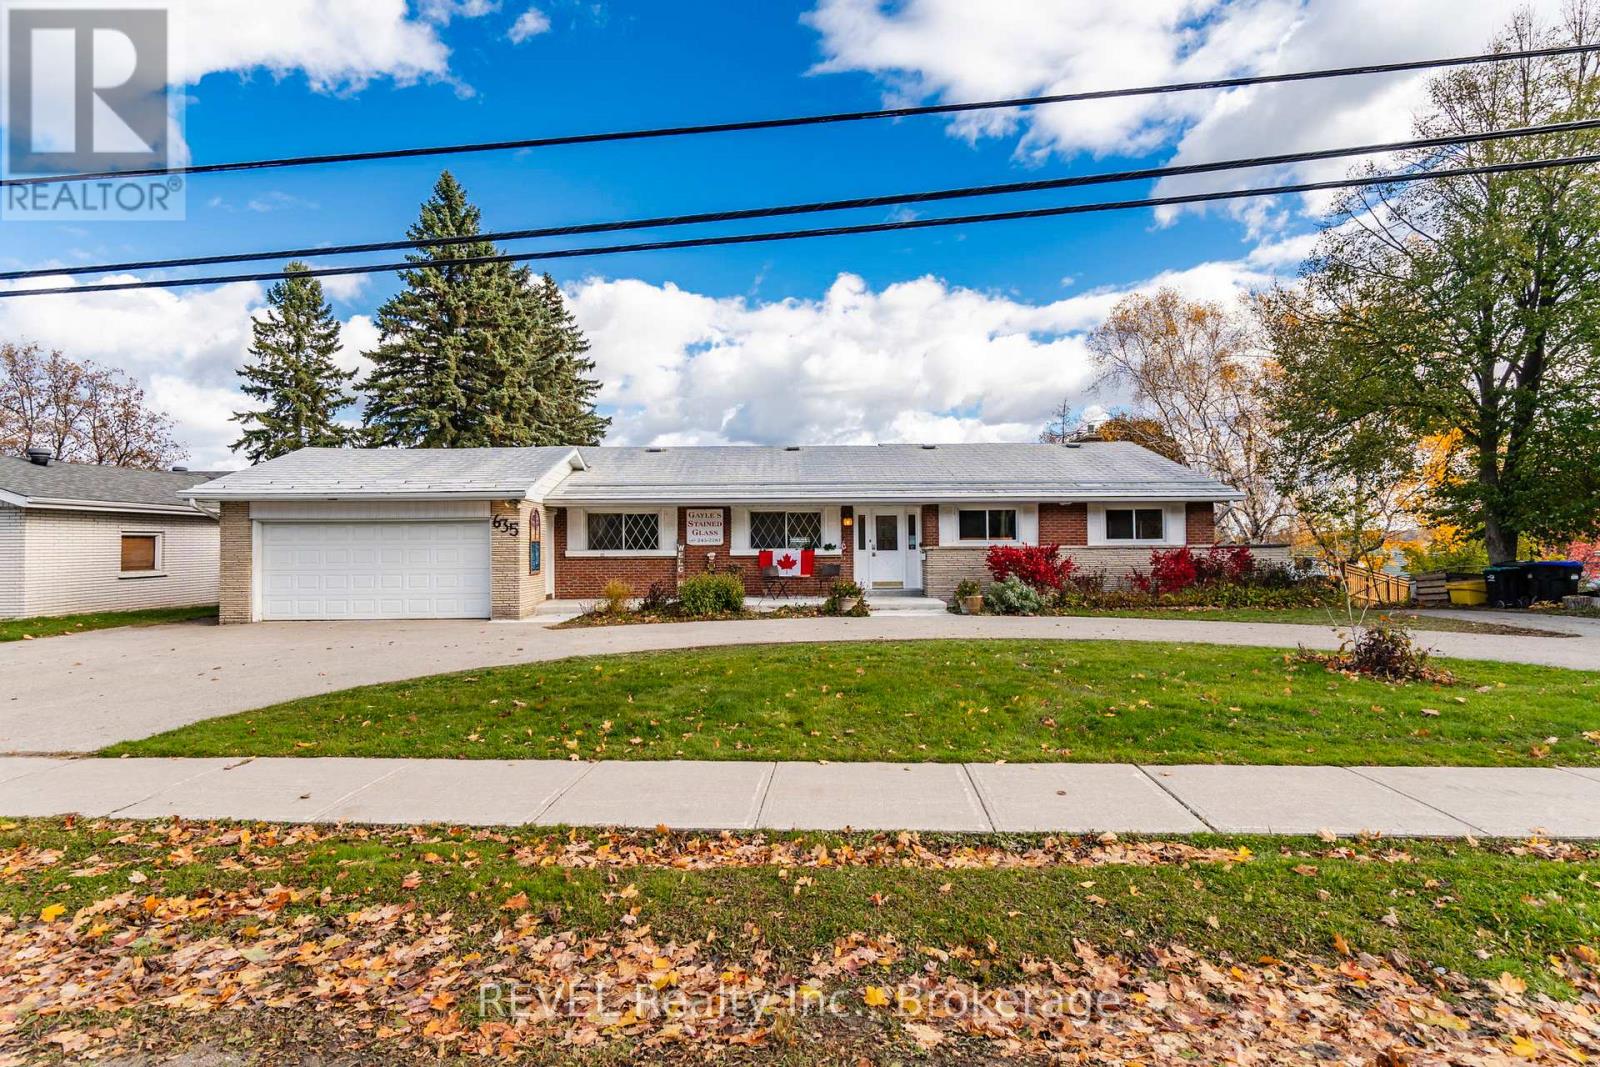
Welcome to a home where comfortable main-level living meets opportunity to create something more. The main floor of this incredible home features an updated kitchen, three good sized bedrooms and two full bathrooms, including a convenient ensuite. A large sunroom offers beautiful views of the bay and overlooks gorgeous annual and wild flower gardens creating a peaceful space to enjoy throughout the seasons.With all essential living areas on one level, this home is ideal for anyone looking to avoid stairs while still enjoying generous space, natural beauty and flexibility.The lower level presets an exciting opportunity to expand the home's functionality to suit your lifestyle. Imagine creating a private secondary suite, home salon, yoga or wellness studio, creative workspace, family retreat or dedicated hobby and business area. The possibilities are yours to explore. Conceptual images have been created to illustrate just a few potential uses for the lower level. These digitally enhanced images are intended for inspiration only and do not represent the current condition of the space. This home presents not only the opportunity to buy what is here today, but what comes next. Take another look and imagine the possibilities.
Map data © OpenStreetMap contributors
No open houses are scheduled for this home.
Can't make it? Request a private viewing.
| Primary Bedroom | Main level | 7.05 x 3.39 m |
| Cold room | Lower level | 4.72 x 1.97 m |
| Recreational, Games room | Lower level | 6.88 x 7.07 m |
| Sunroom | Main level | 6.88 x 3.49 m |
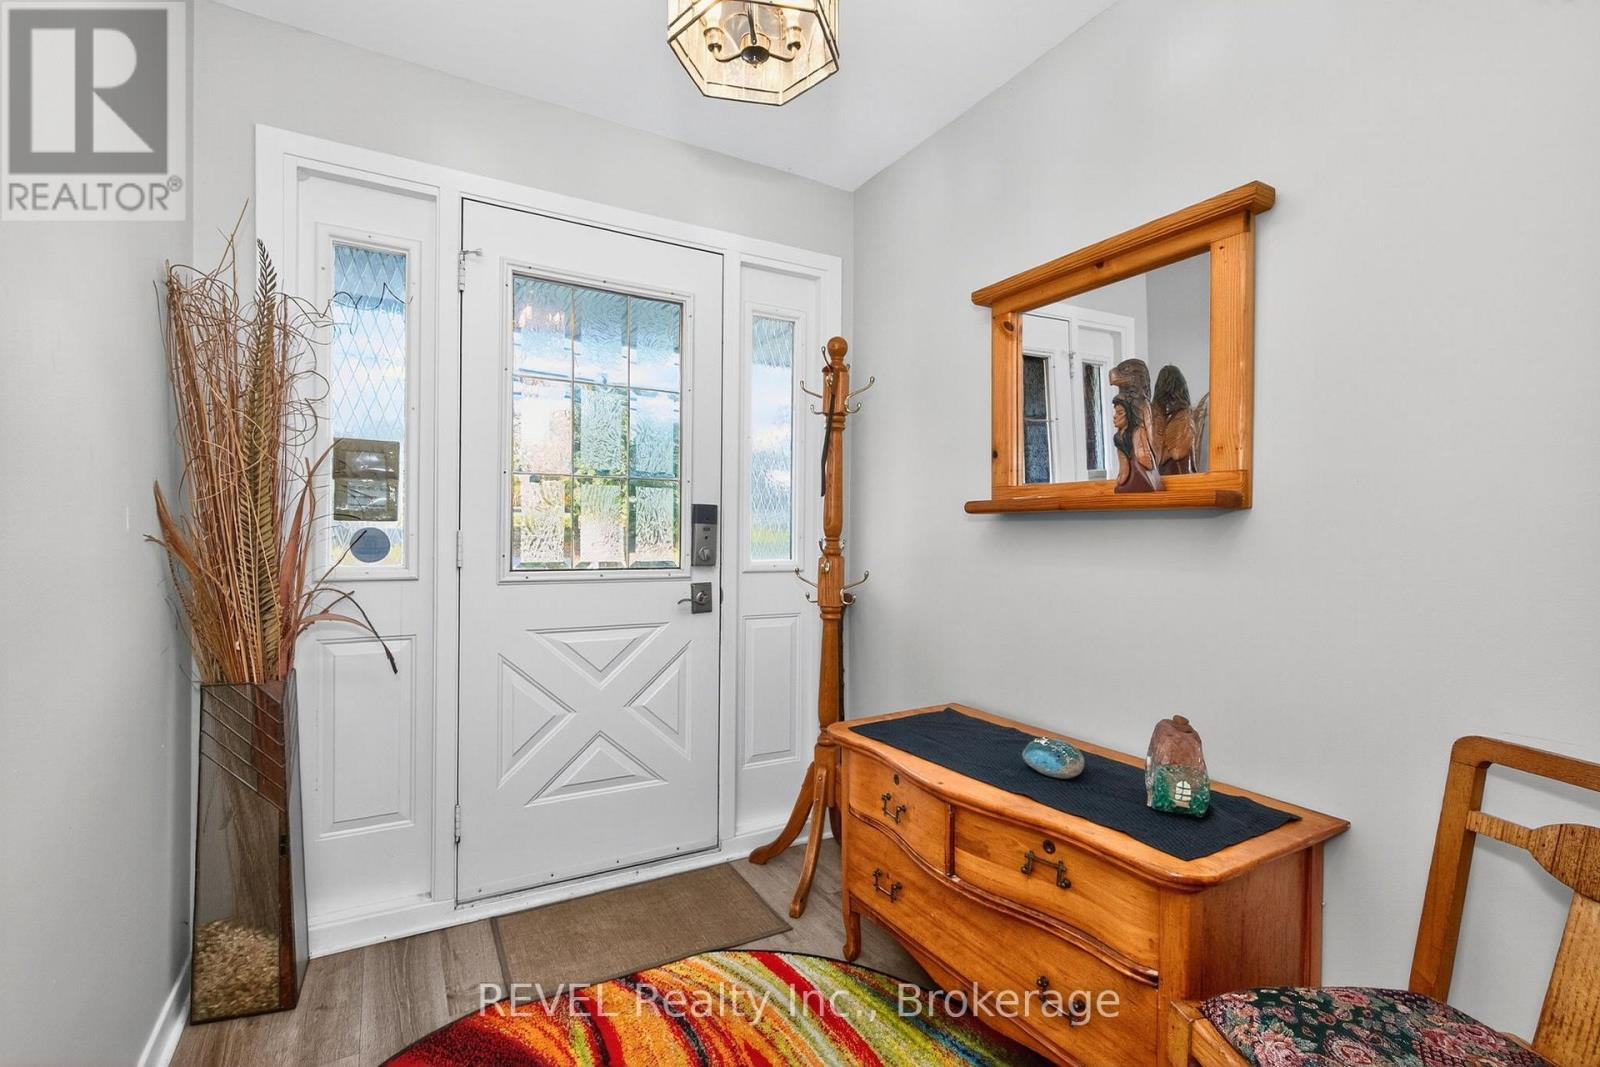
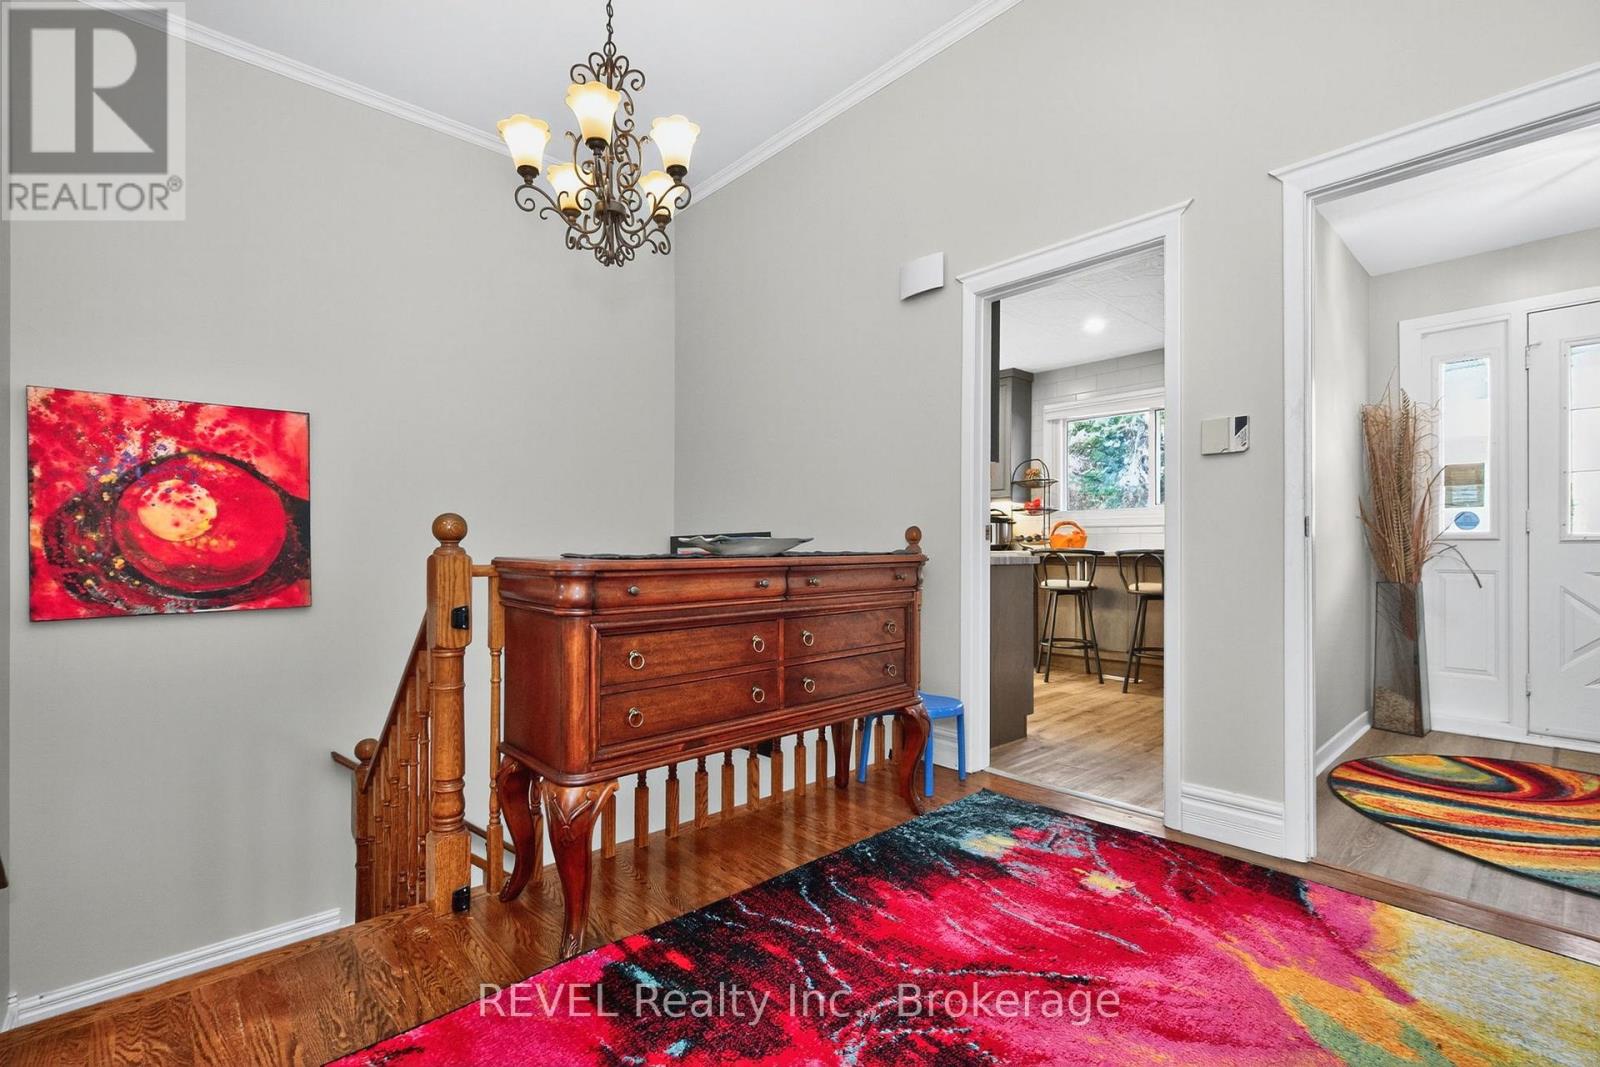
| Foyer | Main level | 1.9 x 2.09 m |
| Sunroom | Lower level | 6.88 x 3.74 m |
| Dining room | Main level | 3.21 x 3.16 m |
| Other | Lower level | 3.81 x 1.97 m |
| Kitchen | Main level | 6.48 x 2.87 m |
| Other | Lower level | 2.97 x 2.87 m |
| Living room | Main level | 6.88 x 4.16 m |
| Bedroom | Main level | 2.97 x 4.14 m |
| Games room | Lower level | 9 x 4.62 m |
| Bedroom | Main level | 3.55 x 3.67 m |
| Other | Lower level | 9 x 4.03 m |