
 NewFor sale 50
$539,900
6 bed3 bath1,500–2,000 sq ft
226 Queen Street
Midland
4 days agoMLS® S13880940
RE/MAX HALLMARK CHAY REALTY
1010 Wright Drive
Midland, Ontario L4R0E4
For sale· Added
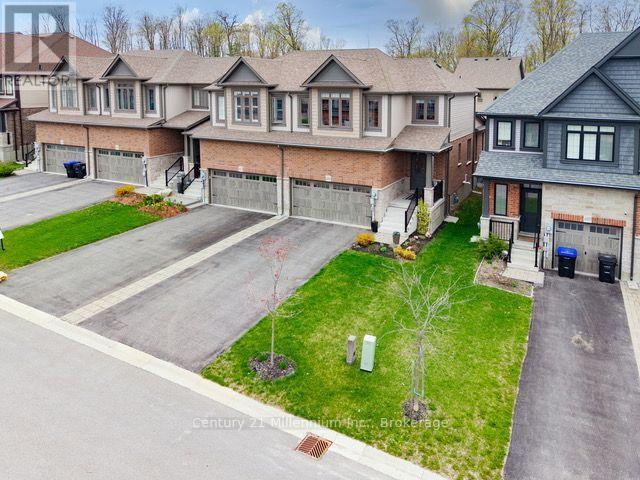
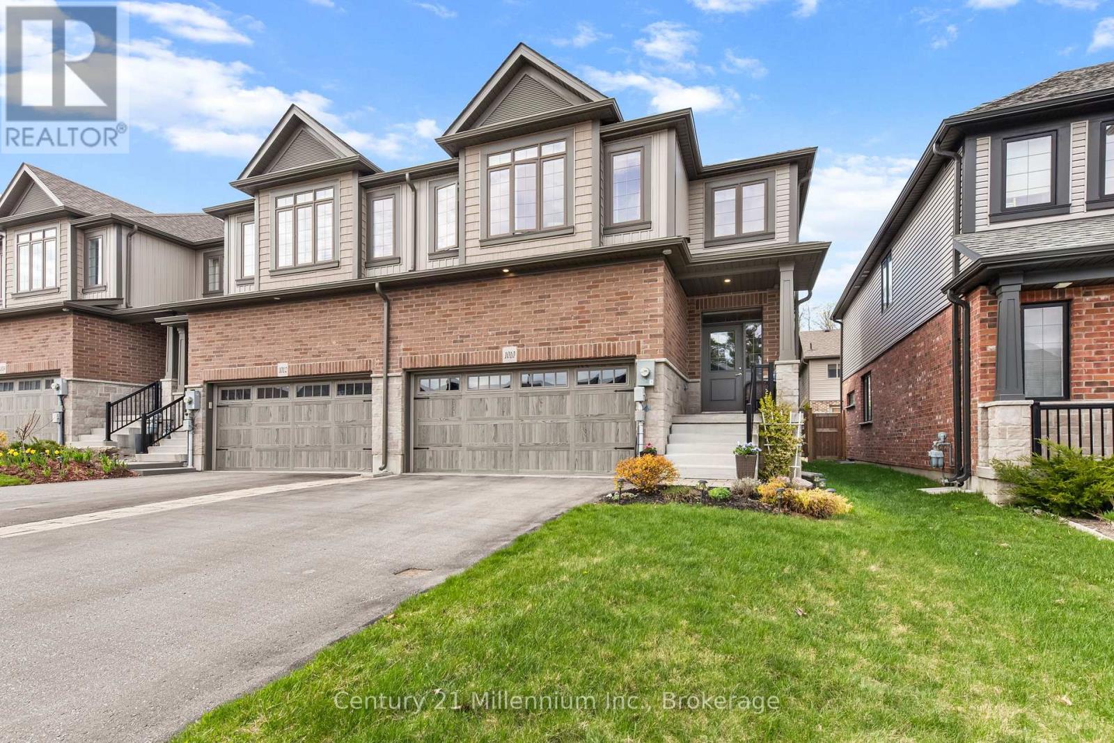
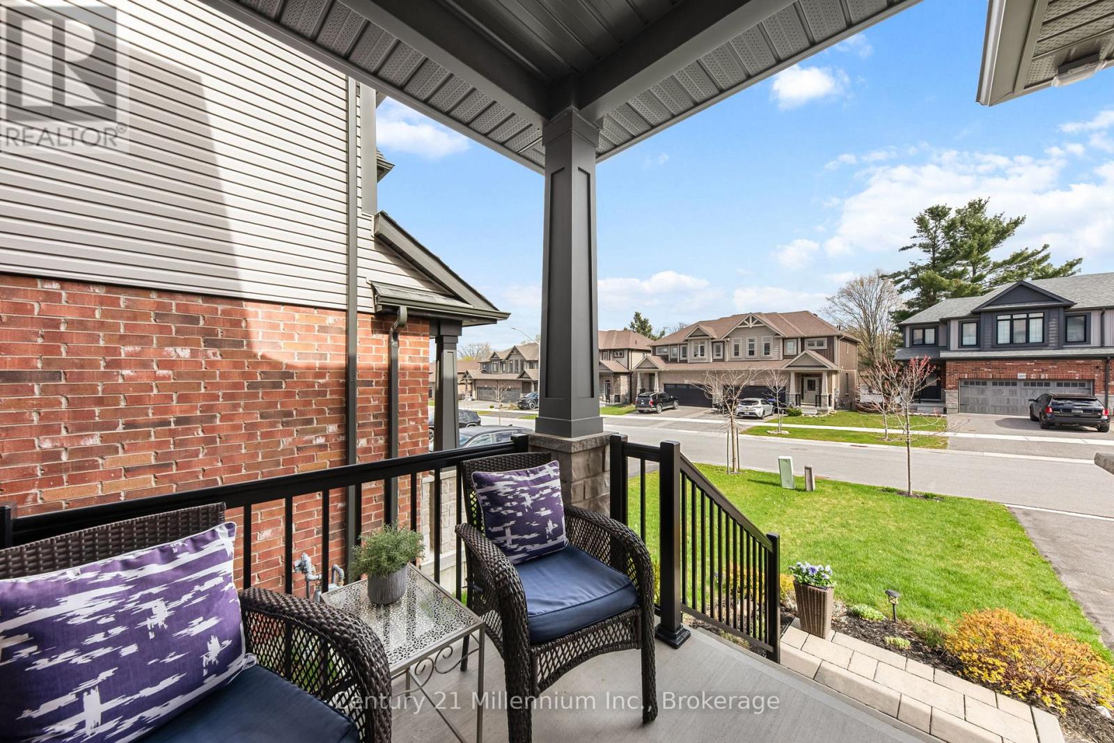
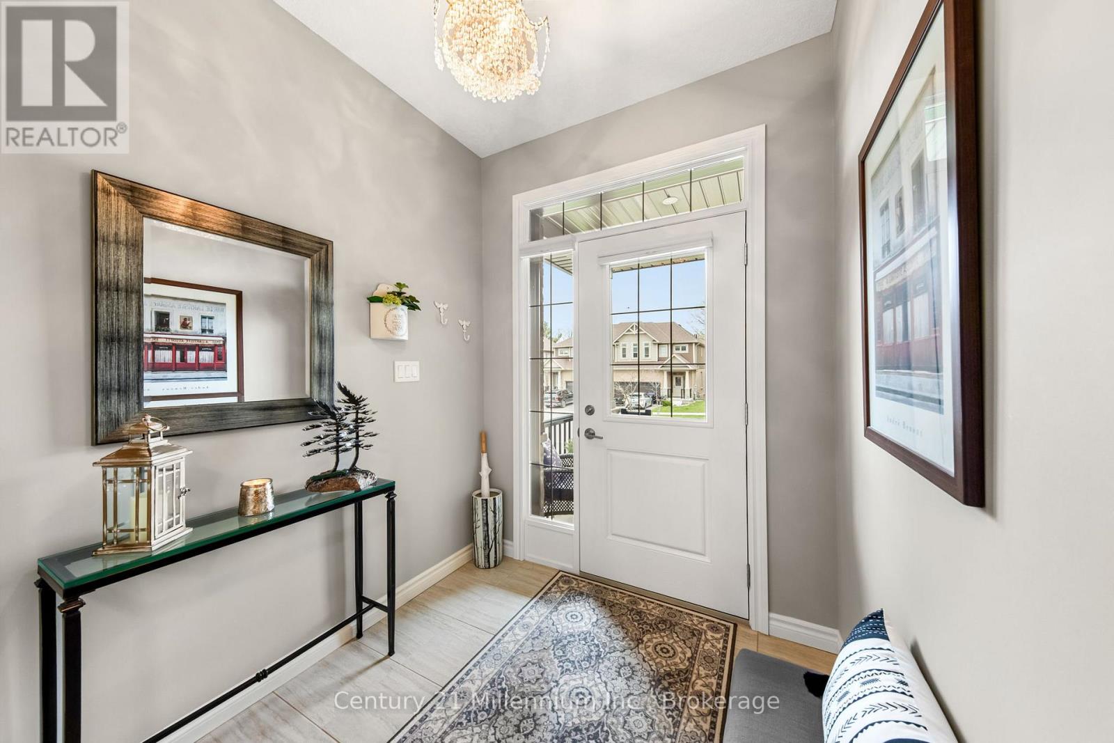
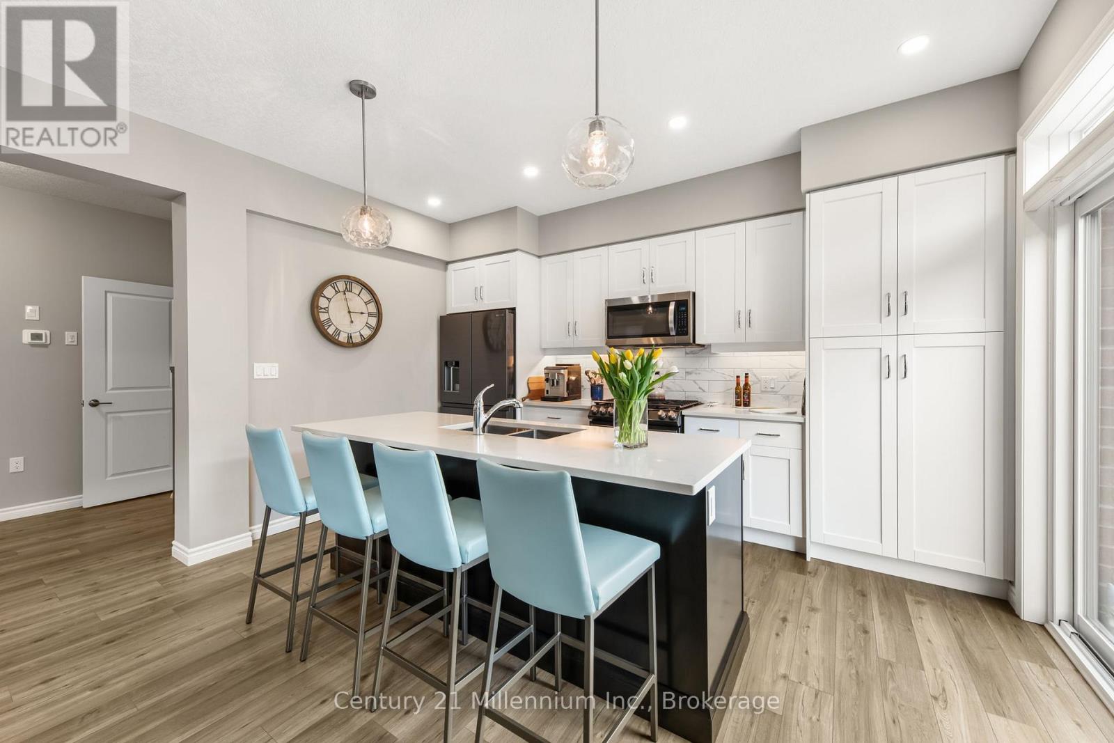
Welcome to 1010 Wright Drive, a warm and inviting home nestled in one of Midland's most sought-after newer neighbourhoods. This beautifully maintained full-brick end-unit townhome offers the perfect blend of space and low-maintenance living, making it ideal for families, professionals, or anyone looking to enjoy a relaxed lifestyle in a wonderful community. From the moment you arrive, you'll appreciate the attractive curb appeal, complete with a double car garage and spacious paved driveway. Step inside and you're greeted by a bright, airy main floor filled with natural light from the large windows throughout. The open-concept layout creates an effortless flow for both everyday living and entertaining, while thoughtful features like main floor laundry and a convenient 2-piece powder room. Upstairs, you'll find generously sized bedrooms, offering plenty of room for the whole family. The spacious primary suite serves as a peaceful retreat, featuring a large walk-in closet and a private ensuite bathroom. The unfinished basement offers endless possibilities and is ready for your personal touch whether you envision a cozy family room, recreation space, home gym, or additional living area tailored to your lifestyle. Step outside to your private backyard oasis, where a lovely deck and pergola create the perfect setting for morning coffee, summer gatherings, or simply unwinding after a long day. With easy upkeep and a welcoming atmosphere, this outdoor space is made for enjoying life's quieter moments.
Map data © OpenStreetMap contributors
No open houses are scheduled for this home.
Can't make it? Request a private viewing.
| Bathroom | Main level | 1.49 x 1.54 m |
| Recreational, Games room | Basement | 7.66 x 6.37 m |
| Utility room | Basement | 7.68 x 4.76 m |
| Dining room | Main level | 5.47 x 4.57 m |
| Kitchen | Main level | 2.85 x 4.24 m |
| Laundry room | Main level | 1.82 x 1.83 m |
| Living room | Main level | 4.83 x 4.15 m |
| Bathroom | Second level | 2.72 x 1.52 m |
| Bathroom | Second level | 2.72 x 1.52 m |
| Bedroom | Second level | 3.91 x 4.26 m |
| Bedroom 2 | Second level | 3.79 x 3.14 m |
| Bedroom 3 | Second level | 3.82 x 3.85 m |




