 NewFor sale 50
$539,900
6 bed3 bath1,500–2,000 sq ft
226 Queen Street
Midland
4 days agoMLS® S13880940
RE/MAX HALLMARK CHAY REALTY
1060 Harbourview Drive
Midland, Ontario L4R5J4
For sale· Added
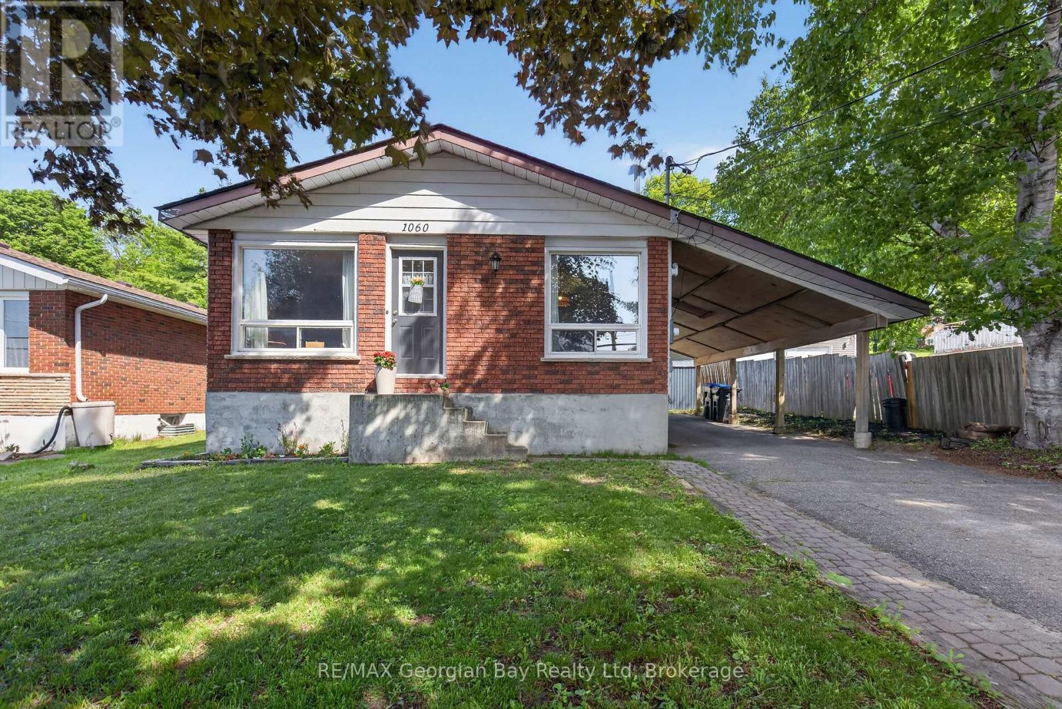
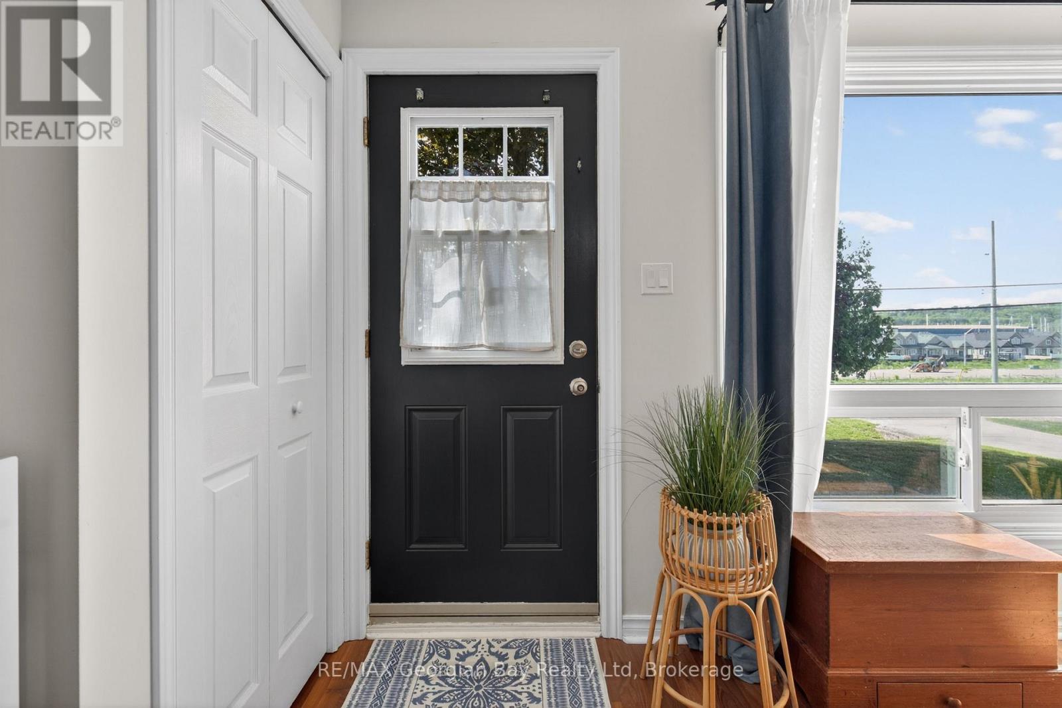
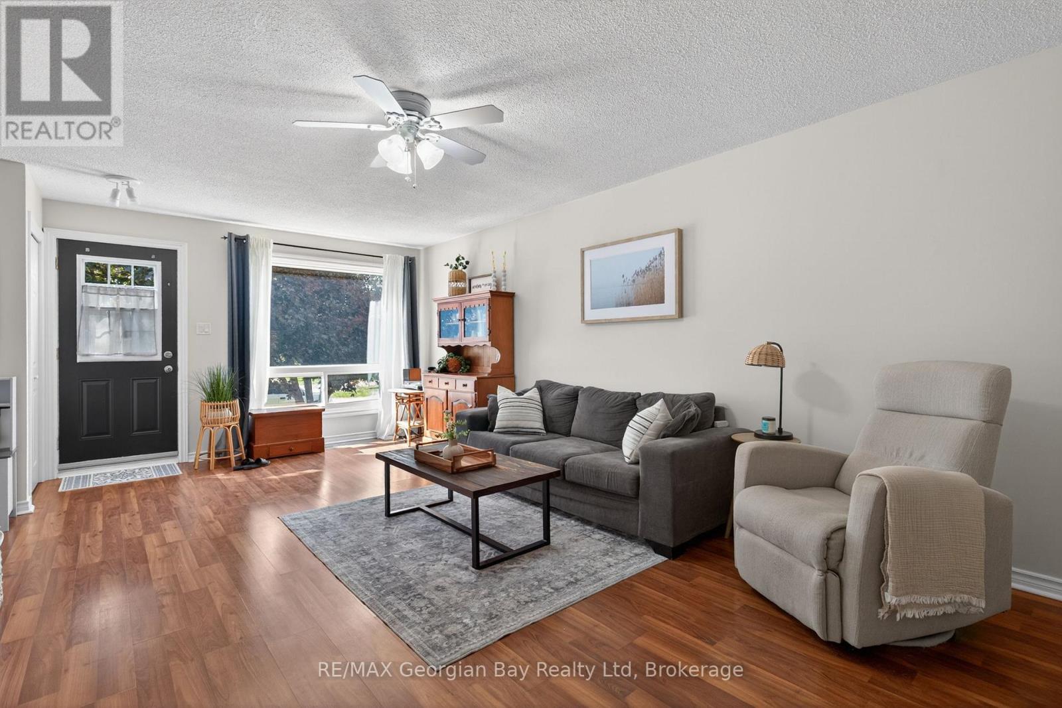
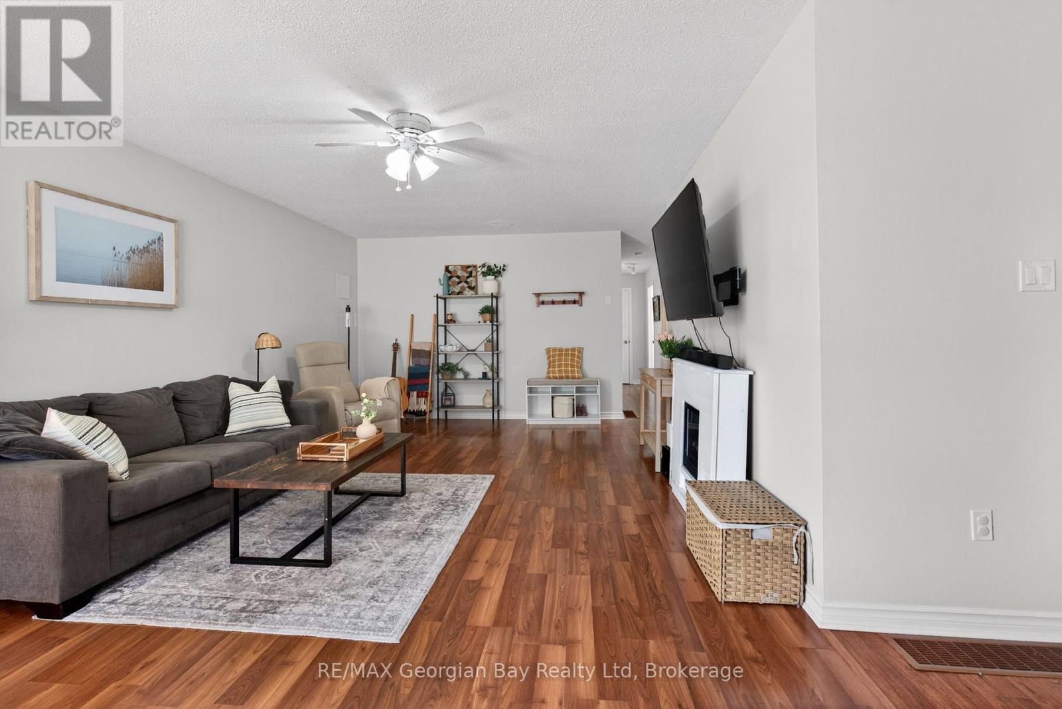
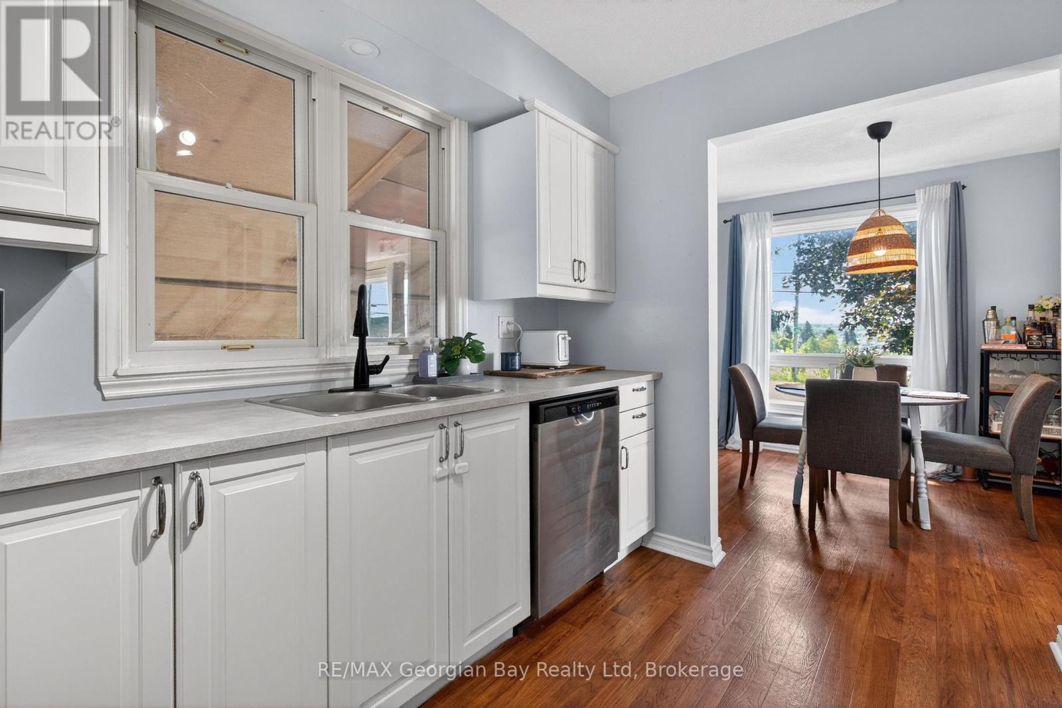
Welcome to 1060 Harbourview Drive in Midland, a great family home situated on a generous 50' x 200' in-town lot close to local amenities and the beautiful shores of Georgian Bay. Offering a functional layout and plenty of living space, this property is ideal for families or those looking for room to grow. The main floor features a galley-style kitchen and a combined kitchen, living, and dining area that creates a comfortable and practical space for everyday living. With 3+ bedrooms and a 4-piece bathroom, there is plenty of room for family and guests. The fully finished basement provides valuable additional living space and is perfect for entertaining family and friends. Additional highlights include a paved driveway and carport, offering convenience and ample parking. A fantastic opportunity in a desirable Midland location.
Map data © OpenStreetMap contributors
No open houses are scheduled for this home.
Can't make it? Request a private viewing.
| Living room | Main level | 4.16 x 6.98 m |
| Bedroom | Basement | 3.18 x 3.97 m |
| Utility room | Basement | 1.52 x 3.84 m |
| Kitchen | Main level | 2.78 x 2.88 m |
| Dining room | Main level | 2.88 x 2.55 m |
| Bathroom | Main level | 2.62 x 2.33 m |
| Bedroom | Main level | 3.2 x 2.42 m |
| Bedroom | Main level | 3.55 x 3.36 m |
| Bedroom | Main level | 2.59 x 3.47 m |
| Recreational, Games room | Basement | 3.28 x 9.59 m |
| Games room | Basement | 3.28 x 6.54 m |
| Laundry room | Basement | 3.28 x 1.83 m |