 NewFor sale 50
$539,900
6 bed3 bath1,500–2,000 sq ft
226 Queen Street
Midland
4 days agoMLS® S13880940
RE/MAX HALLMARK CHAY REALTY
346 Yonge Street
Midland, Ontario L4R2B4
For sale· Added
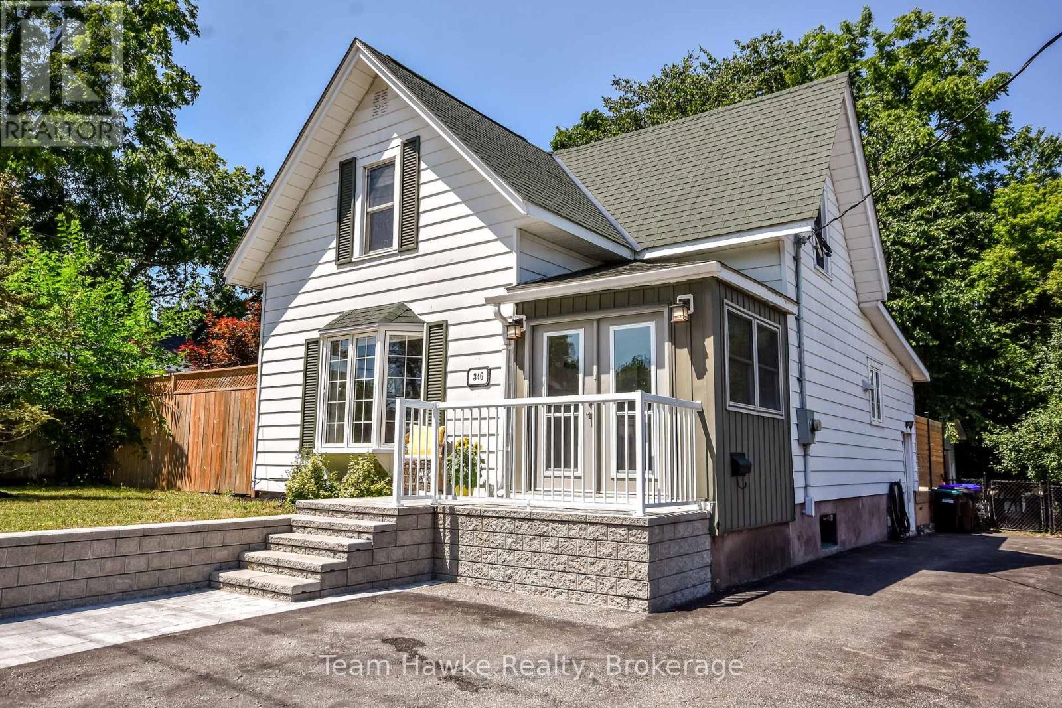
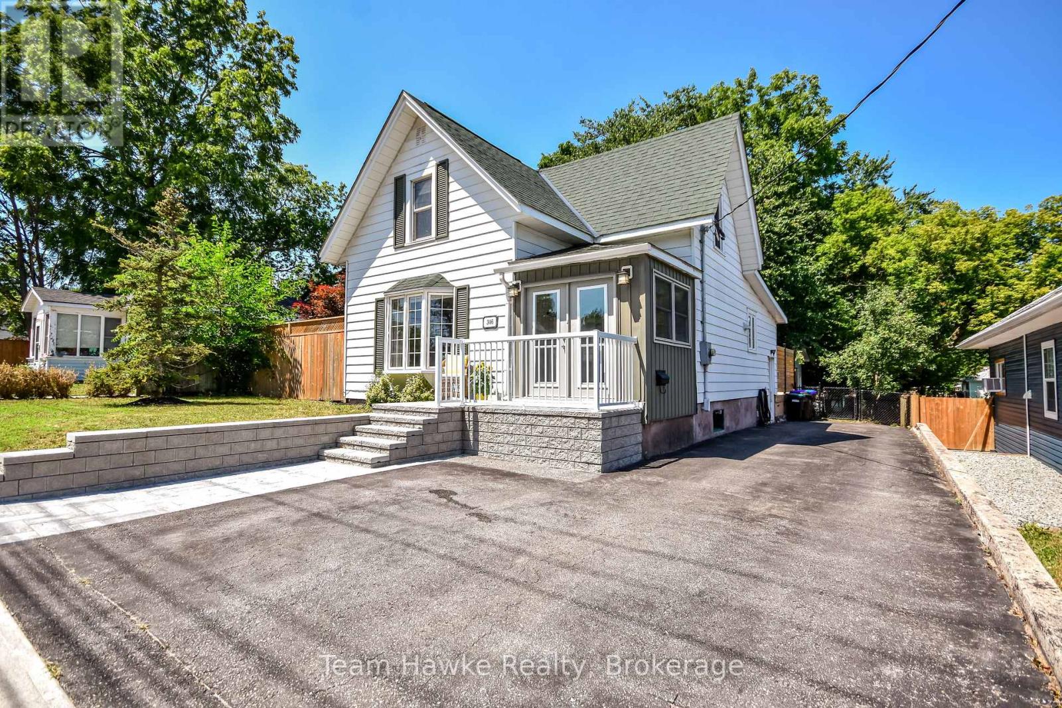
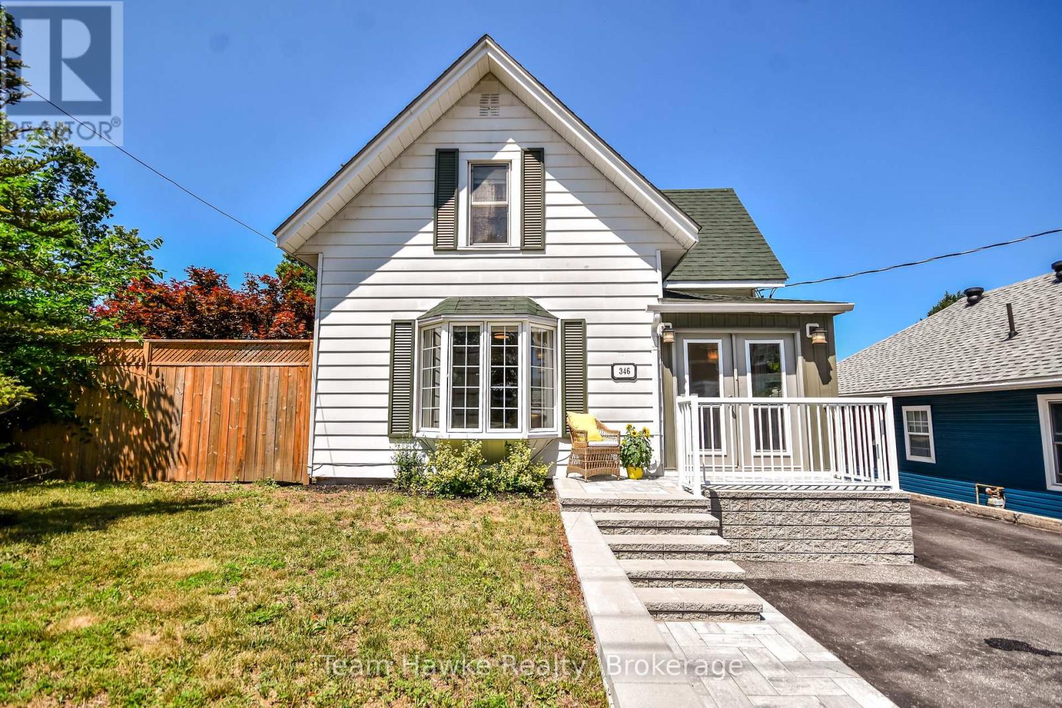
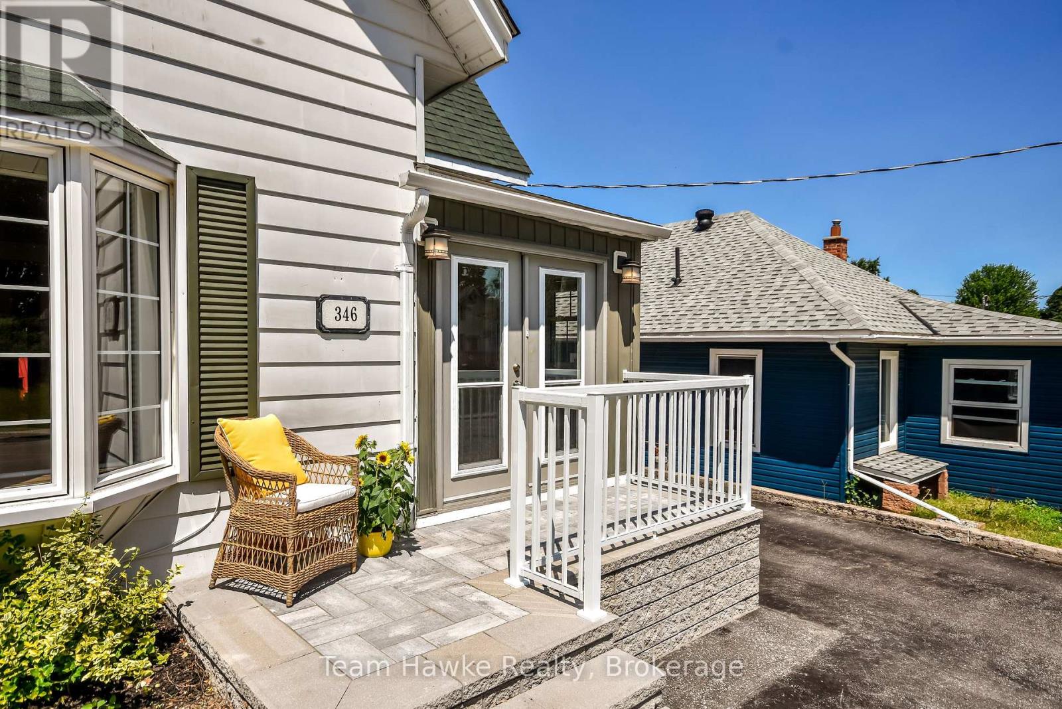
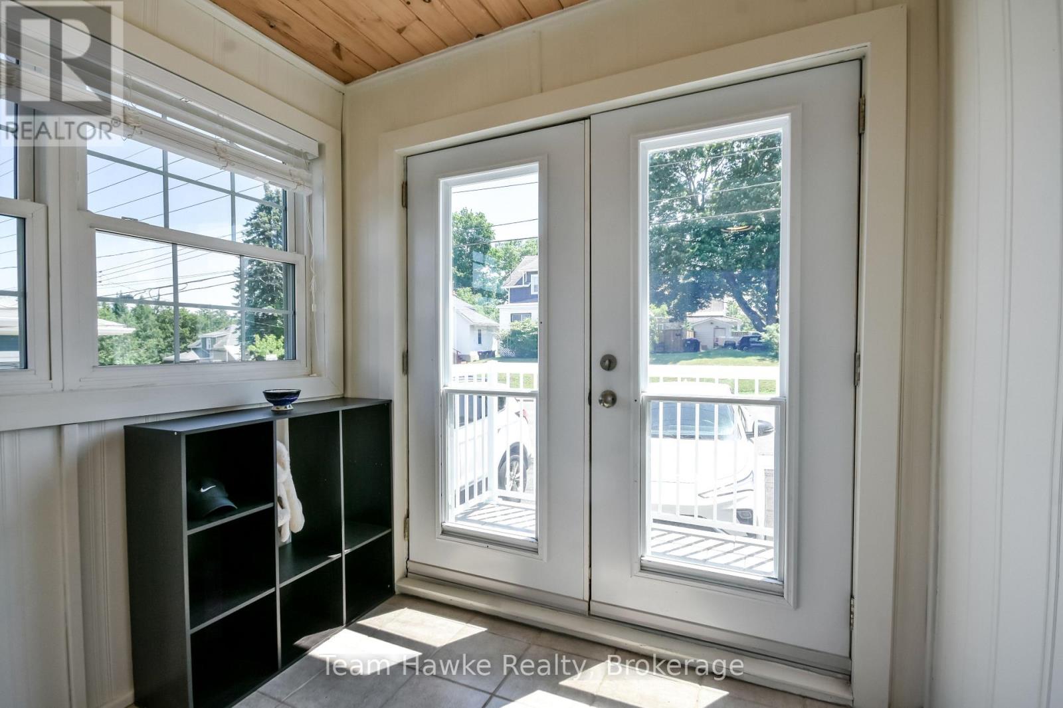
Recently updated and move-in ready, this three-bedroom, two-bathroom home offers a comfortable blend of modern improvements and practical features. An enclosed porch provides a welcoming transition into the home, while the fully fenced yard and large two-tier deck create an ideal setting for outdoor dining, entertaining, or relaxing. The detached 16' x 20' workshop is heated and insulated for year-round use, making it perfect for hobbies, projects, storage, or a home-based workspace. With 200-amp electrical service, new roof, and thoughtful upgrades throughout, this property is ready to be enjoyed from day one.
Map data © OpenStreetMap contributors
No open houses are scheduled for this home.
Can't make it? Request a private viewing.
| Utility room | Basement | 6.83 x 4.32 m |
| Bedroom | Main level | 2.31 x 3.61 m |
| Living room | Main level | 4.52 x 3.76 m |
| Kitchen | Main level | 4.42 x 4.55 m |
| Foyer | Main level | 2.21 x 2.28 m |
| Other | Basement | 6.83 x 4.96 m |
| Bedroom 3 | Second level | 2.7 x 3.4 m |
| Primary Bedroom | Second level | 4.52 x 4.03 m |
| Dining room | Main level | 4.52 x 3.5 m |