 NewFor sale 46
$459,900
3 bed1 bath700–1,100 sq ft
200 Fifth Street
Midland
4 hours agoMLS® S14024820
Team Hawke Realty
179 Seventh Street
Midland, Ontario L4R3Z3
For sale· Added
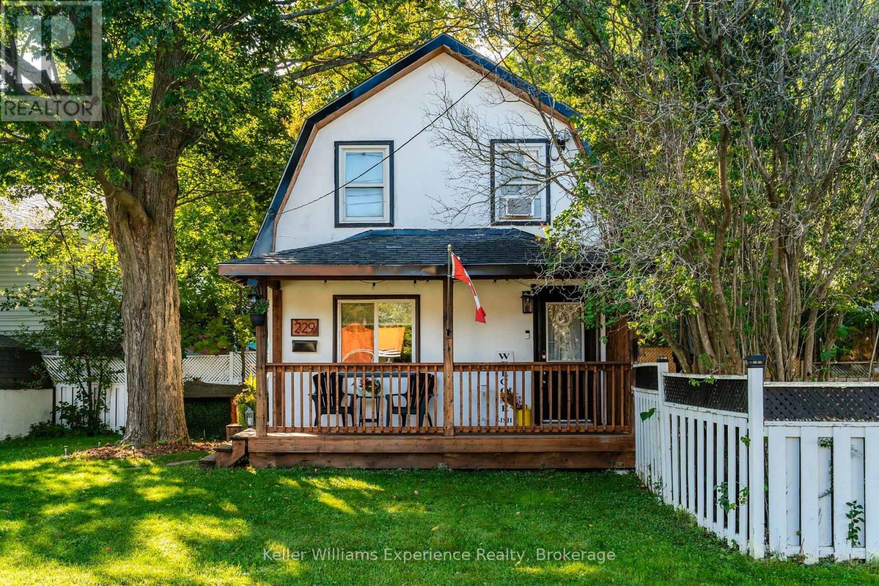
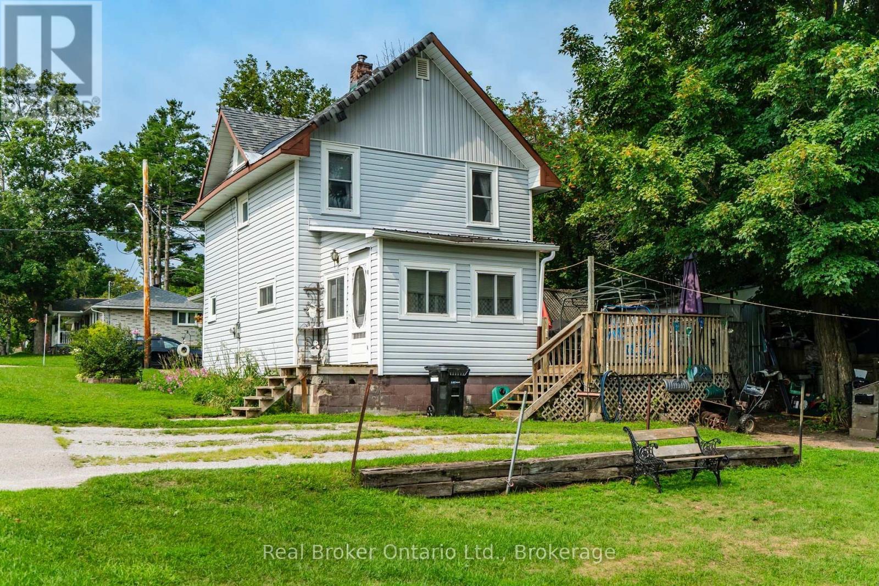
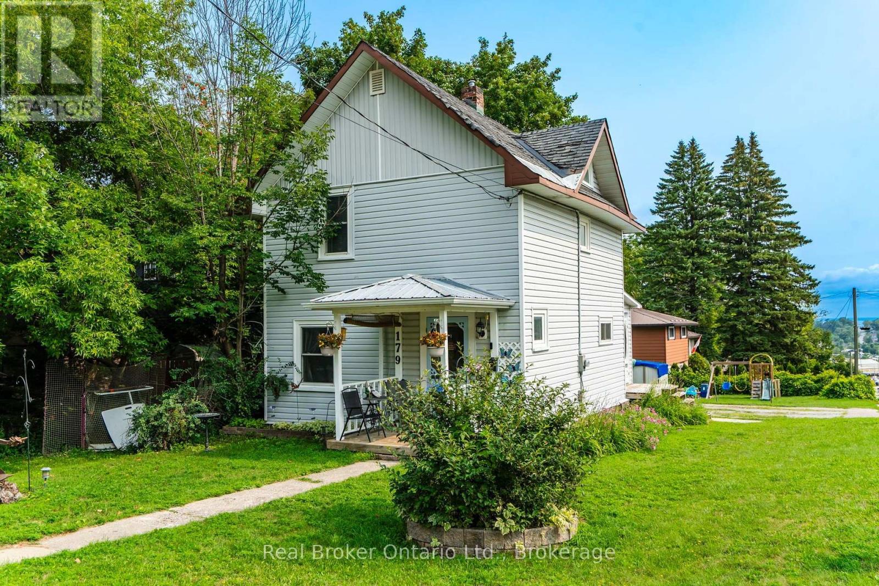
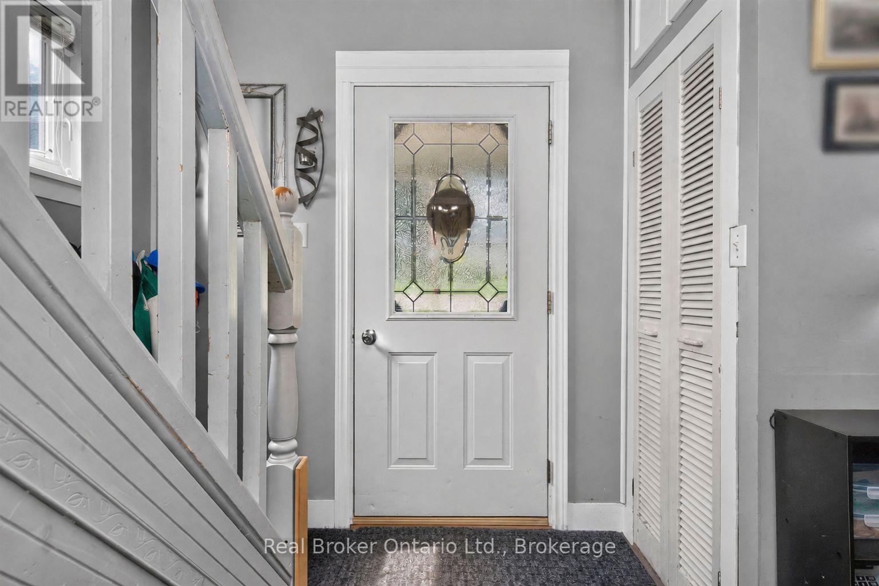
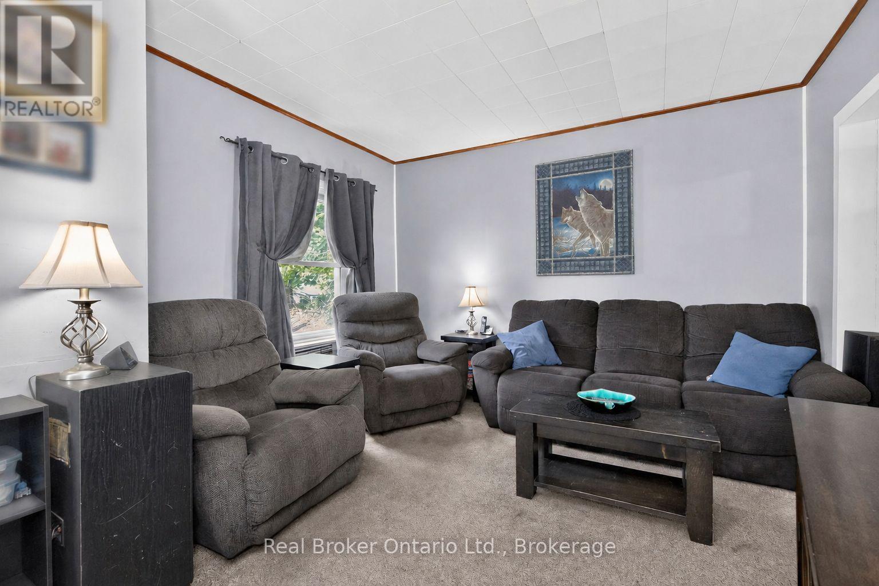
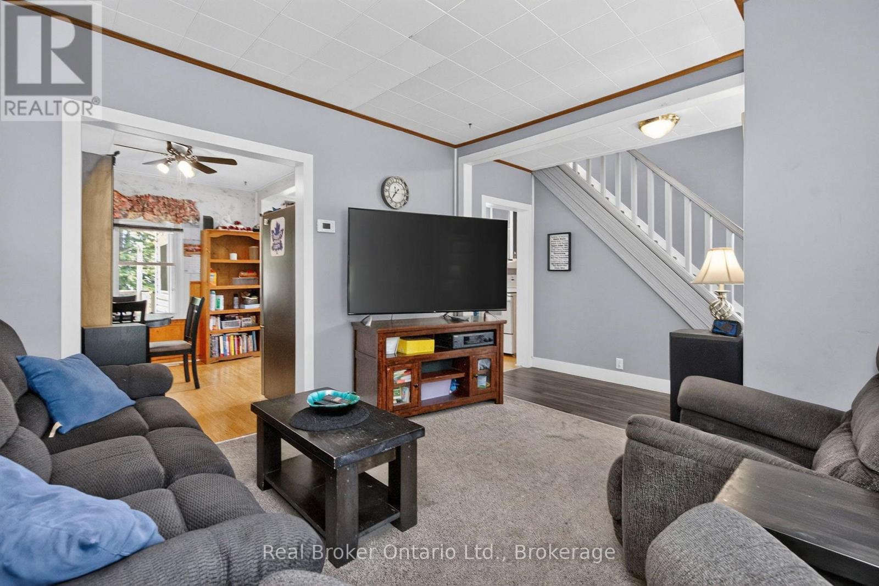
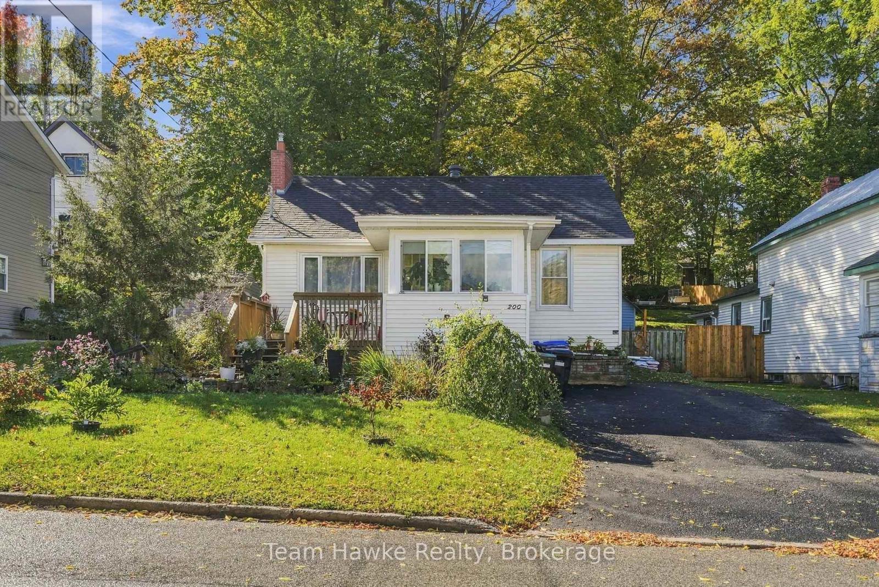
Enjoy quiet mornings on the welcoming front porch or relaxing evenings on the private rear deck. With three bedrooms and 1 bath this century home is ideally situated on a large corner lot in a mature West end Midland neighbourhood, just minutes from the shops, restaurants, waterfront and amenities of downtown. Recent updates include a new furnace (2022), central air conditioning (2023), washer and dryer (2024), and electric hot water tank (owned 2021). The property provides exceptional parking, with space for four vehicles in the driveway off Montreal Street plus an additional one-car driveway off Seventh Street. The Primary features a large walk in closet, the unfinished basement offers plenty of storage, while the workshop in the rear yard provides additional space for hobbies, projects or equipment. Don't miss this opportunity to enjoy a spacious lot, ample parking and a convenient location close to the heart of Midland.
Map data © OpenStreetMap contributors
No open houses are scheduled for this home.
Can't make it? Request a private viewing.
| Living room | Main level | 3.5 x 5.8 m |
| Dining room | Main level | 3.24 x 2.58 m |
| Kitchen | Main level | 3.24 x 3.21 m |
| Sunroom | Main level | 3.01 x 3.3 m |
| Primary Bedroom | Upper Level | 2.72 x 3.7 m |
| Bedroom 2 | Upper Level | 2.35 x 2.87 m |
| Bedroom 3 | Upper Level | 2.35 x 2.83 m |