 NewFor sale 50
$539,900
6 bed3 bath1,500–2,000 sq ft
226 Queen Street
Midland
4 days agoMLS® S13880940
RE/MAX HALLMARK CHAY REALTY
200 Fifth Street
Midland, Ontario L4R3W2
For sale· Added
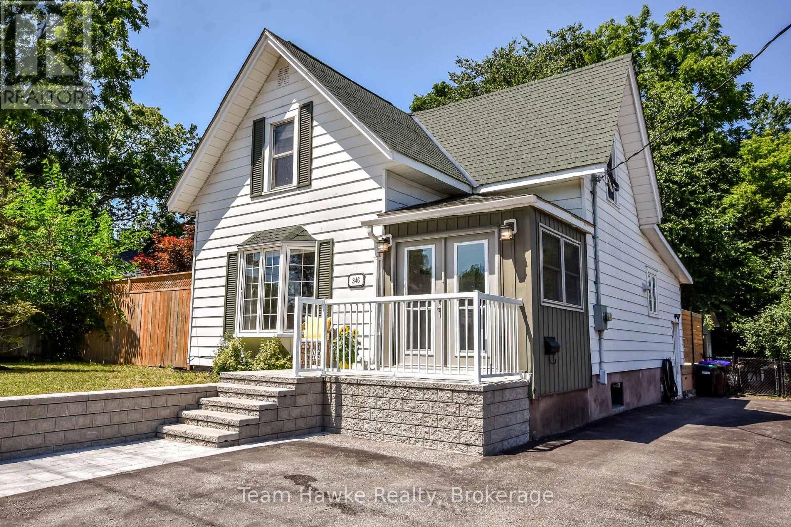
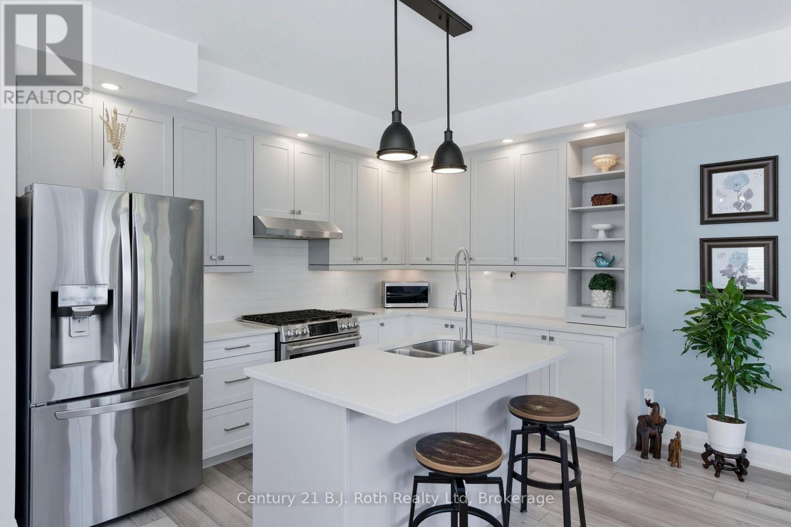
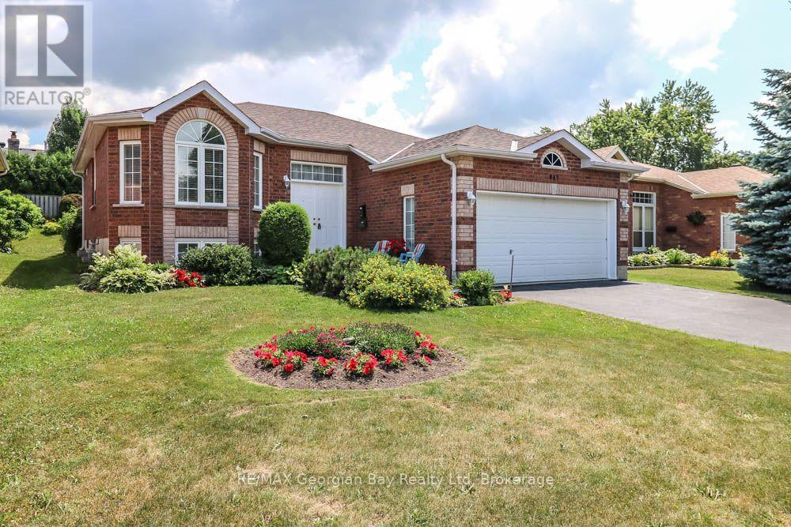
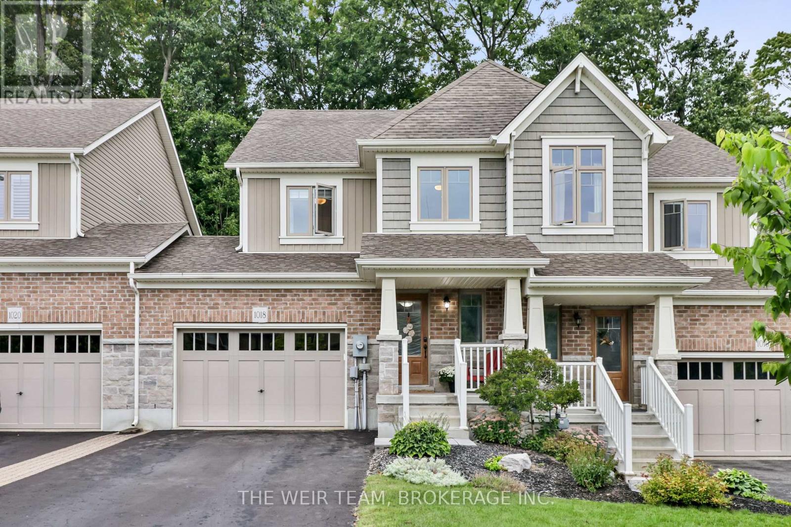
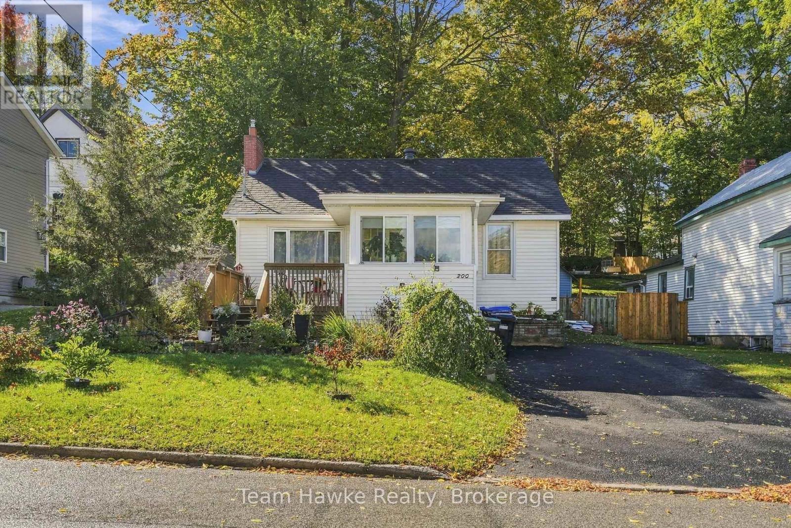
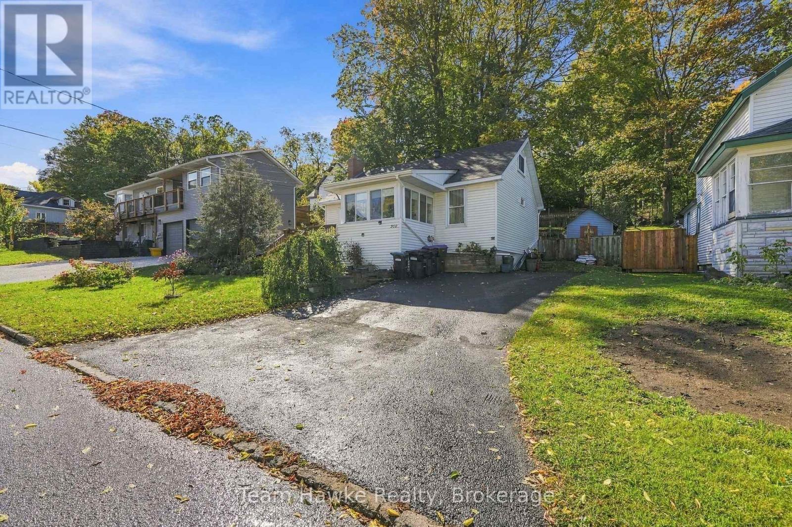
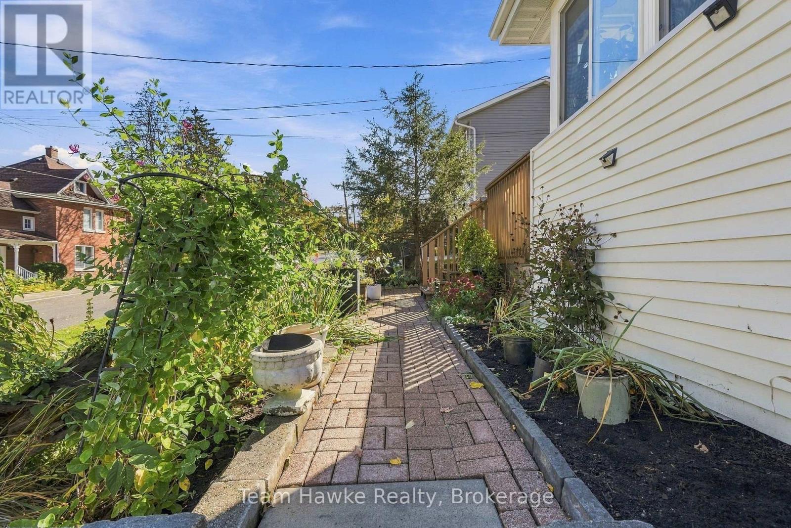
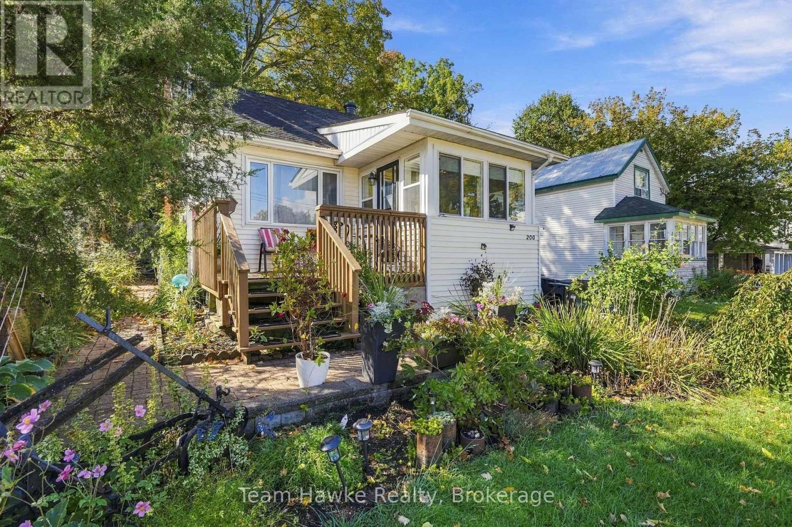
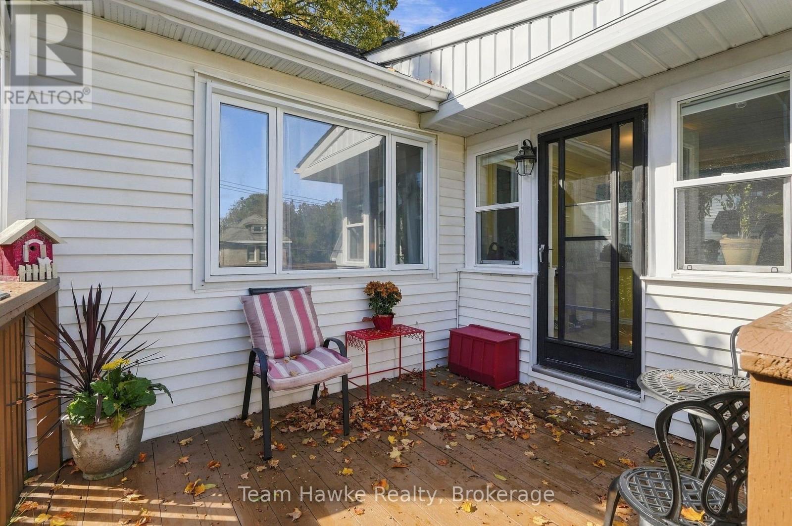
Full of character, creativity, and charm, this artsy 1.5-storey home on Midland's desirable west side is anything but ordinary! Offering three bedrooms, including the upper-level loft, this home blends personality with practical updates throughout. A newer kitchen and updated mechanical systems, including the furnace, central air conditioning, and hot water tank, offer added peace of mind. The full basement provides an abundance of additional space, complete with a separate entrance that opens the door to exciting possibilities for an in-law suite or future rental potential. Step outside and discover a backyard that has been thoughtfully designed to make the most of outdoor living. Multiple patio areas create inviting spaces to relax, entertain, or enjoy a little privacy, while the one-of-a-kind "Ruckus Room" adds a playful touch! This creatively converted garden shed offers a cozy retreat perfect for sharing a meal, enjoying a morning coffee, or letting the kids get creative with crafts on a rainy day. Tucked into an established neighbourhood just minutes from downtown Midland, schools, shopping, and everyday amenities, this location offers the convenience of central living without being right in the middle of the hustle and bustle. This is a home with personality, versatility, and plenty of spaces to make your own!
Map data © OpenStreetMap contributors
No open houses are scheduled for this home.
Can't make it? Request a private viewing.
| Dining room | Main level | 3.45 x 1.86 m |
| Living room | Main level | 3.45 x 3.29 m |
| Primary Bedroom | Main level | 2.46 x 5.47 m |
| Bedroom 2 | Main level | 2.96 x 3.12 m |
| Bathroom | Main level | 1.97 x 2.26 m |
| Bedroom 3 | Second level | 3.05 x 8.86 m |
| Recreational, Games room | Basement | 4.73 x 6.31 m |
| Other | Basement | 3.83 x 8.58 m |