 NewFor sale 50
$539,900
6 bed3 bath1,500–2,000 sq ft
226 Queen Street
Midland
4 days agoMLS® S13880940
RE/MAX HALLMARK CHAY REALTY
210 Centennial Drive
Midland, Ontario L4R5H9
For sale· Added
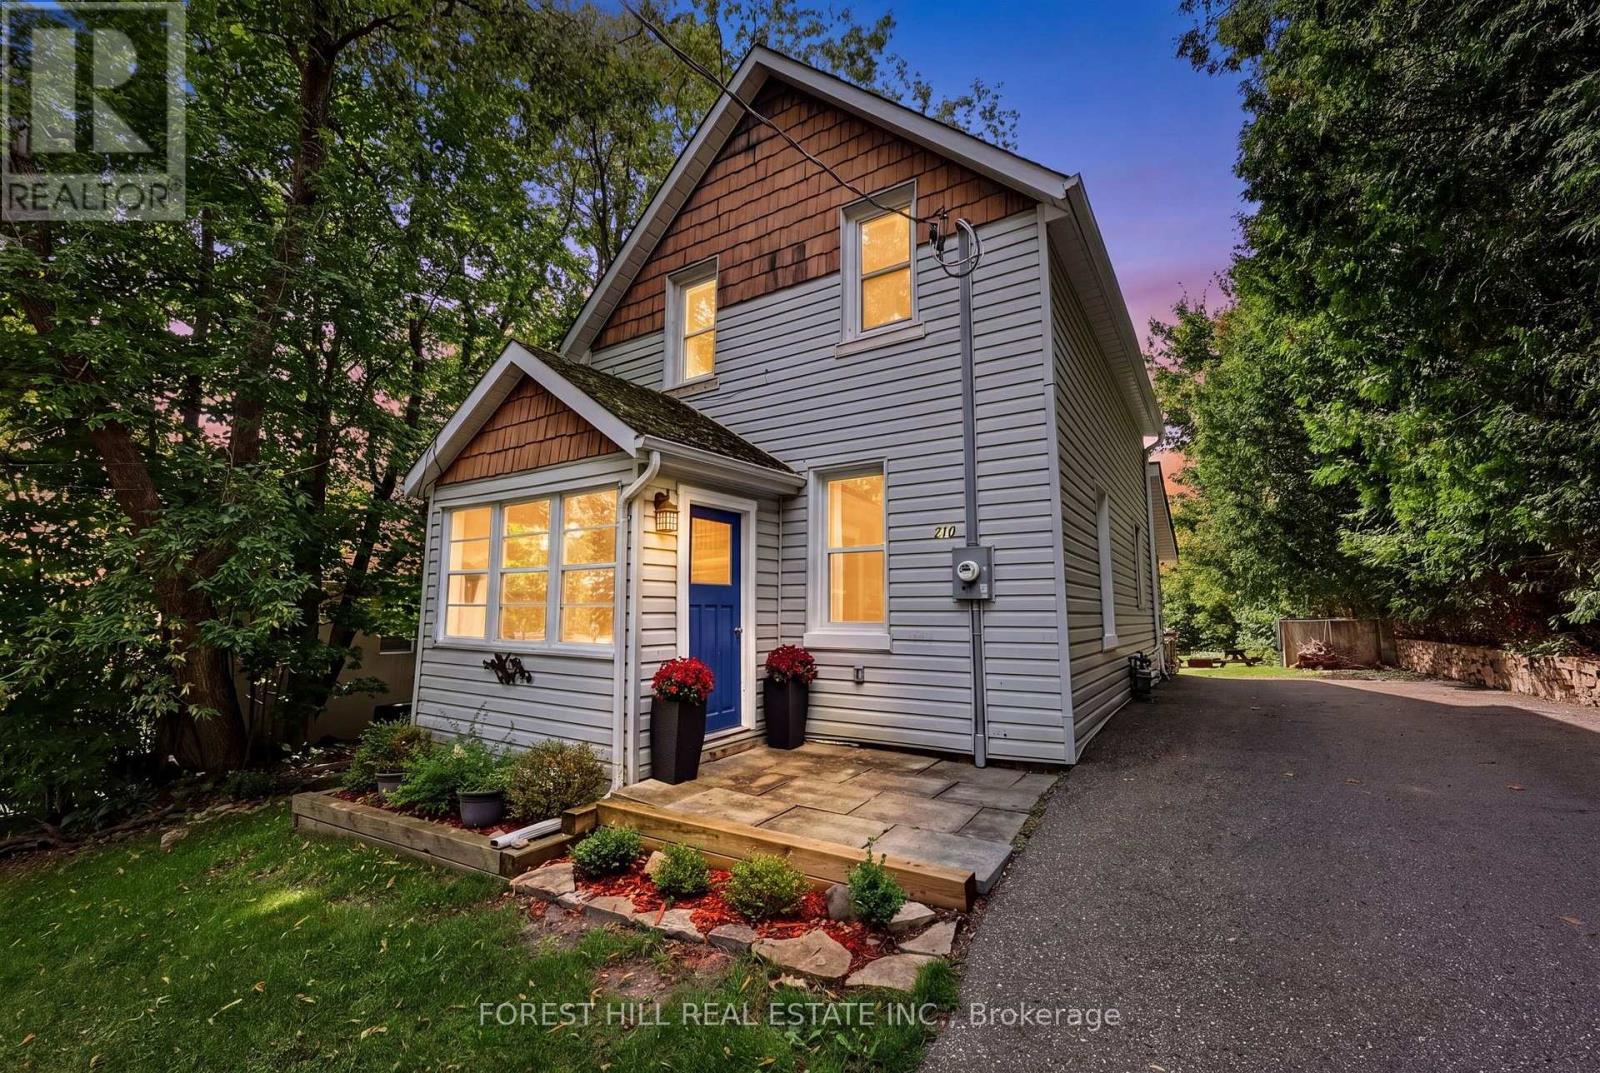
Discover one of Midland's best-kept secrets! Set on an impressive 60 x 200 ft lot with frontage on two streets and two separate driveways, this thoughtfully updated 3-bedroom, 2-bathroom home offers approximately 1,790 sq. ft across three levels. An updated kitchen, main-floor laundry and an outdoor deck ideal for entertaining make everyday living easy, while the generous yard offers room to garden, play and unwind. Extensive improvements include a new septic system (2019); water softener, kitchen, bathroom, new second-floor powder room, main-floor flooring and second-floor heating and A/C (2023); plus a new electrical panel, roof furnace and A/C (2026). Enjoy nearby waterfront trails, parks and recreation, with shopping and restaurants within easy reach. A wonderful opportunity to enjoy space, substantial upgrades and the Georgian Bay lifestyle!
Map data © OpenStreetMap contributors
No open houses are scheduled for this home.
Can't make it? Request a private viewing.
| Kitchen | Main level | 4.7 x 3.51 m |
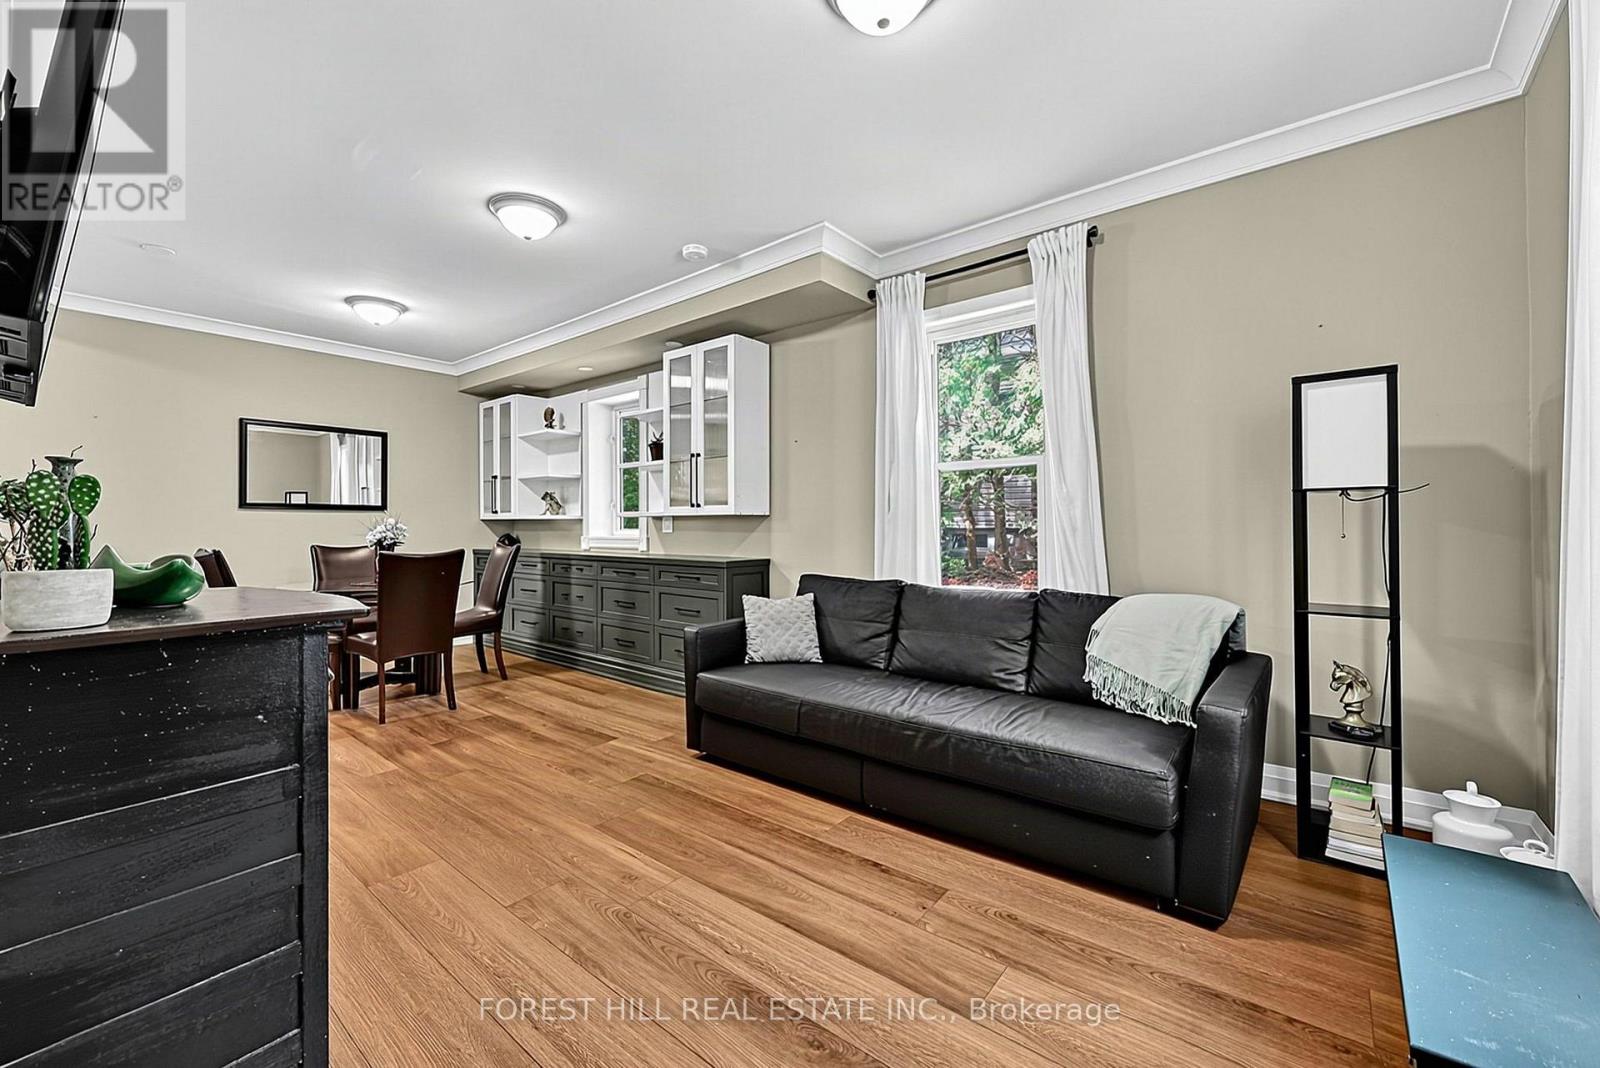
| Dining room | Main level | 7.01 x 5.18 m |
| Living room | Main level | 5.18 x 5.19 m |
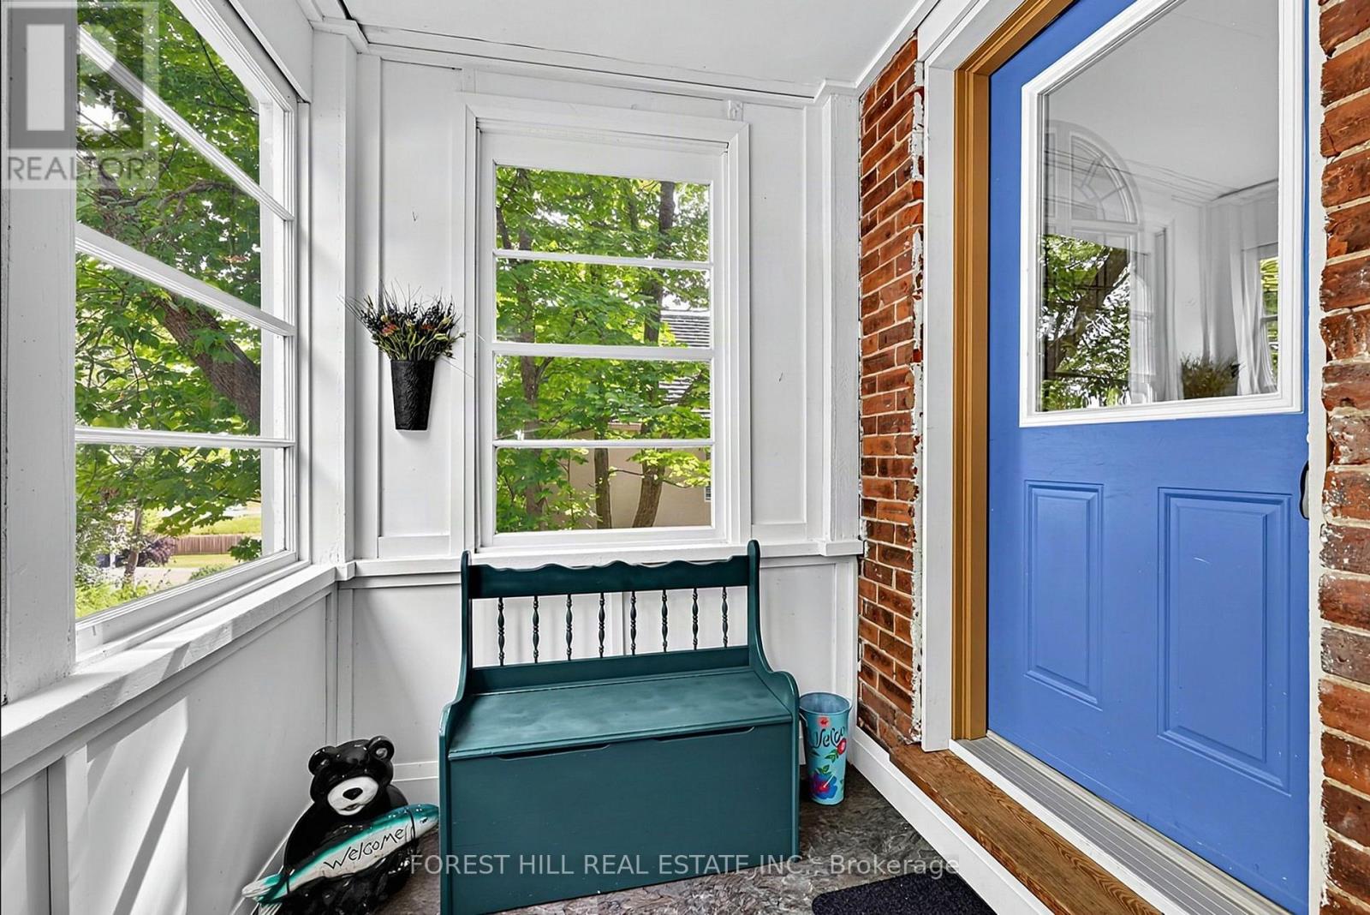
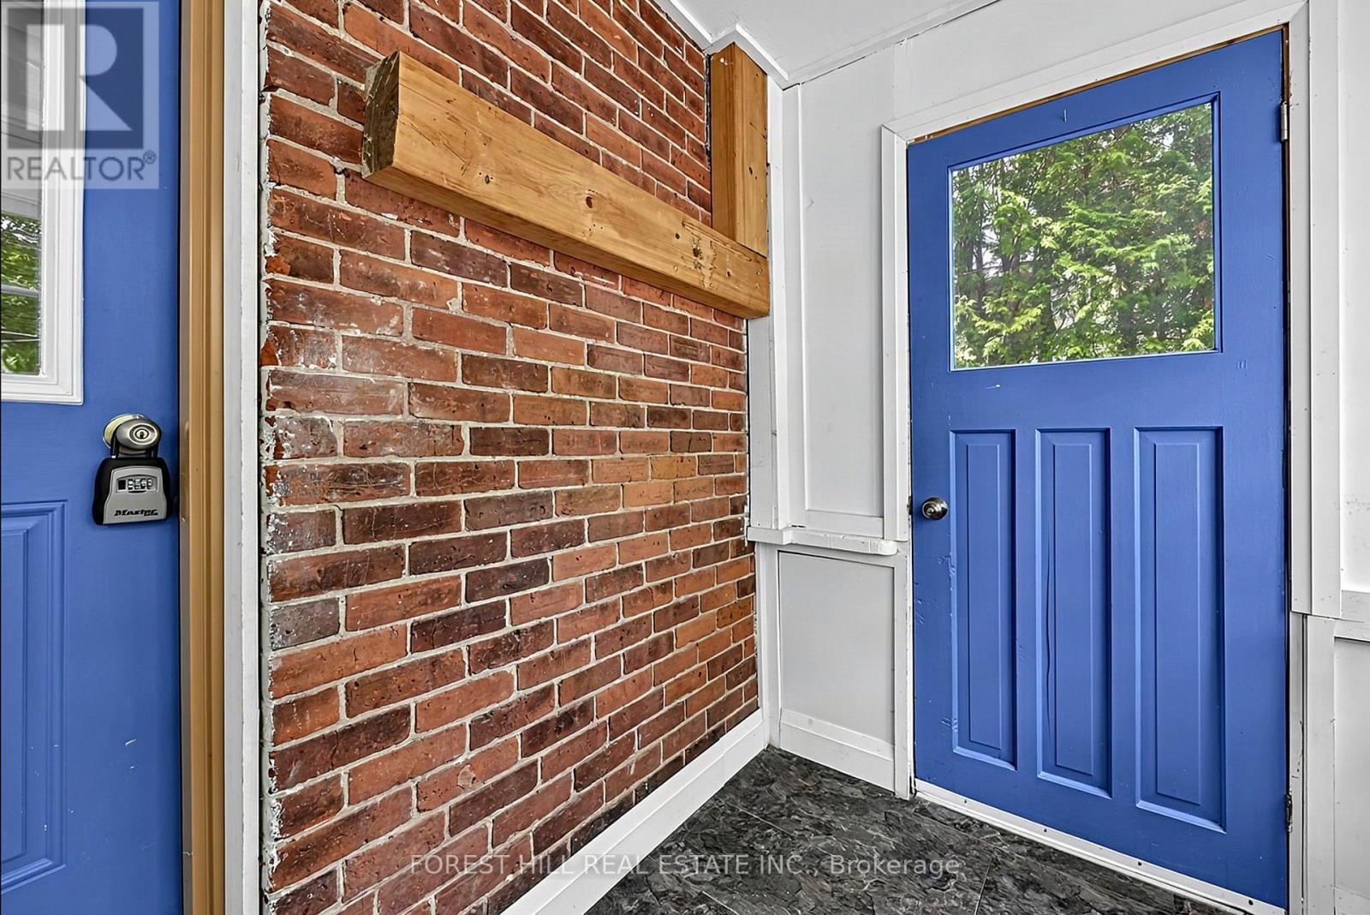
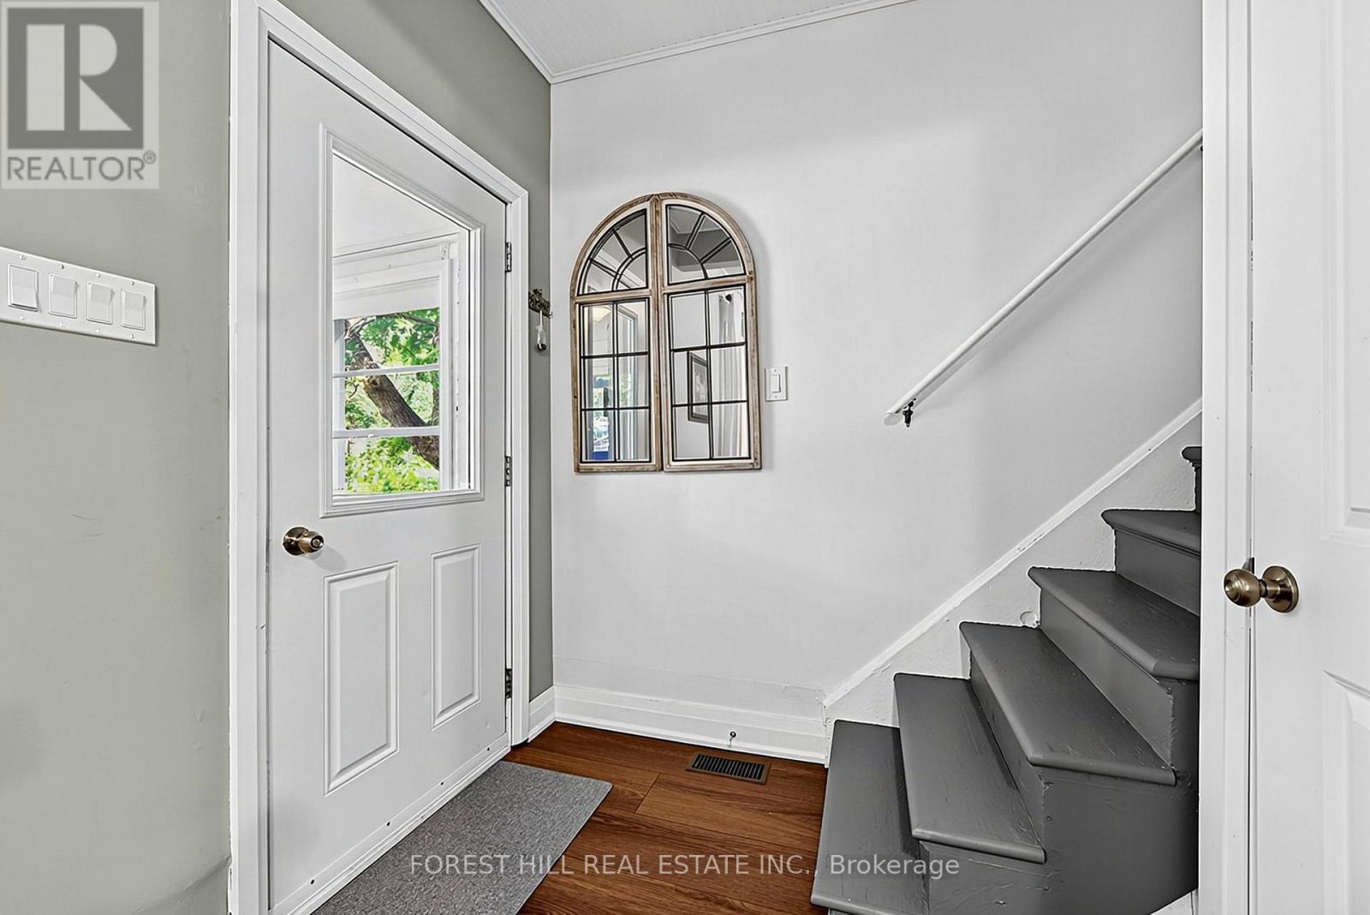
| Mud room | Main level | 2.9 x 1.68 m |
| Primary Bedroom | Second level | 4.29 x 3.1 m |
| Bedroom 2 | Second level | 2.95 x 2.79 m |
| Bedroom 3 | Second level | 2.95 x 2.34 m |
| Utility room | Basement | 7.92 x 5.28 m |