 NewFor sale 50
$539,900
6 bed3 bath1,500–2,000 sq ft
226 Queen Street
Midland
4 days agoMLS® S13880940
RE/MAX HALLMARK CHAY REALTY
255 Hanly Street
Midland, Ontario L4R2N8
For sale· Added
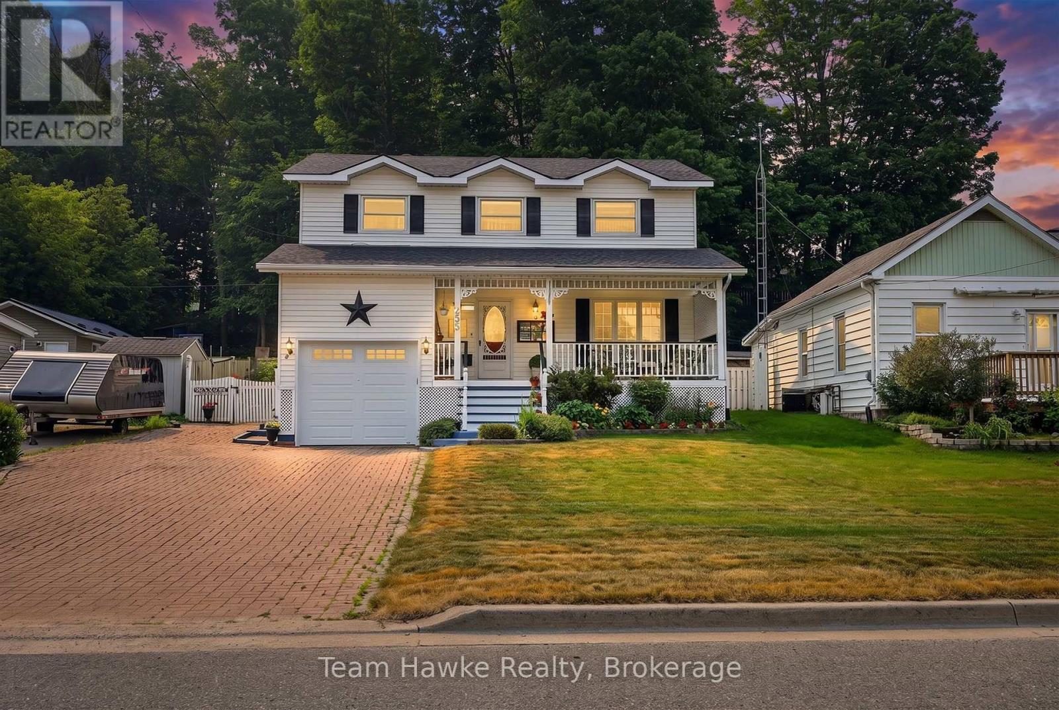
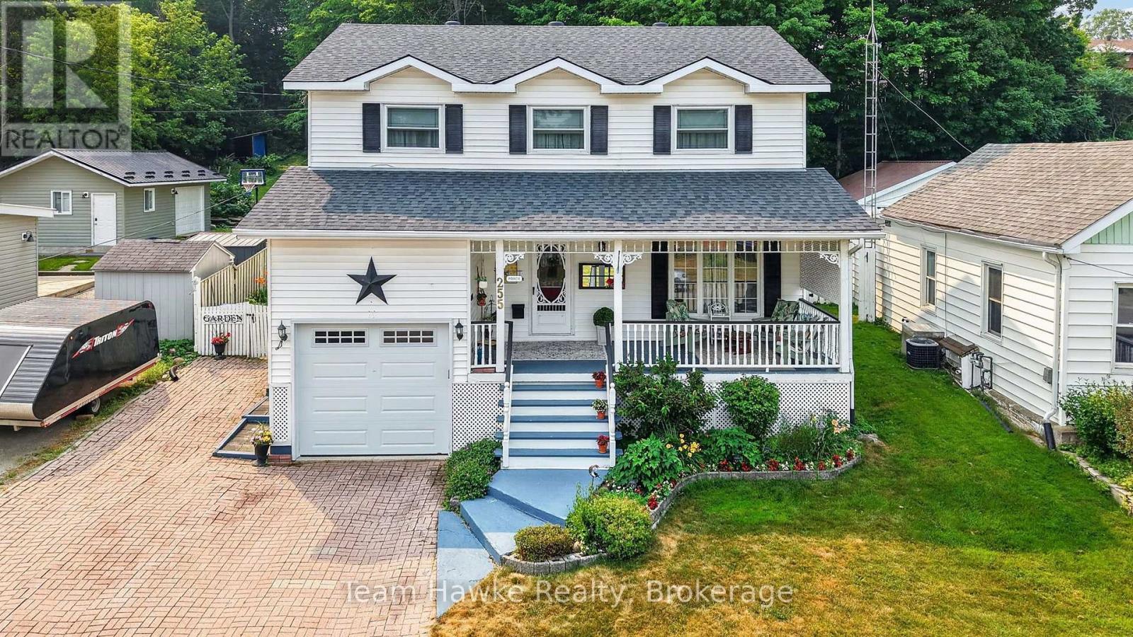
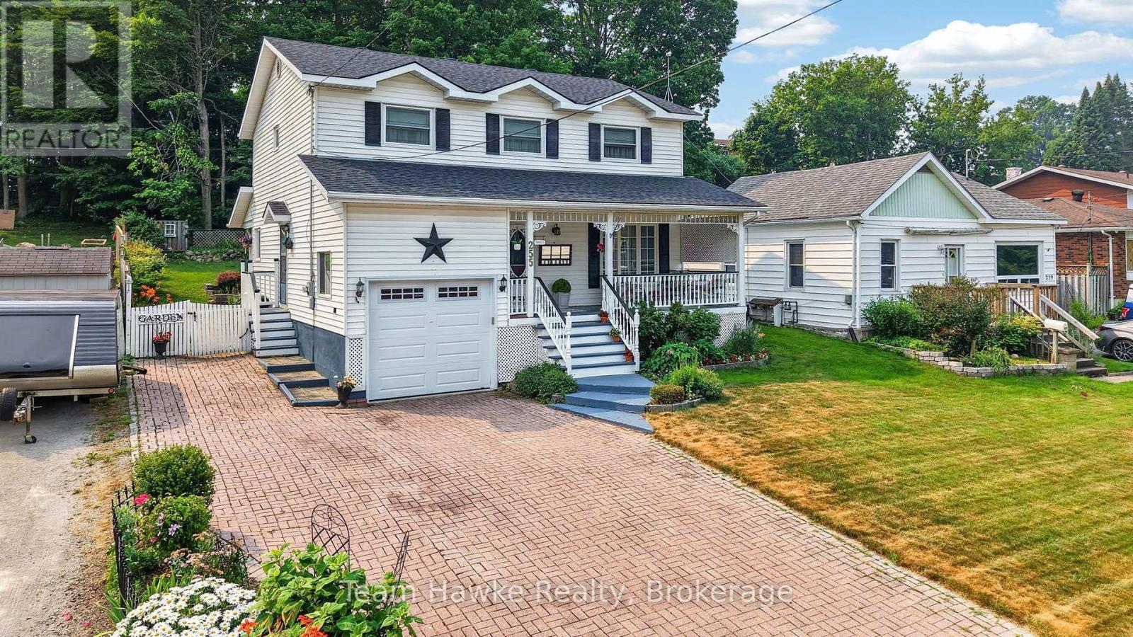
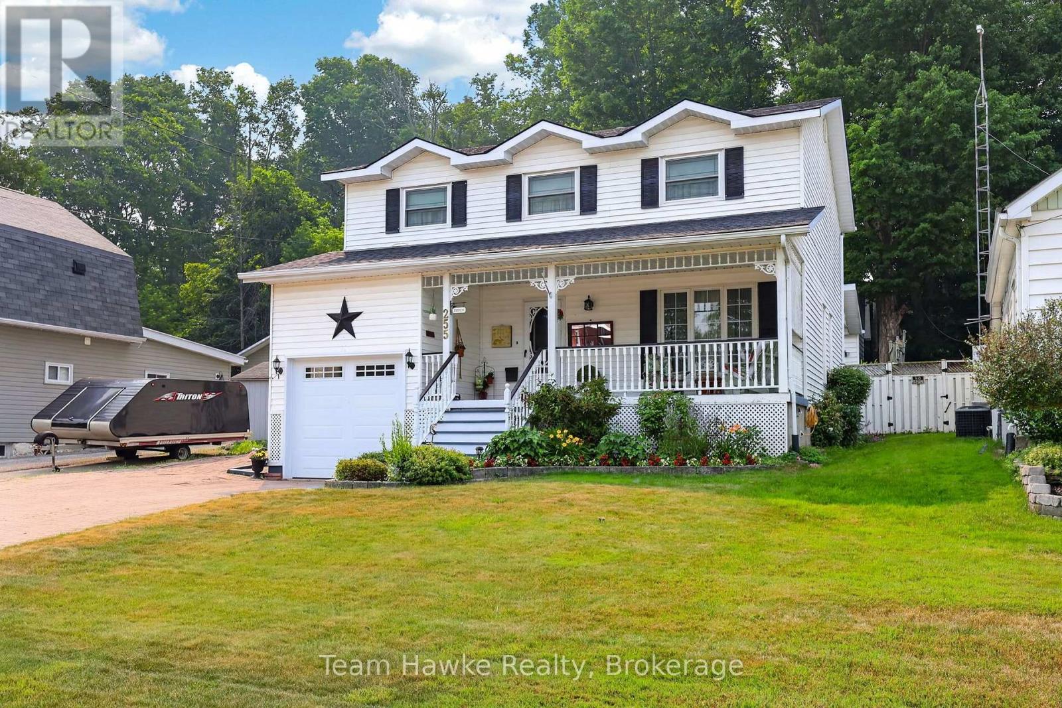
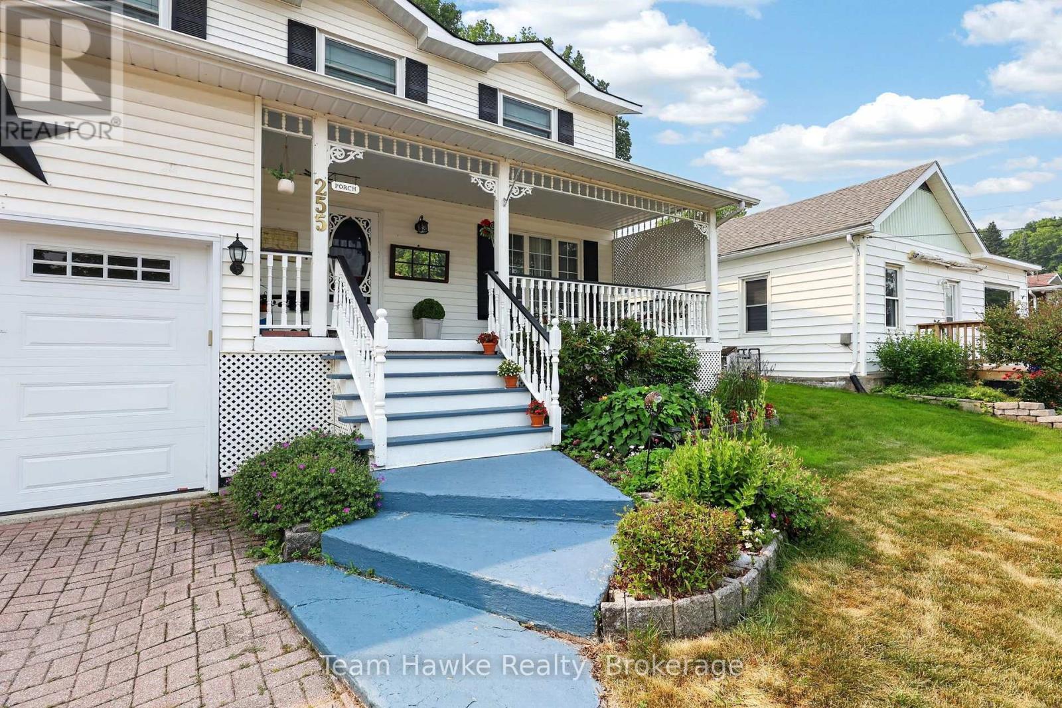
Welcome to this beautifully maintained Colonial-style home, where timeless charm meets everyday comfort. Nestled in a desirable Midland neighbourhood, this spacious family home is within walking distance of both elementary and secondary schools, vibrant downtown Midland, and the beautiful shores of Georgian Bay. Offering four generously sized bedrooms on the upper level, it's ideal for growing families or those seeking dedicated home office space. The bright and inviting main floor features a functional open-concept layout, a formal dining room perfect for entertaining, and a well appointed kitchen with solid oak cabinetry. The quality oak cabinetry and vanities throughout the home add warmth, character, and lasting appeal. Enjoy your morning coffee on the front covered porch or unwind on the rear covered porch, extending your outdoor living space. The finished basement adds exceptional versatility with a large recreation room, a fifth bedroom, and a three-piece bathroom, making it ideal for guests, teenagers, or extended family. Additional highlights include ample private parking, shingles replaced approximately three years ago, and no rental items. Offering the perfect combination of space, functionality, classic style, and an unbeatable walkable location, this exceptional home is ready to welcome its next family.
Map data © OpenStreetMap contributors
No open houses are scheduled for this home.
Can't make it? Request a private viewing.
| Kitchen | Main level | 3.81 x 3.39 m |
| Dining room | Main level | 3.63 x 4.38 m |
| Bedroom 3 | Second level | 3.64 x 3.57 m |
| Bedroom 5 | Basement | 3.64 x 4 m |
| Bedroom 2 | Second level | 3.64 x 4.53 m |
| Bedroom 4 | Second level | 4.23 x 2.91 m |
| Living room | Main level | 6.3 x 4.09 m |
| Primary Bedroom | Second level | 4.55 x 3.32 m |
| Recreational, Games room | Basement | 9.66 x 4.14 m |