 For rent 50
$2,500/mo
4 bed2 bath2,000–2,500 sq ft
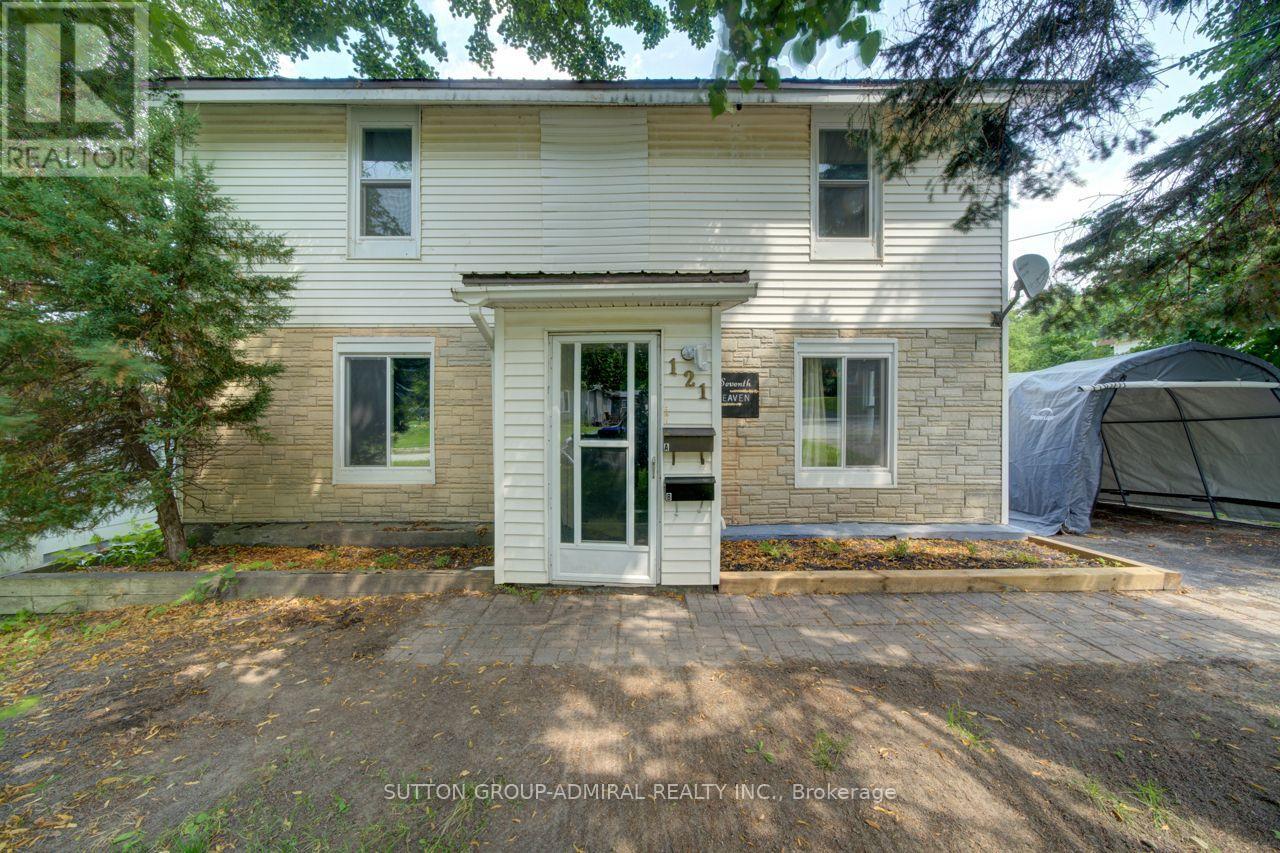
121 Seventh Street
Midland
25 days agoMLS® S13803492
SUTTON GROUP-ADMIRAL REALTY INC.
354 Midland Avenue
Midland, Ontario L4R3K7
For rent· Added
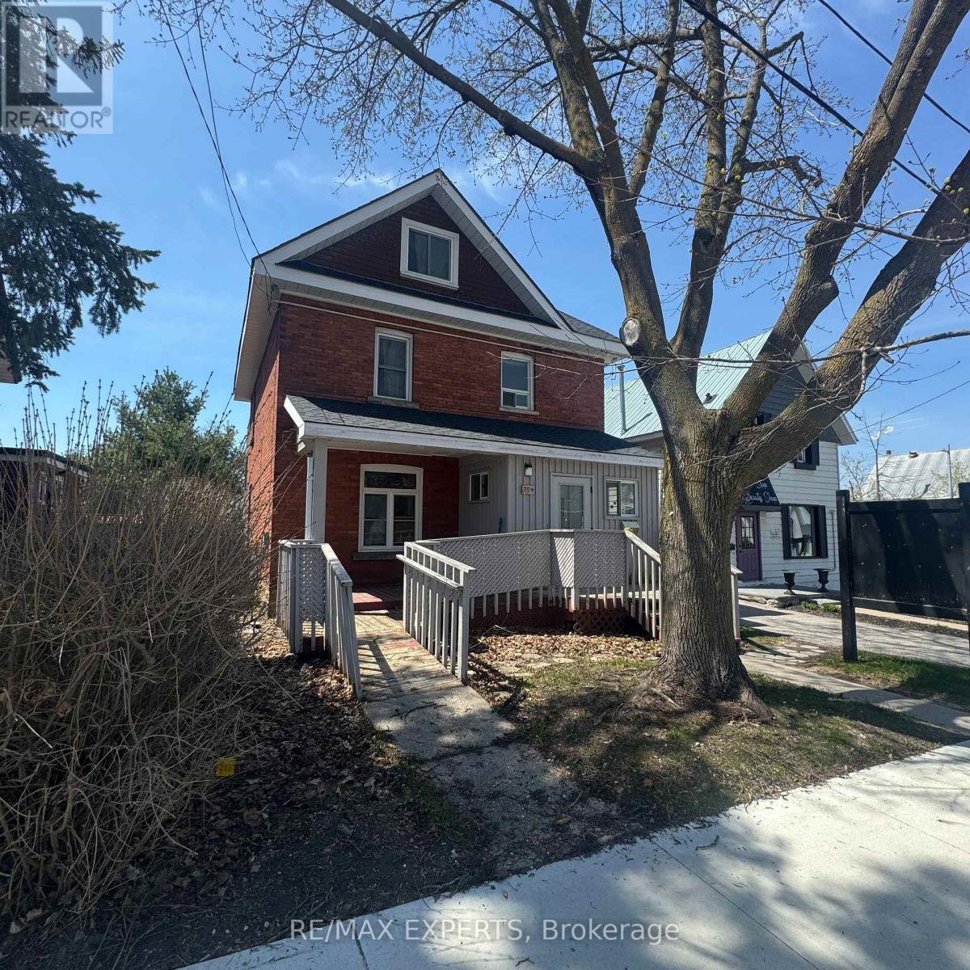
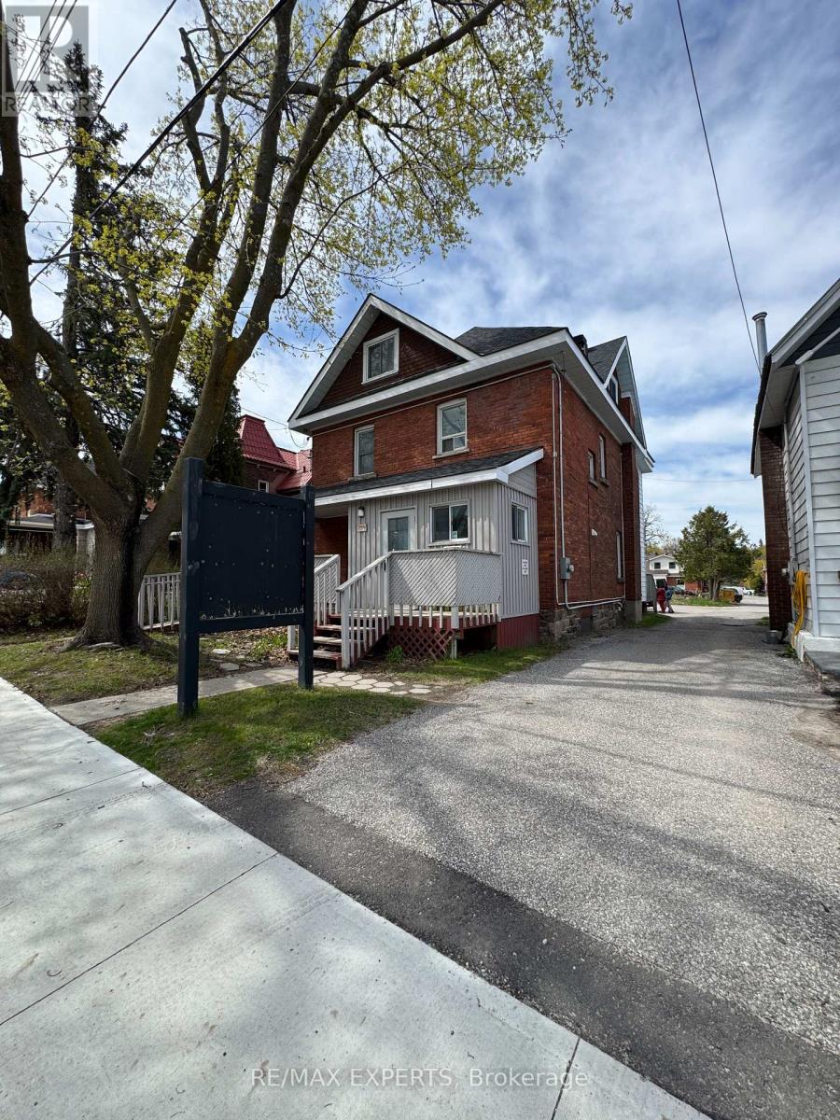
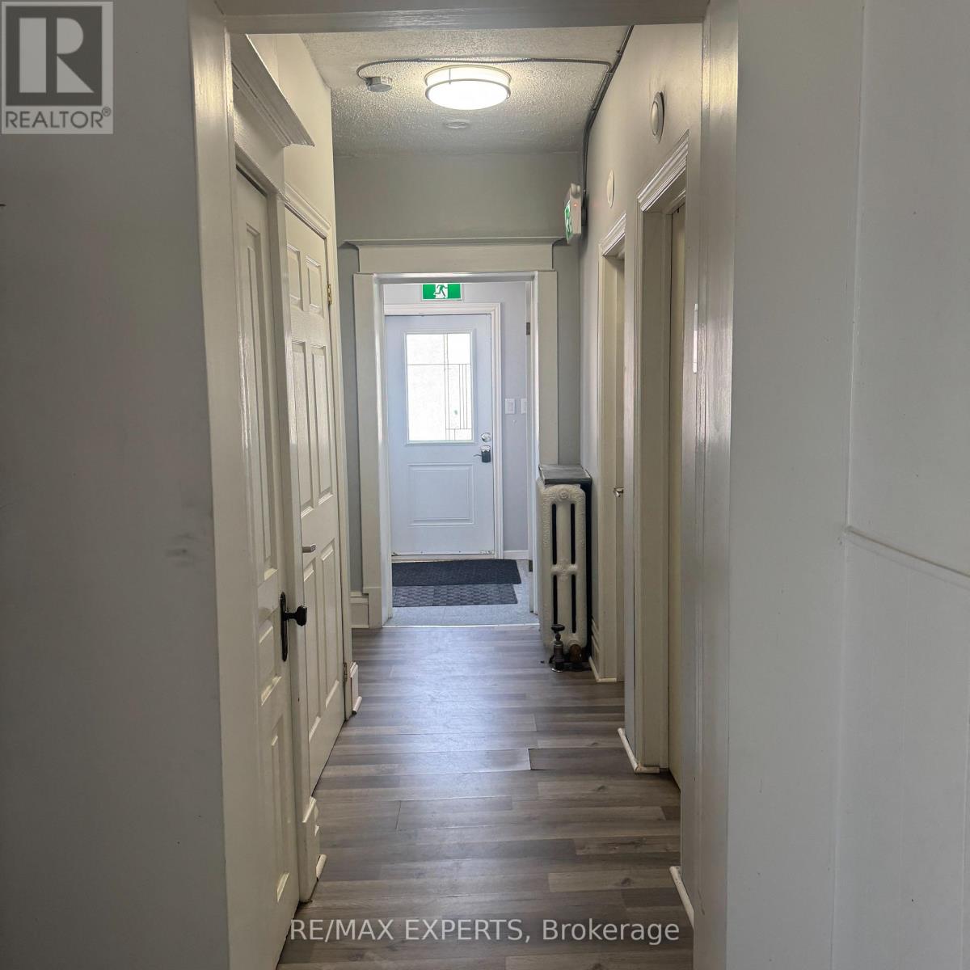
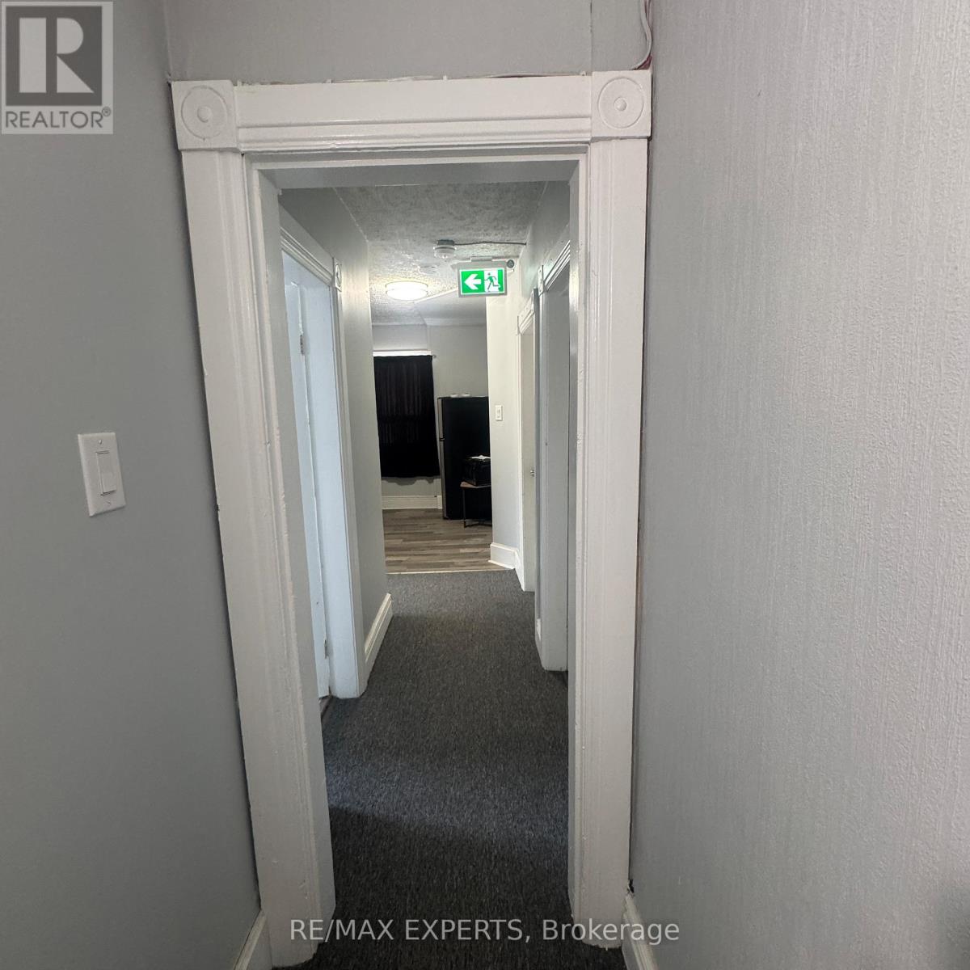
** PERFECT LIVE/WORK RENTAL OPPORTUNITY IN DOWNTOWN MIDLAND !** Live and run your business from the same property! This unique ** 1, 570 sq. ft. commercial building ** offers an excellent opportunity for professionals looking for a highly visible downtown location combined with residential living space. Located on ** Midland Avenue in a high-traffic area ** , the property offers excellent street exposure and is ideal for an ** insurance office, accounting firm, real estate office, professional services, consulting business, retail use, or other permitted commercial uses **.Many of the commercial elements are already in place, including ** wheelchair accessibility,front and rear entrances, and convenient rear parking **.Currently configured as a ** live-in residence ** , the property is filled with ** old-world charmand character ** , making it an excellent option for someone who wants to ** live and operate their business under one roof **.** Highlights include :*** Approximately ** 1,570 sq. ft .*** Prime ** Downtown Midland ** location* Excellent visibility on Midland Avenue* High-traffic exposure* Live/work potential* Ideal for professional office use* Suitable for retail uses* Front and rear entrances* Wheelchair accessible* Rear parking* Full of character and charm** A unique leasing opportunity for an entrepreneur or professional looking to combine business and residential living in one convenient downtown location .**
Map data © OpenStreetMap contributors
No open houses are scheduled for this home.
Can't make it? Request a private viewing.
| Living room | Main level | 3.68 x 4.19 m |
| Dining room | Main level | 4.19 x 3.71 m |
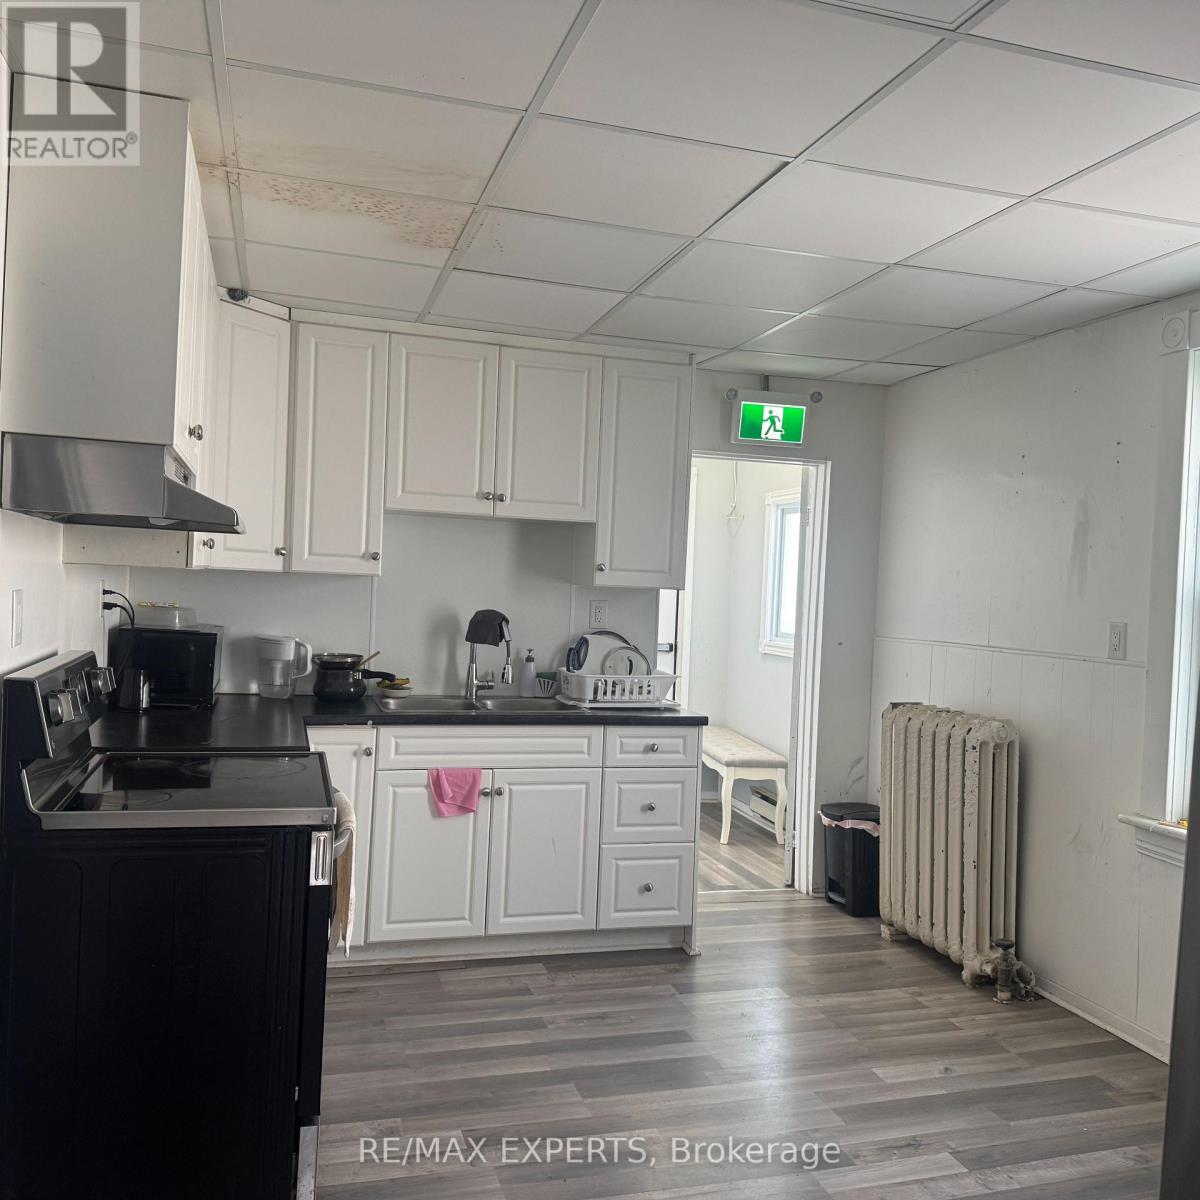
| Kitchen | Main level | 3.23 x 4.75 m |
| Primary Bedroom | Second level | 4.98 x 4.11 m |
| Bedroom 2 | Second level | 3.3 x 4.19 m |
| Bedroom 3 | Second level | 3.15 x 4.42 m |
| Bathroom | Second level | 0 x 0 m |
| Bedroom 4 | Third level | 3.3 x 3.78 m |
| Bedroom 5 | Third level | 7.04 x 6.35 m |
| Bathroom | Basement | 0 x 0 m |