 For rent 50
$2,500/mo
4 bed2 bath2,000–2,500 sq ft
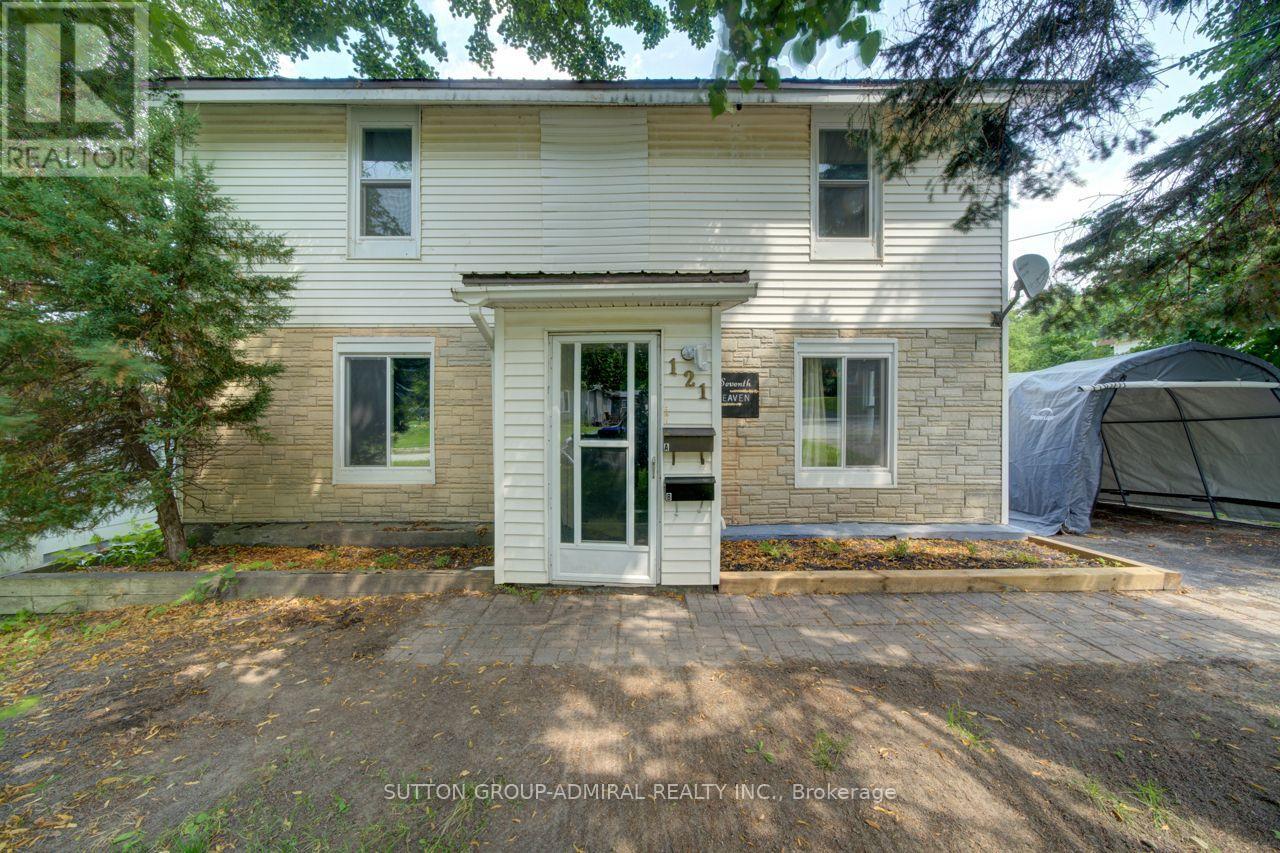
121 Seventh Street
Midland
25 days agoMLS® S13803492
SUTTON GROUP-ADMIRAL REALTY INC.
24 Danielle Crescent
Midland, Ontario L4R0A9
For rent· Added
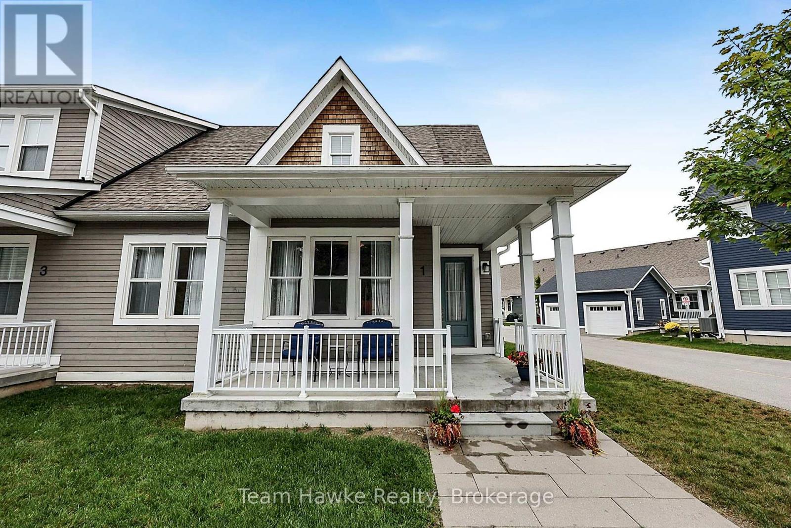
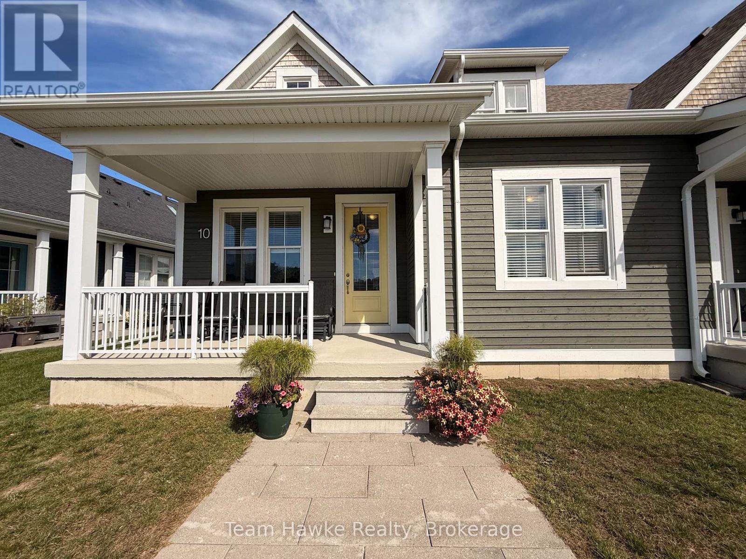
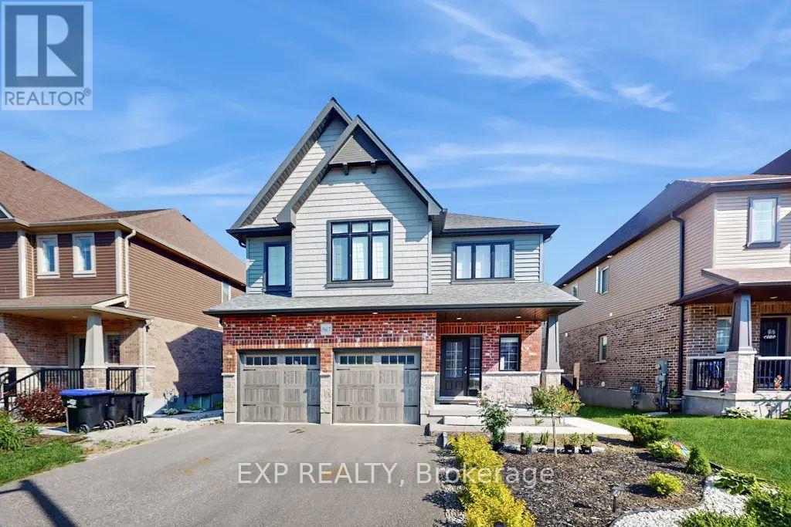
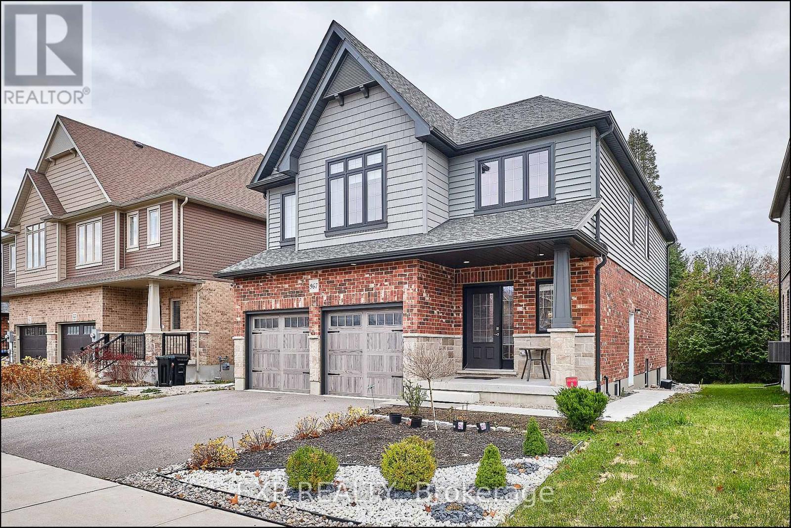
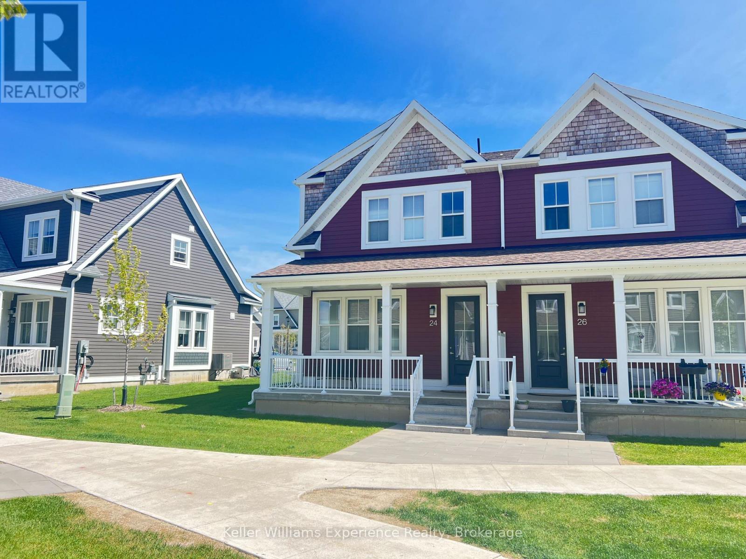
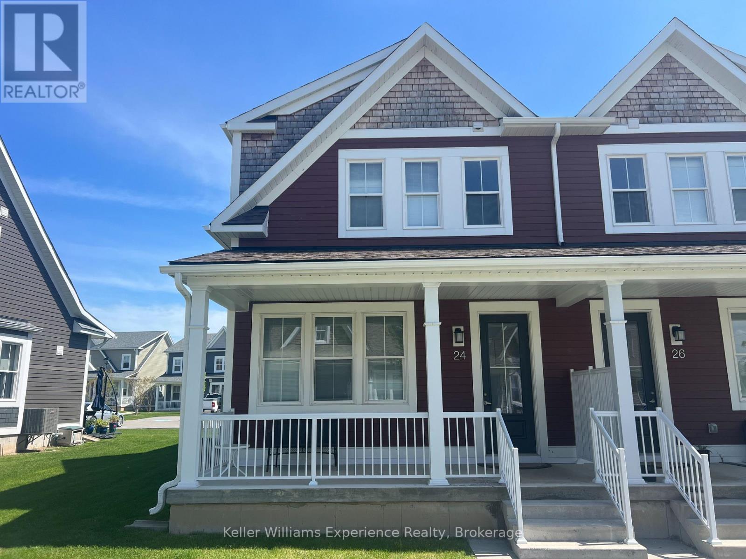
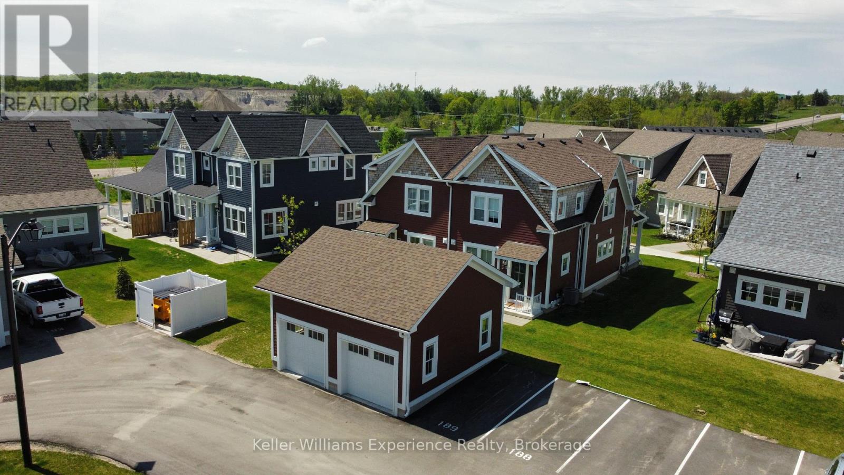
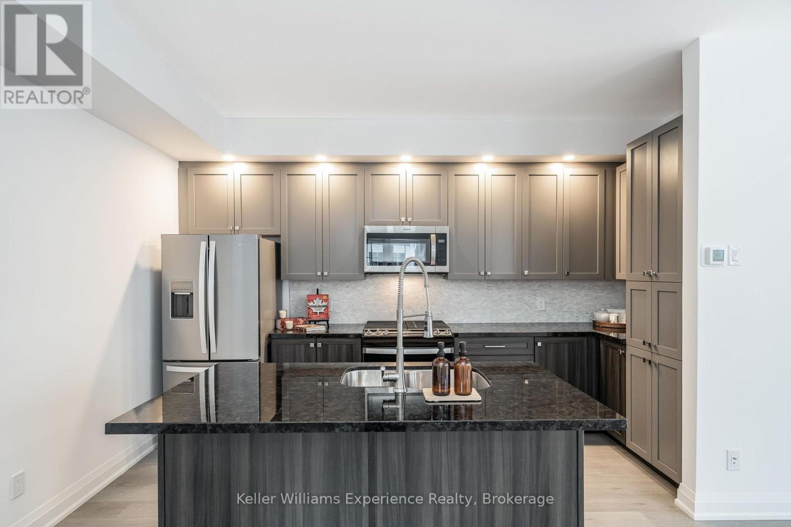
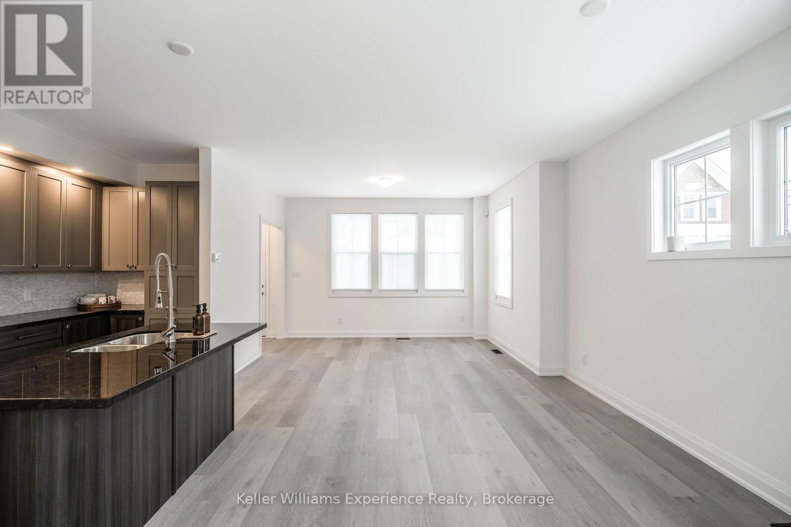
Situated in an upscale executive development, this home boasts 4 bedrooms, 2.5 baths, a master bedroom featuring a walk-in closet and a luxurious 3-piece ensuite, ample storage with multiple walk-in closets throughout and a captivating solid oak staircase. The entire floor plan is generously spacious with 9' ceilings, the bathrooms have been tastefully upgraded, and the kitchen is a culinary delight with stone countertops and all brand-new appliances, including a gas stove. Cellular shades offer the benefits of maintaining views, ensuring privacy/blackout, while reducing heating and cooling expense. Equipped with Reverse Osmosis and Water Softener. Living in this residential community provides many advantages, from worry-free maintenance to the aesthetic appeal of the community itself, along with access to various amenities. Situated near walking trails, restaurants, waterfront and shopping, this residence offers a lifestyle of convenience and leisure!
Map data © OpenStreetMap contributors
No open houses are scheduled for this home.
Can't make it? Request a private viewing.
| Kitchen | Main level | 4.24 x 3.07 m |
| Other | Second level | 1.48 x 1.68 m |
| Dining room | Main level | 4.32 x 2.92 m |
| Living room | Main level | 3.91 x 2.54 m |
| Bedroom | Main level | 3.38 x 2.97 m |
| Bathroom | Main level | 1.45 x 1.52 m |
| Primary Bedroom | Second level | 4.29 x 3.81 m |
| Bathroom | Second level | 1.76 x 2.74 m |
| Bedroom | Second level | 3.1 x 3.1 m |
| Bedroom | Second level | 3.1 x 2.9 m |
| Bathroom | Second level | 1.65 x 2.37 m |