
 For sale 50
$649,900
5 bed3 bath2,000–2,500 sq ft
238 Sixth Street
Midland
1 month agoMLS® S13702204
RE/MAX Georgian Bay Realty Ltd
423 Irwin Street
Midland, Ontario L4R2V6
For sale· Added
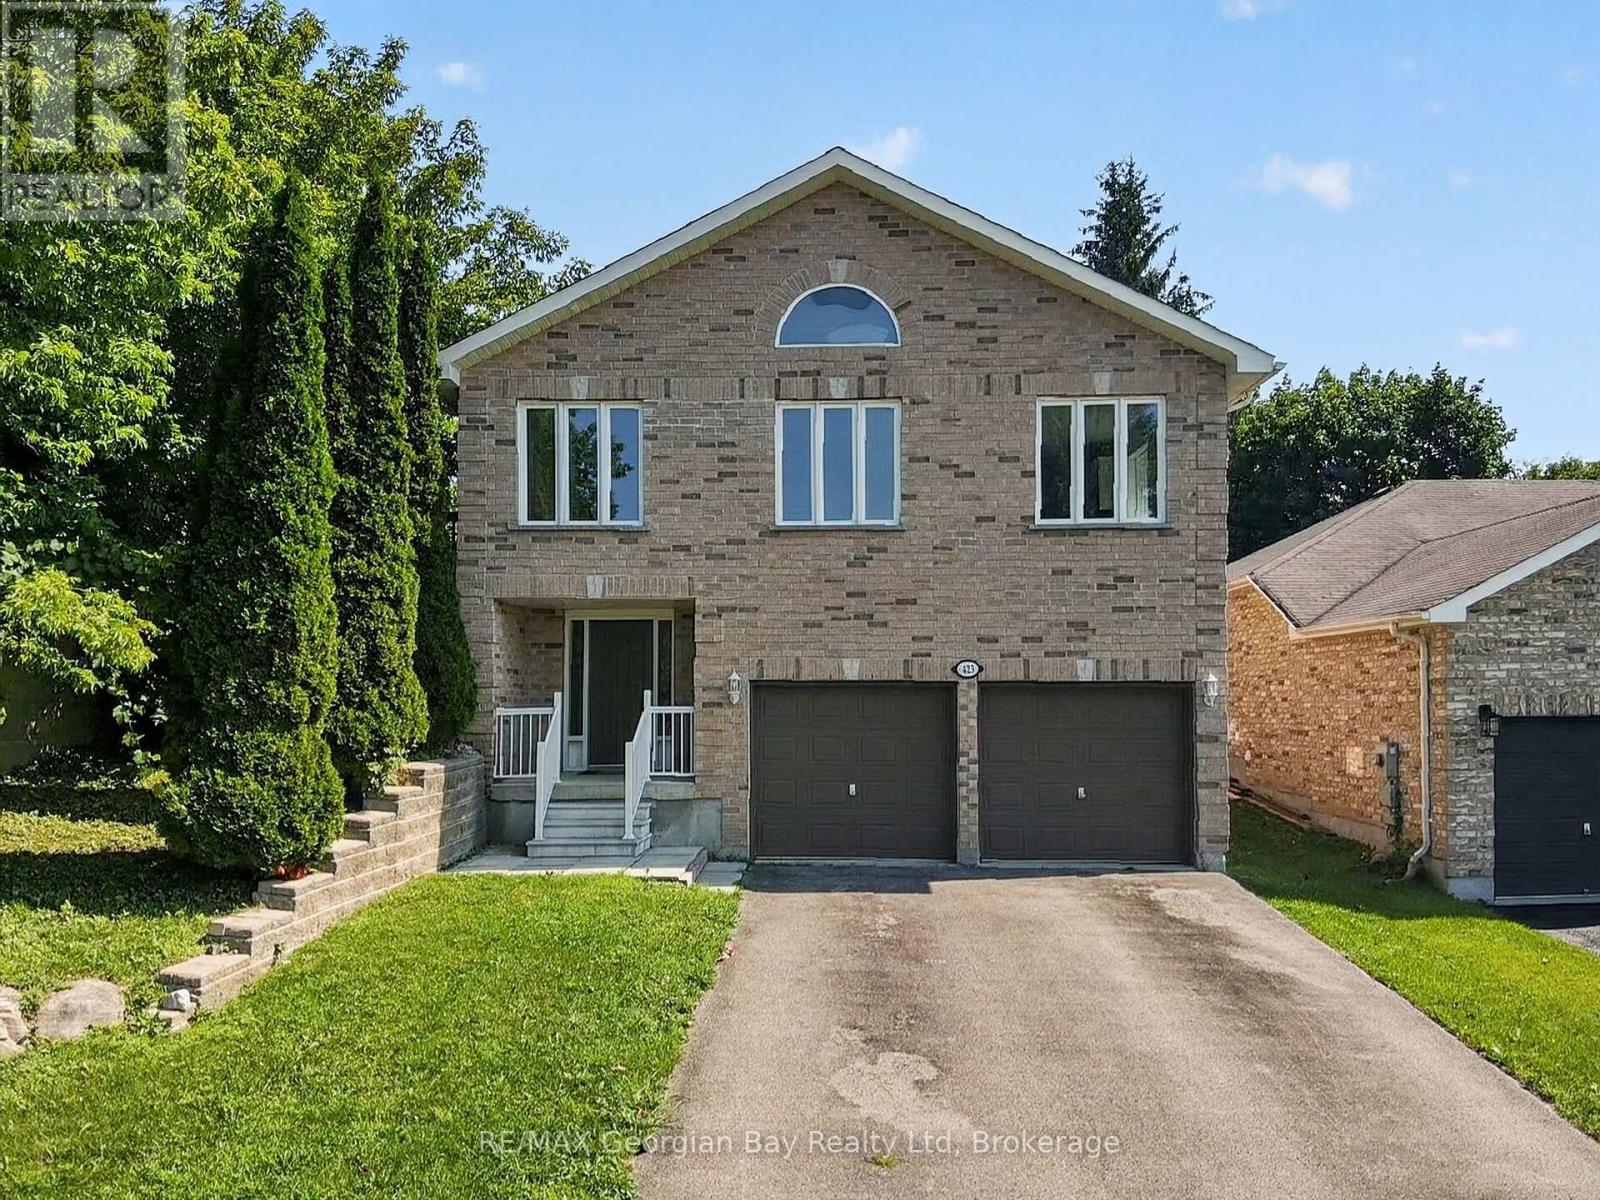
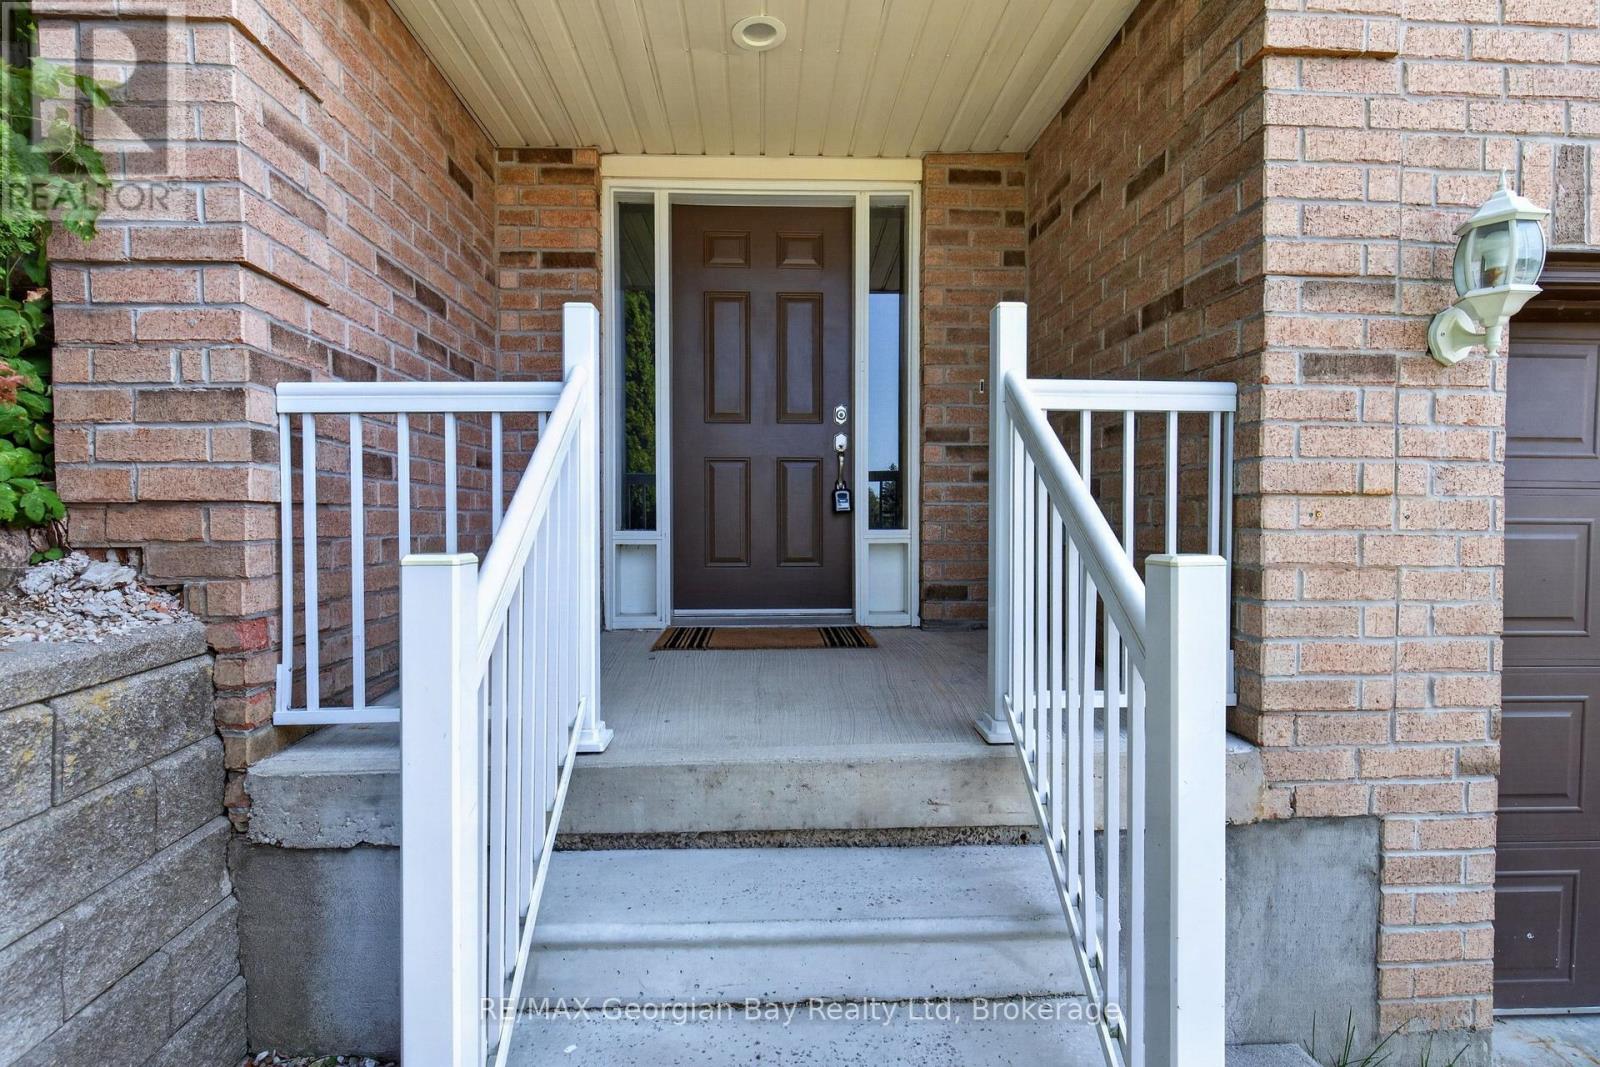
Welcome to 423 Irwin Street in Midland, a well-maintained all-brick home offering over 2,000 sq ft of finished living space in a quiet, family-friendly neighbourhood. Showcasing pride of ownership throughout, this turnkey property delivers the perfect combination of space, comfort, and convenience. Featuring 3+1 bedrooms and two bathrooms, the home offers a bright open-concept kitchen, dining, and living area, creating an ideal space for everyday living and entertaining. Hardwood flooring, gas heating, and a functional layout make this home both comfortable and inviting for the whole family. Additional highlights include a double car garage and a fantastic location within walking distance to local amenities, walking trails, and the beautiful shores of Georgian Bay. Priced to sell, this is an excellent opportunity to own a move-in-ready family home in one of Midland's desirable neighbourhoods.
Map data © OpenStreetMap contributors
No open houses are scheduled for this home.
Can't make it? Request a private viewing.
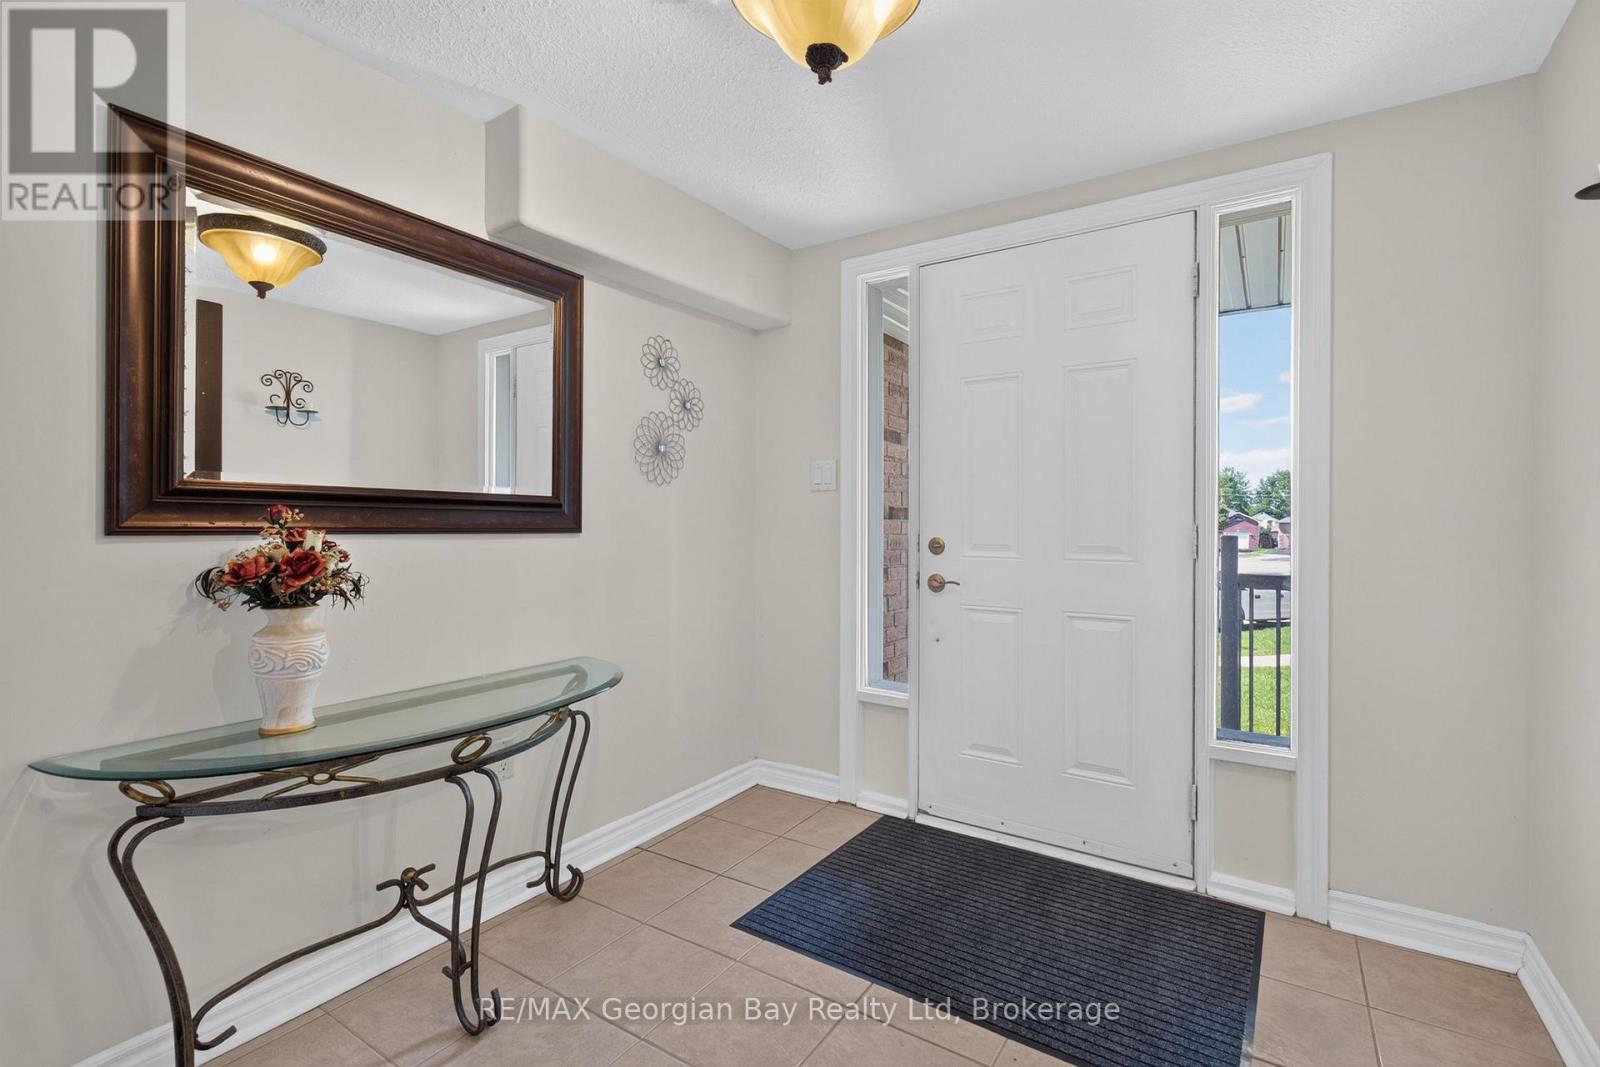
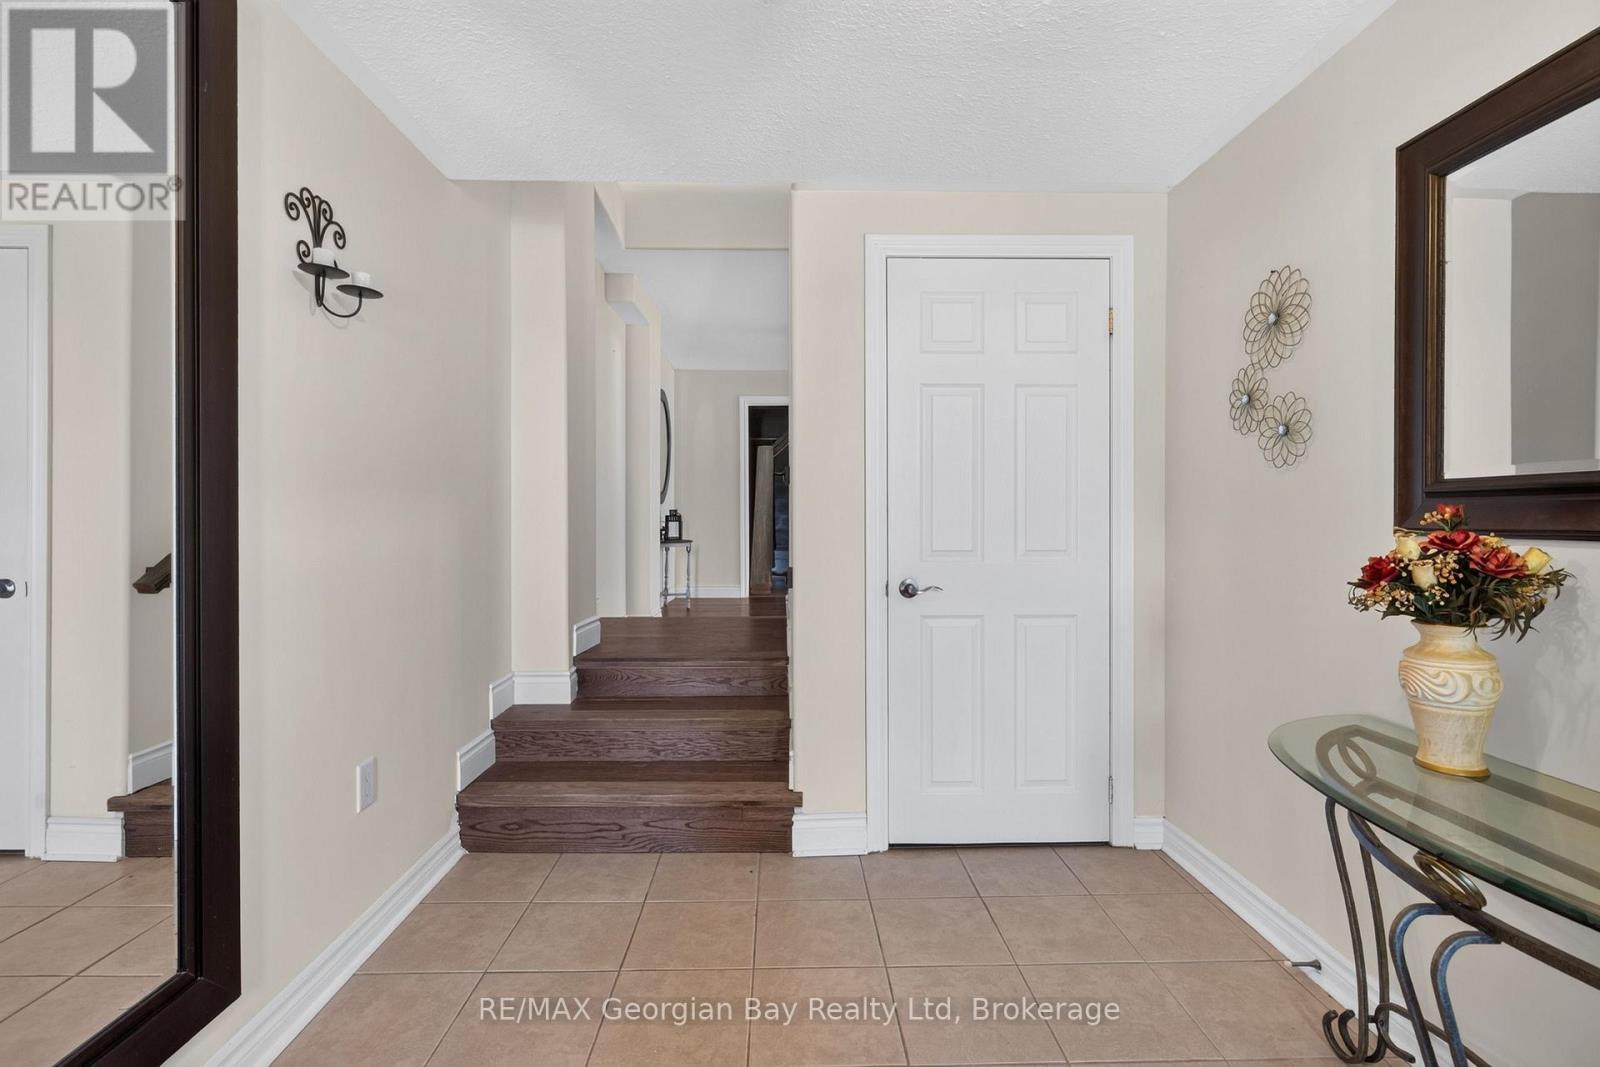
| Foyer | Main level | 2.98 x 2.59 m |
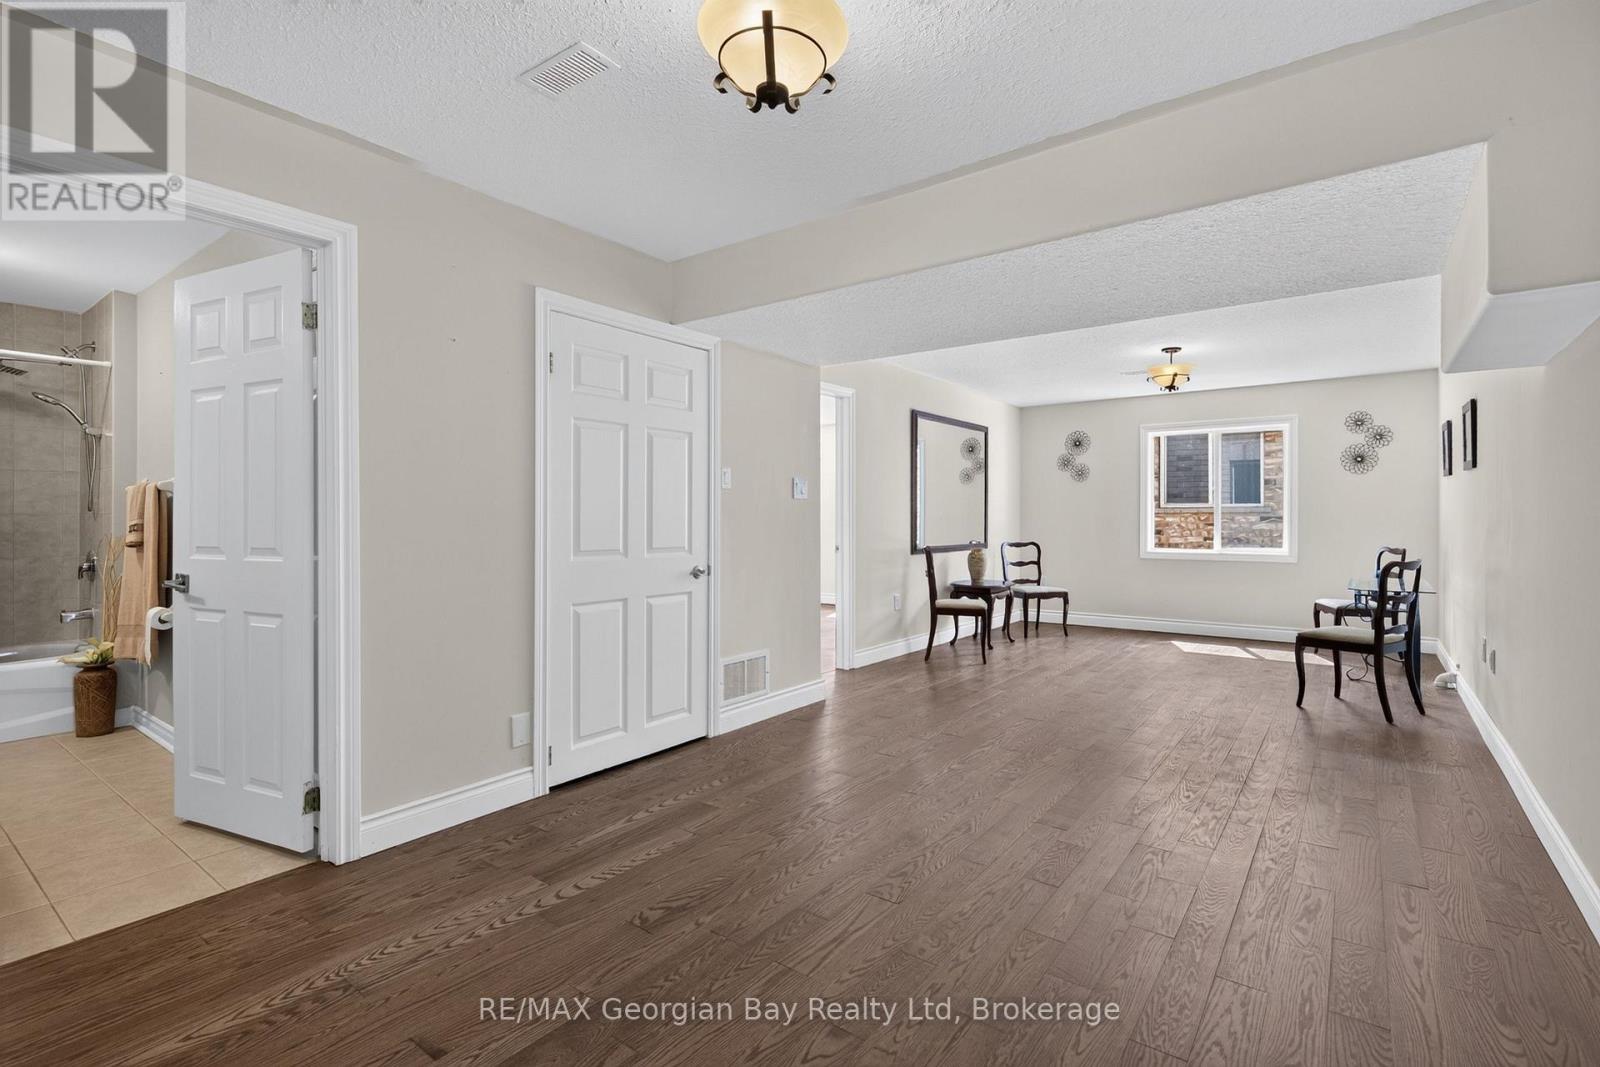
| Recreational, Games room | Main level | 3.57 x 8.61 m |
| Bedroom 2 | Main level | 3.15 x 4.29 m |
| Utility room | Main level | 3.43 x 1.6 m |
| Living room | Upper Level | 6.43 x 5.33 m |
| Dining room | Upper Level | 2.84 x 3.27 m |
| Kitchen | Upper Level | 2.84 x 3.28 m |
| Bedroom 3 | Upper Level | 2.41 x 4.26 m |
| Primary Bedroom | Upper Level | 4.32 x 4.26 m |
| Bedroom 4 | Upper Level | 3.25 x 4.25 m |




