
 NewFor sale 50
$539,900
6 bed3 bath1,500–2,000 sq ft
226 Queen Street
Midland
4 days agoMLS® S13880940
RE/MAX HALLMARK CHAY REALTY
443 Elizabeth Street
Midland, Ontario L4R1Z7
For sale· Added
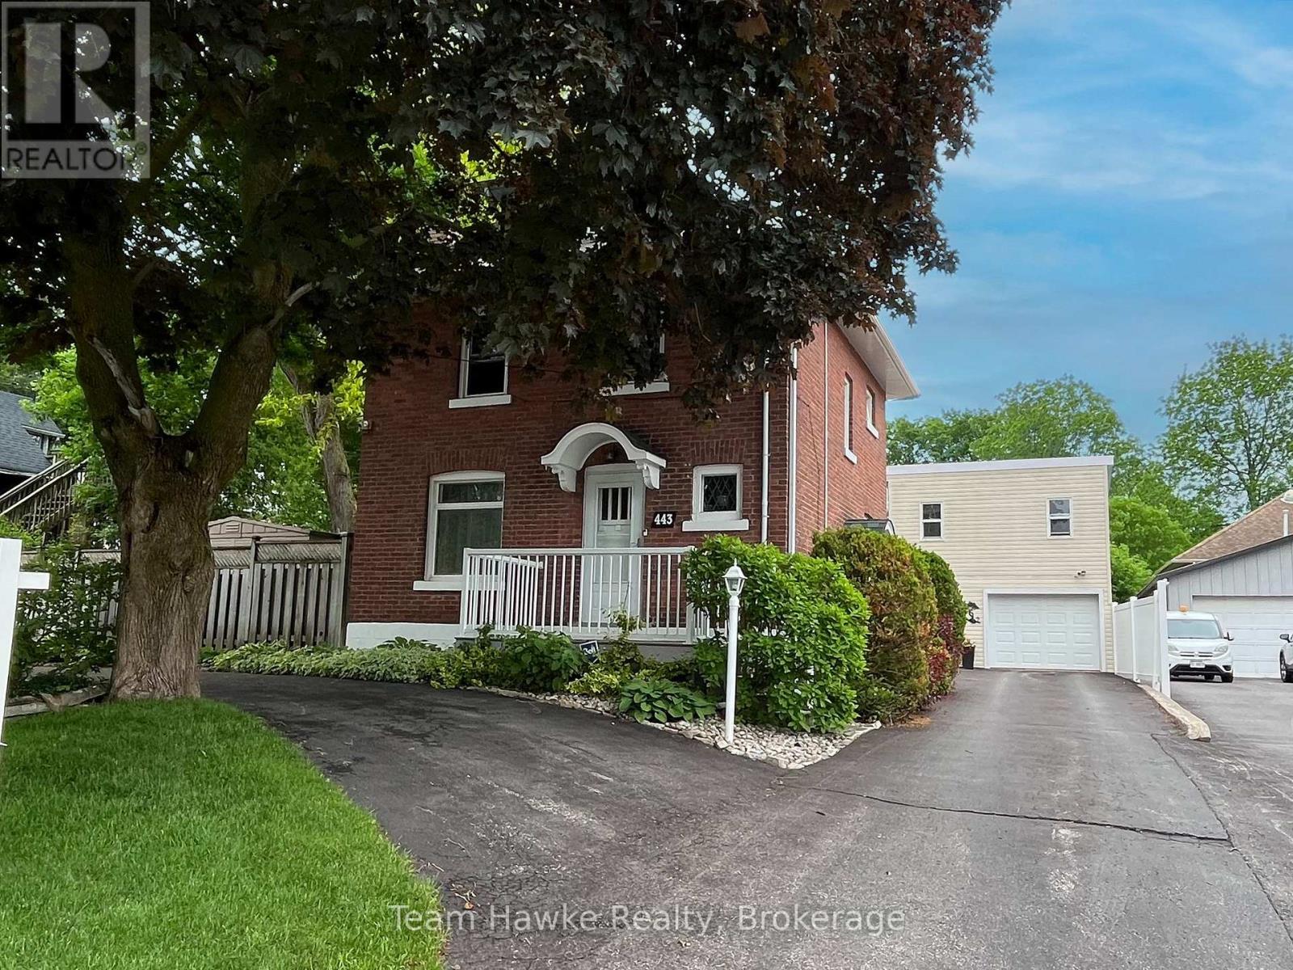
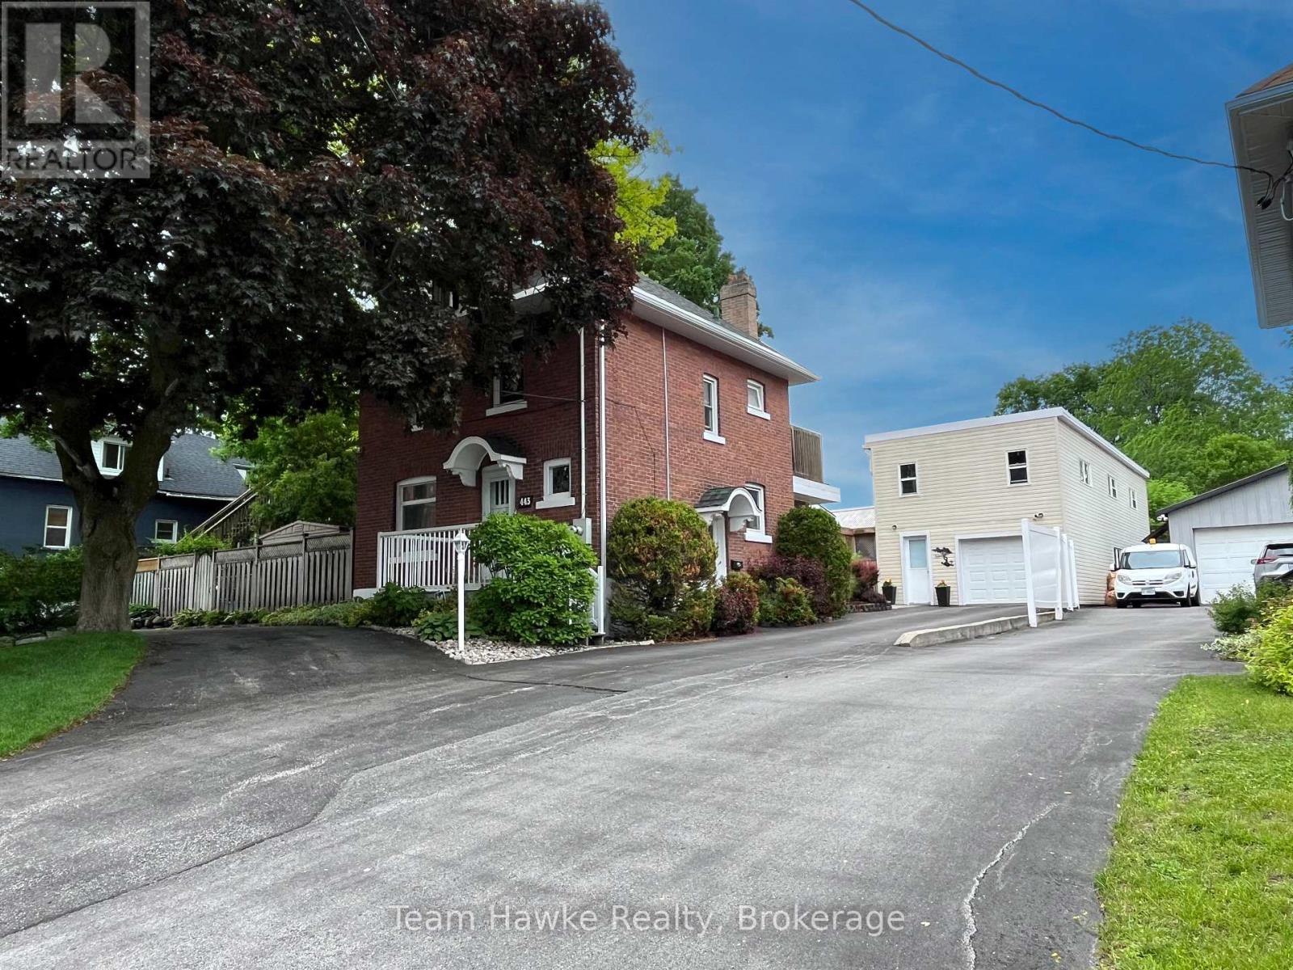
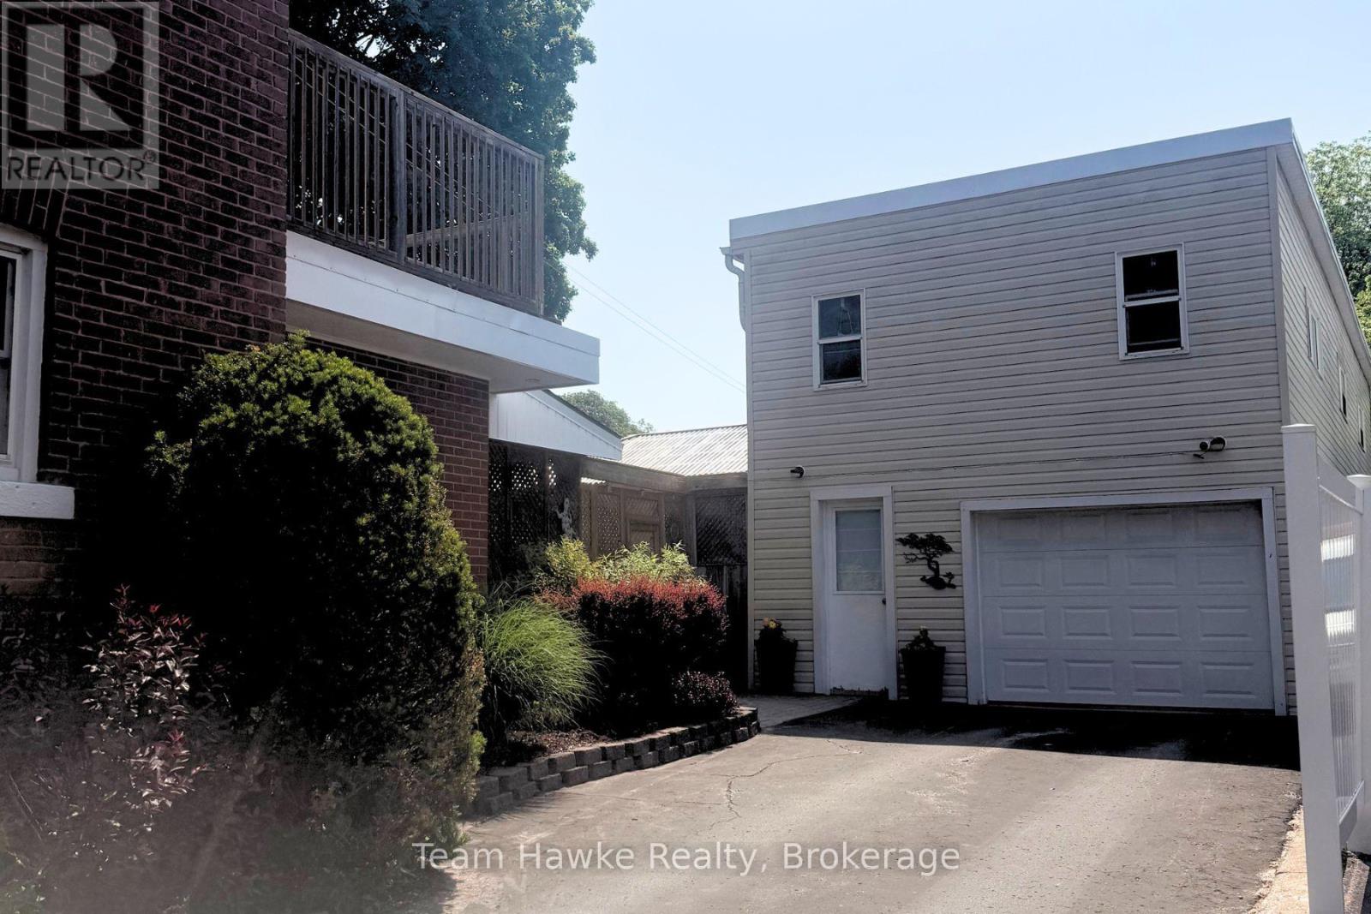
A UNIQUE, ONE OF A KIND HOME IN MIDLAND WITH ONE OF THE BEST SHOPS IN TOWN. Check out this classic red brick Midland home, which shows evident pride of ownership throughout and features your very own private in-town oasis. This home boasts a truly one-of-a-kind, two-story, 2,000 sq. ft. shop featuring a freight elevator, a three-piece bathroom, its very own gas furnace, additional living space, and a workshop area. The shop's main floor includes a parking bay plus ample area for tinkering - ideal for a woodworker or mechanic. The second floor of the shop steeped in natural light could easily accommodate several home occupations, including a photography or yoga studio, or you can enjoy the space for your own private hobbies. With abundant curb appeal, a large circular driveway, and tandem parking for four additional vehicles, this location could accommodate a home occupation or remain a single-family residence. The backyard retreat features a 12 x 24 in-ground pool and plentiful outdoor living space, including the pool patio, a covered screened-in hot tub, a covered screened-in verandah for evening dinners or to shelter from the sun, plus perennial gardens galore. The second floor of the home features 3 bedrooms, a four-piece bath, plus a balcony overlooking the manicured backyard. An additional flex space is located on the 3rd floor loft which could work as a 4th bedroom, craft room or games room.
Map data © OpenStreetMap contributors
No open houses are scheduled for this home.
Can't make it? Request a private viewing.
| Foyer | Main level | 2.1 x 3.02 m |
| Utility room | Basement | 6.08 x 6.47 m |
| Bathroom | Upper Level | 1.21 x 2.13 m |
| Bedroom | Upper Level | 4.57 x 4.57 m |
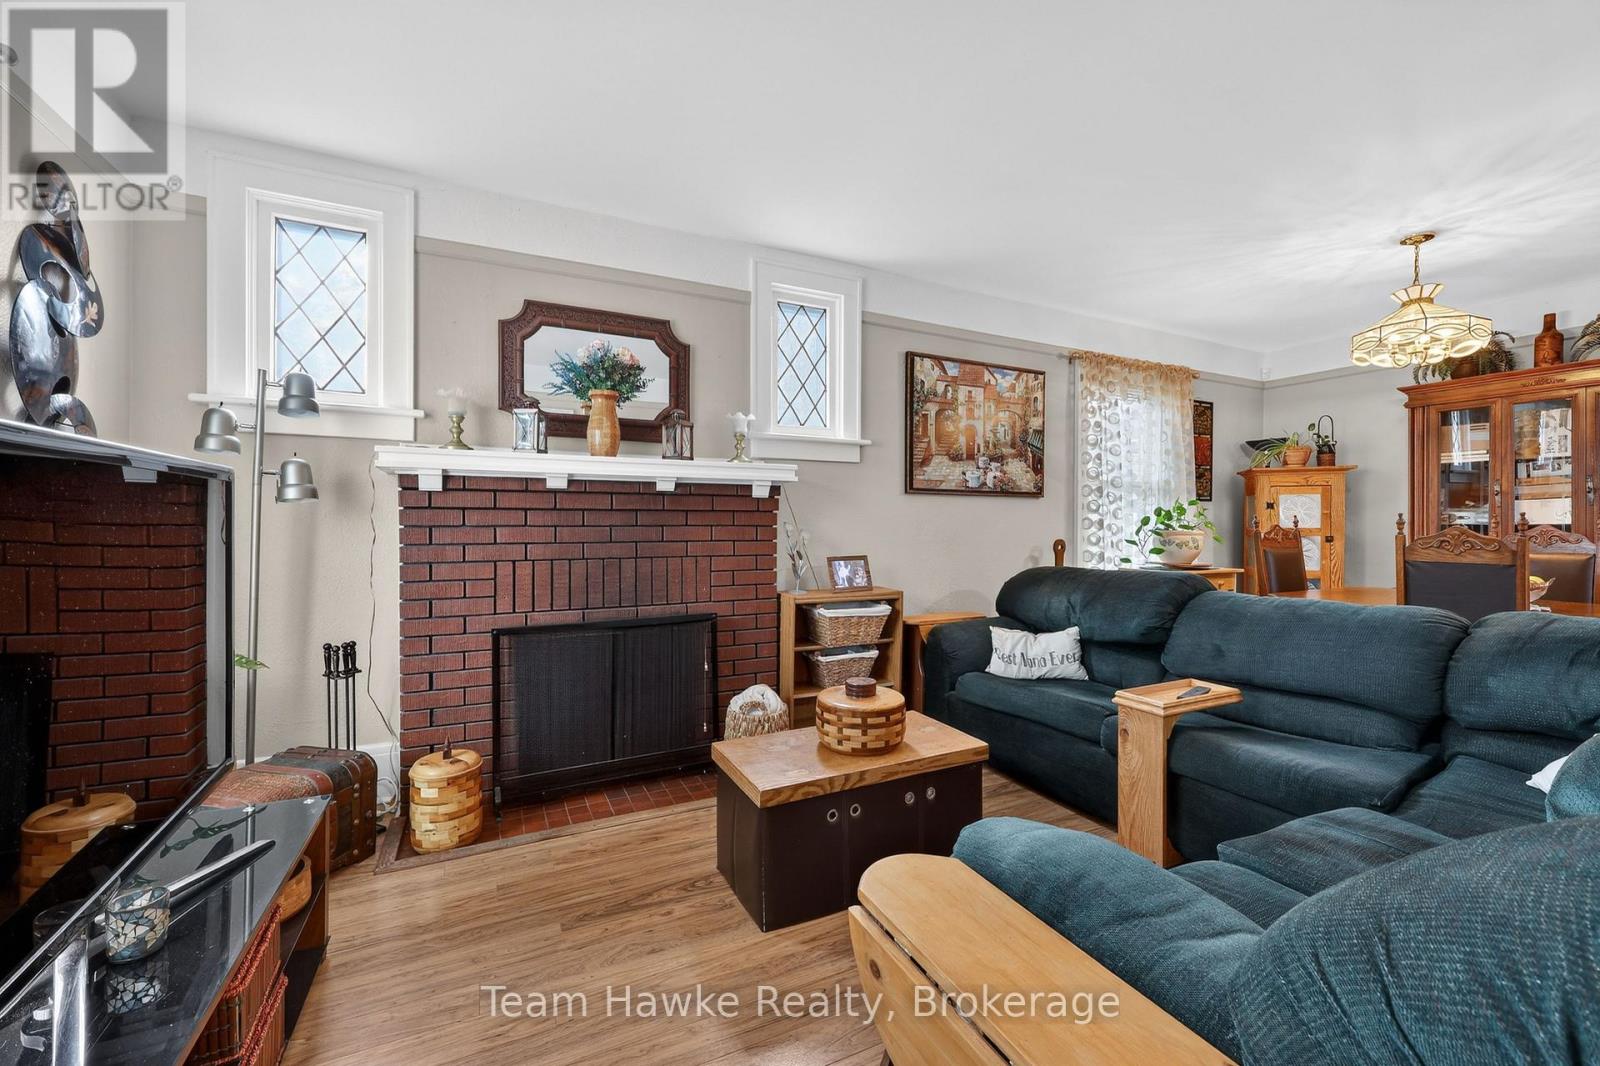
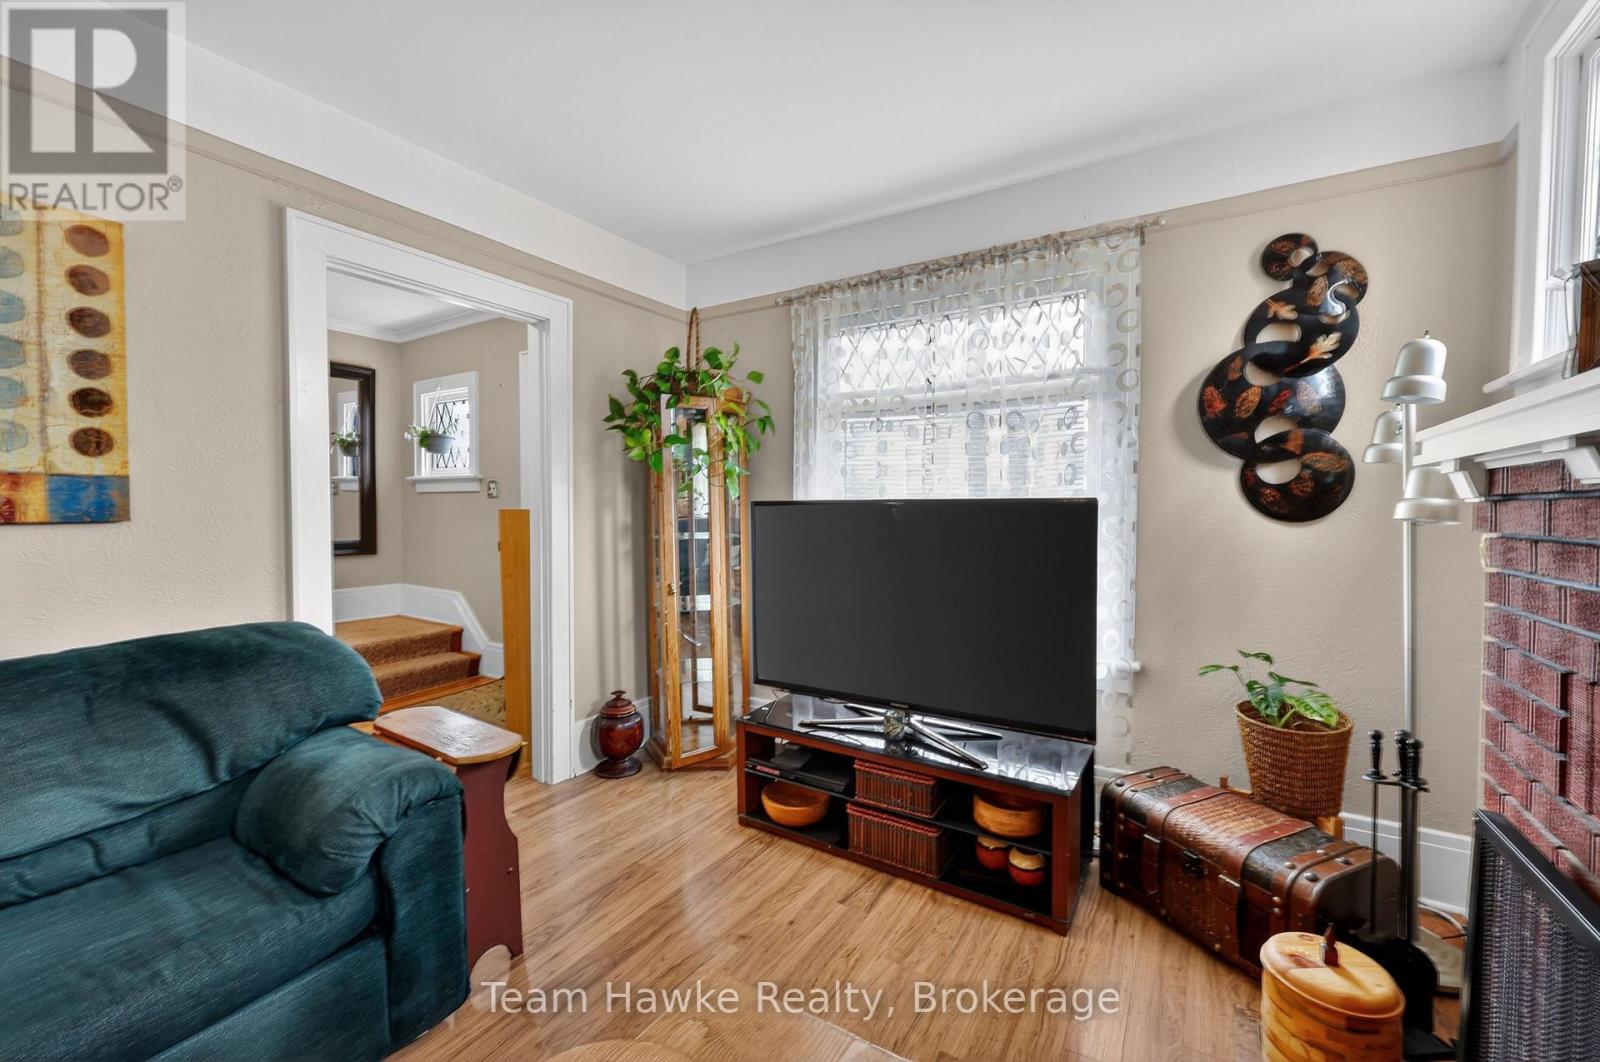
| Living room | Main level | 3.04 x 4.05 m |
| Dining room | Main level | 3.03 x 2.69 m |
| Kitchen | Main level | 2.94 x 3.61 m |
| Sunroom | Main level | 4.89 x 3.27 m |
| Primary Bedroom | Second level | 3.04 x 3.02 m |
| Bedroom | Second level | 2.11 x 3.02 m |
| Bedroom | Second level | 3.03 x 2.59 m |
| Bathroom | Second level | 2.02 x 1.93 m |
| Other | Third level | 4.42 x 5.89 m |




