
 For sale 50
$649,900
5 bed3 bath2,000–2,500 sq ft
238 Sixth Street
Midland
1 month agoMLS® S13702204
RE/MAX Georgian Bay Realty Ltd
641 Bay Street
Midland, Ontario L4R1L8
For sale· Added
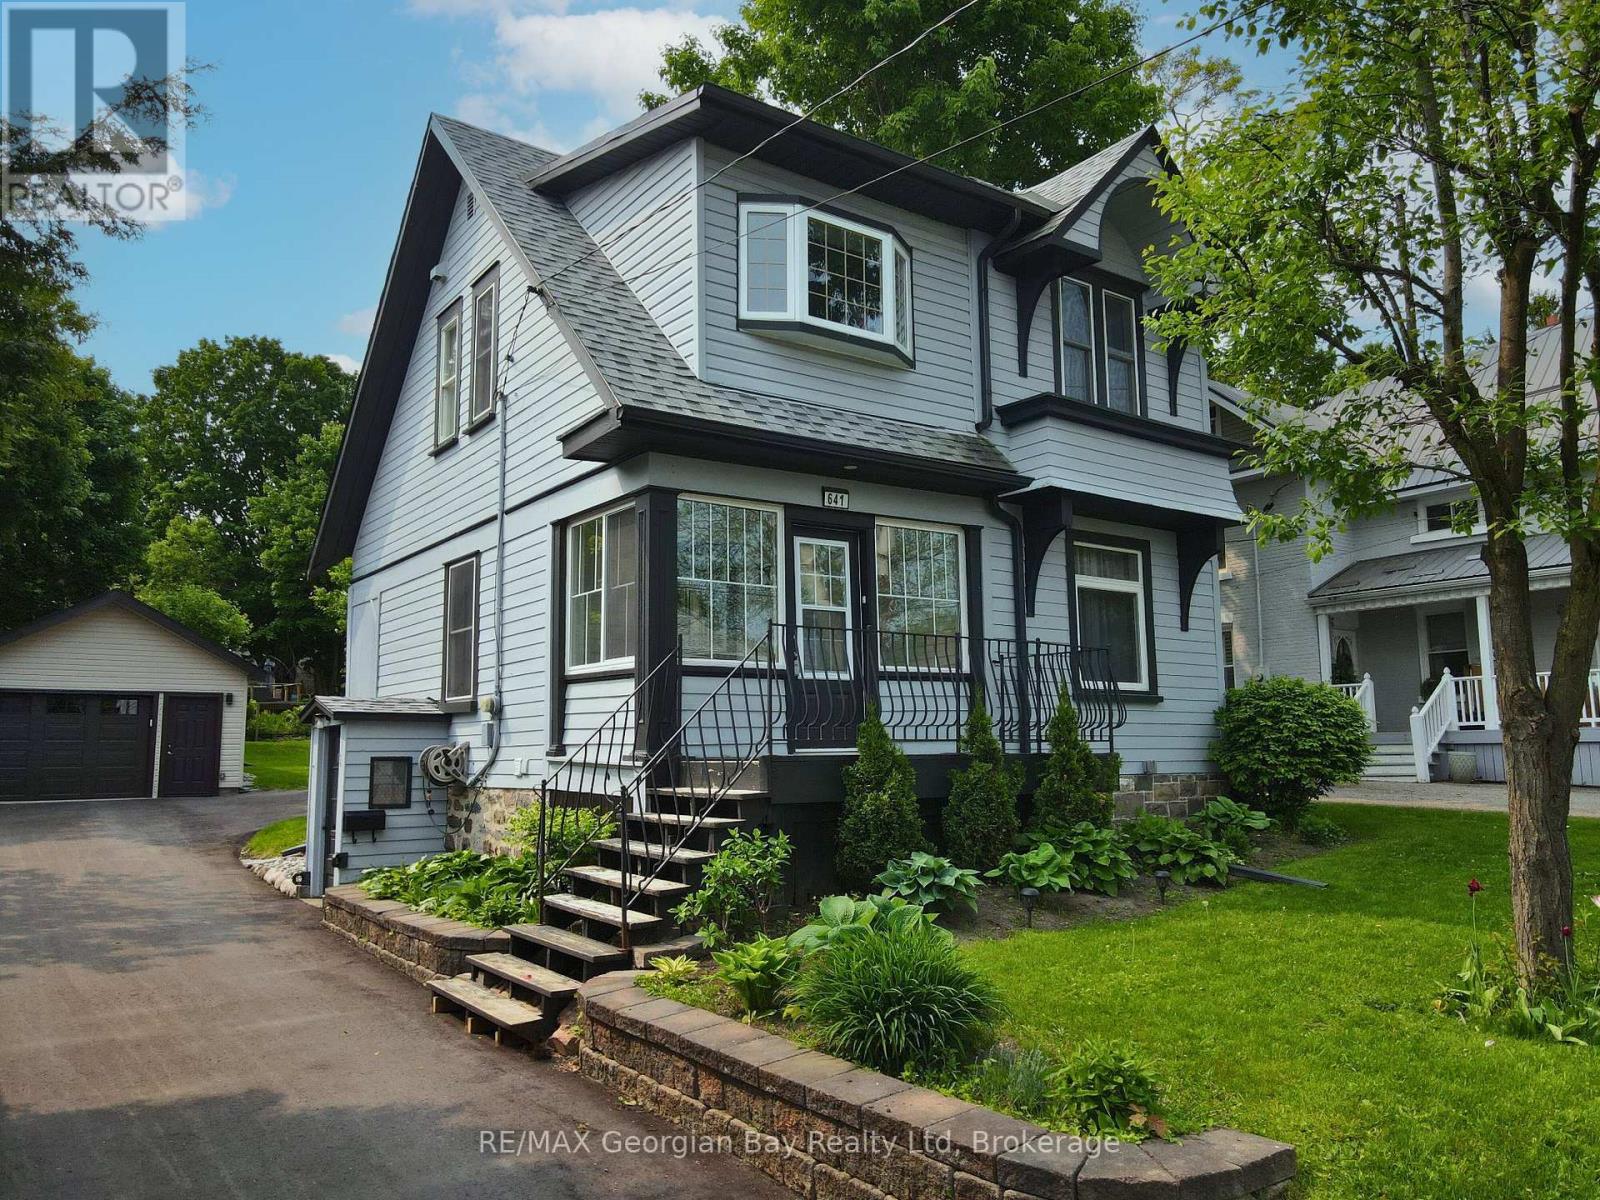
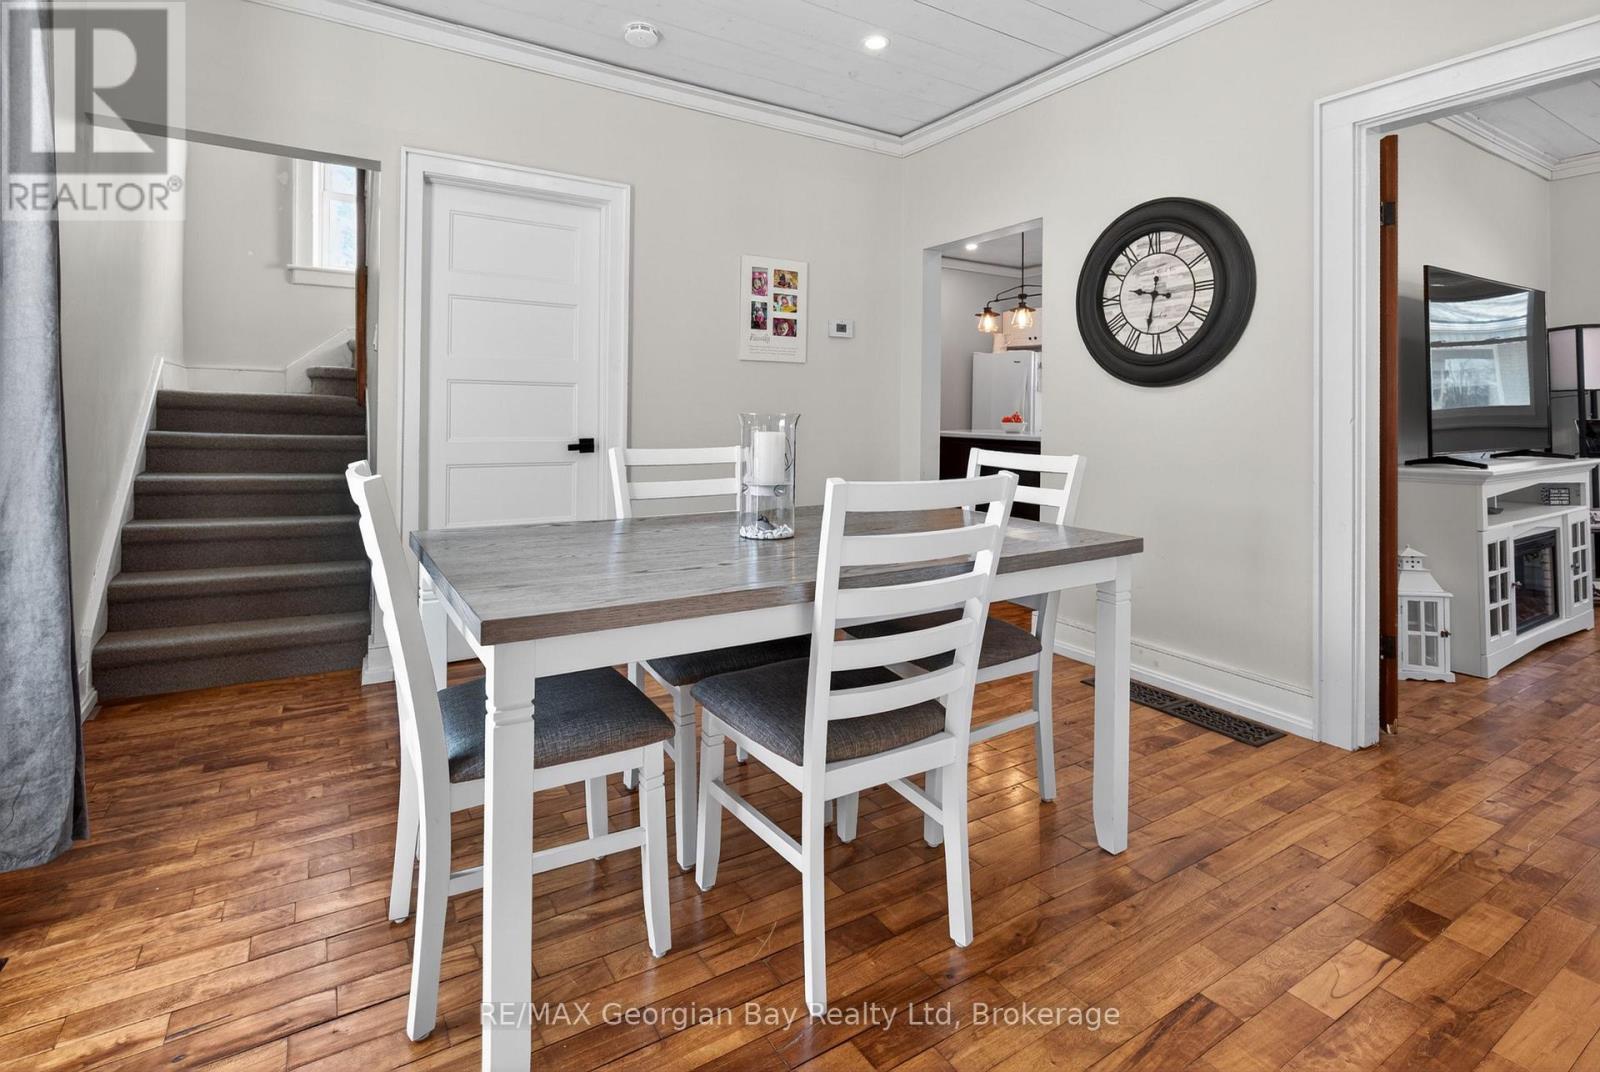
Welcome to your perfect family home, ideally situated in the heart of Midland. Just a short walk to shops, schools, trails, and the shores of beautiful Georgian Bay, this charming 3+ bedroom century home offers the perfect blend of character and modern updates. Step inside and enjoy the warmth of hardwood floors, freshly painted, a spacious kitchen with island, and separate family, living, and dining areas ideal for both everyday living and gathering with loved ones. With two full bathrooms, gas heat, and central air, comfort comes standard. Outside, the large deck with a covered roof sets the stage for relaxed summer barbecues and quiet evenings. The oversized detached garage offers great storage or workspace, and the generous 50' x 150' in-town lot gives you room to grow. Lovingly maintained and thoughtfully updated from top to bottom - ask for the full list of upgrades. Don't miss this one! What are you waiting for.
Map data © OpenStreetMap contributors
No open houses are scheduled for this home.
Can't make it? Request a private viewing.
| Kitchen | Main level | 3.4 x 4 m |
| Dining room | Main level | 3.53 x 4.02 m |
| Family room | Main level | 3.4 x 4.05 m |
| Living room | Main level | 5.24 x 3.2 m |
| Bathroom | Main level | 2.28 x 2.19 m |
| Bedroom | Second level | 5.2 x 5.21 m |
| Bedroom 2 | Second level | 3.36 x 3.68 m |
| Bedroom 3 | Second level | 3.59 x 3.57 m |
| Bathroom | Second level | 1.86 x 2.62 m |




