
 NewFor sale 50
$539,900
6 bed3 bath1,500–2,000 sq ft
226 Queen Street
Midland
4 days agoMLS® S13880940
RE/MAX HALLMARK CHAY REALTY
679 Montreal Street
Midland, Ontario L4R1G5
For sale· Added
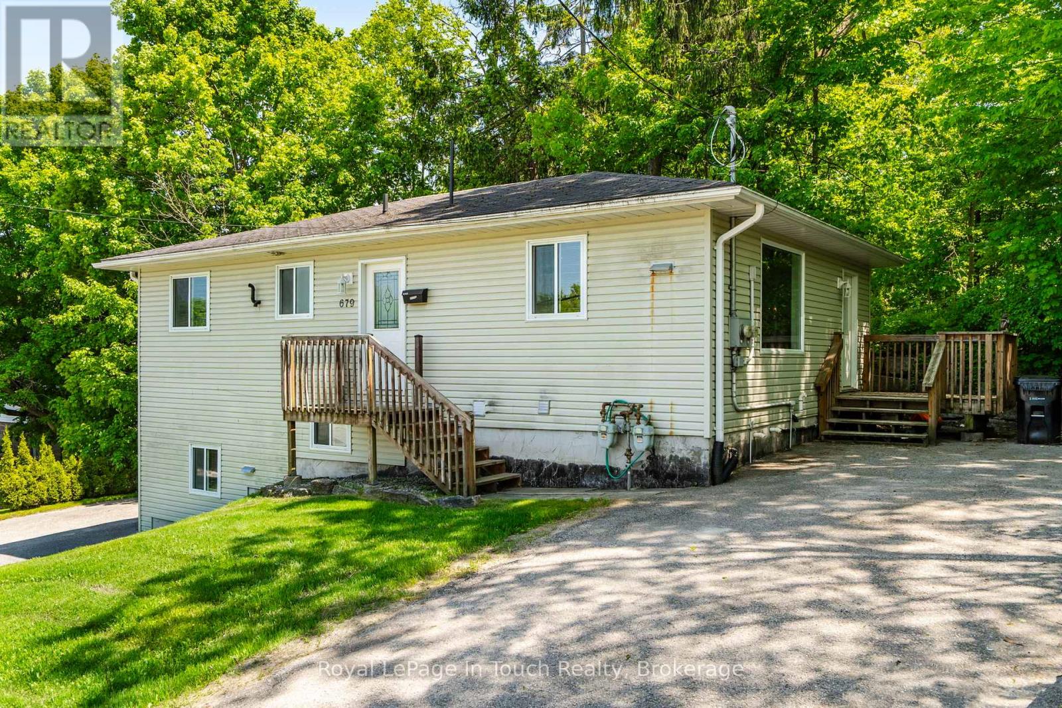
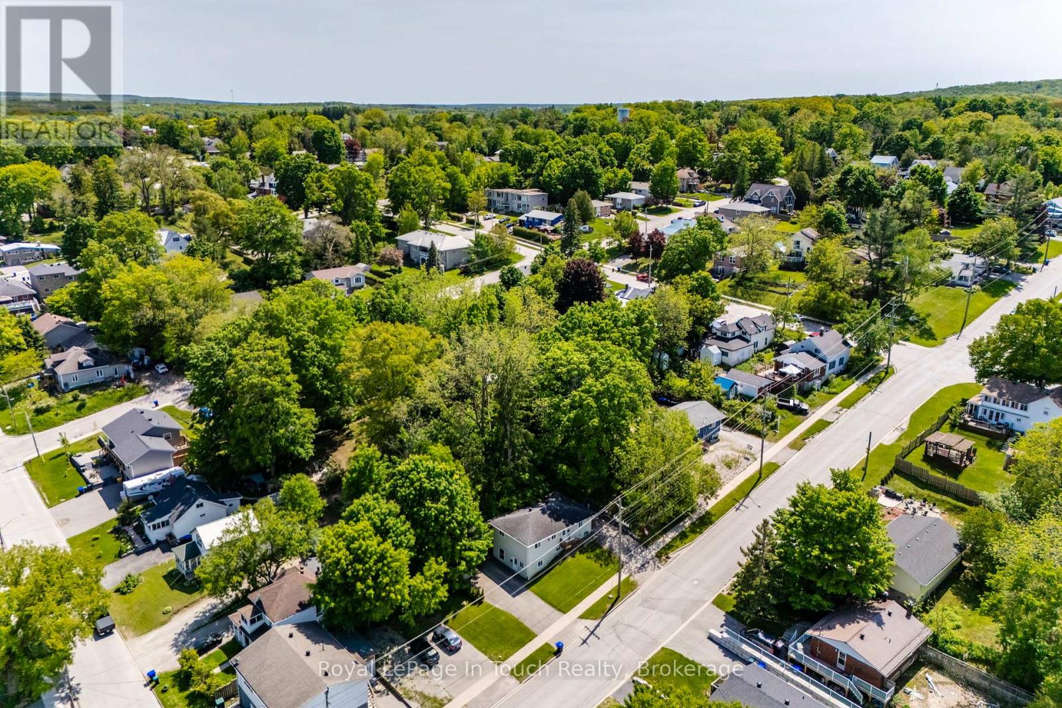
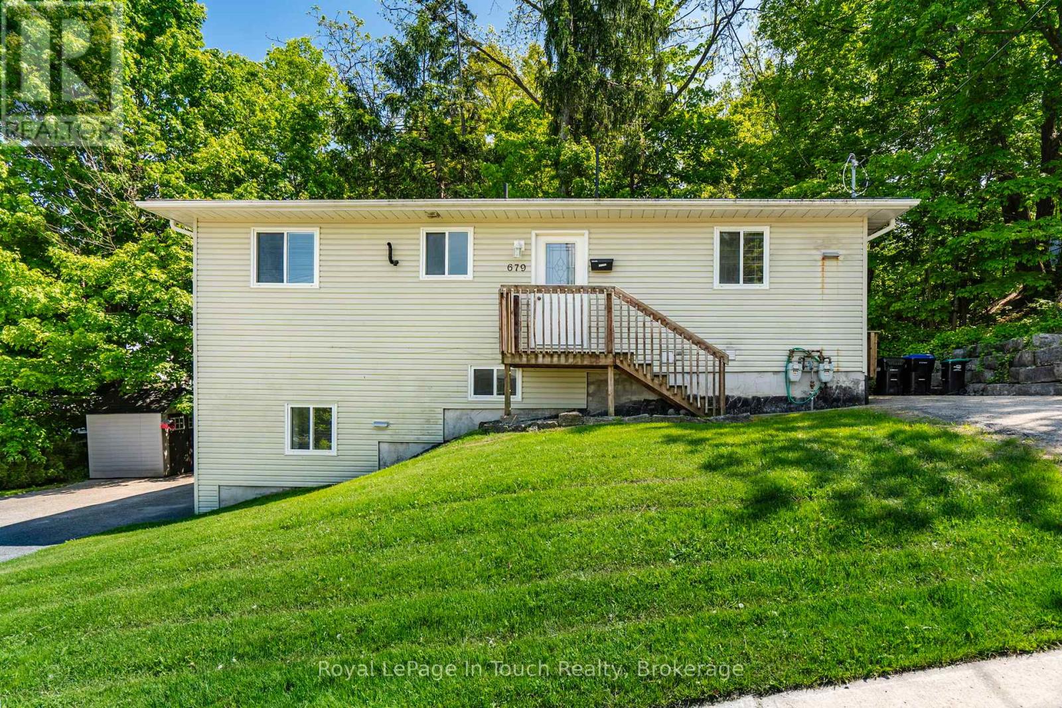
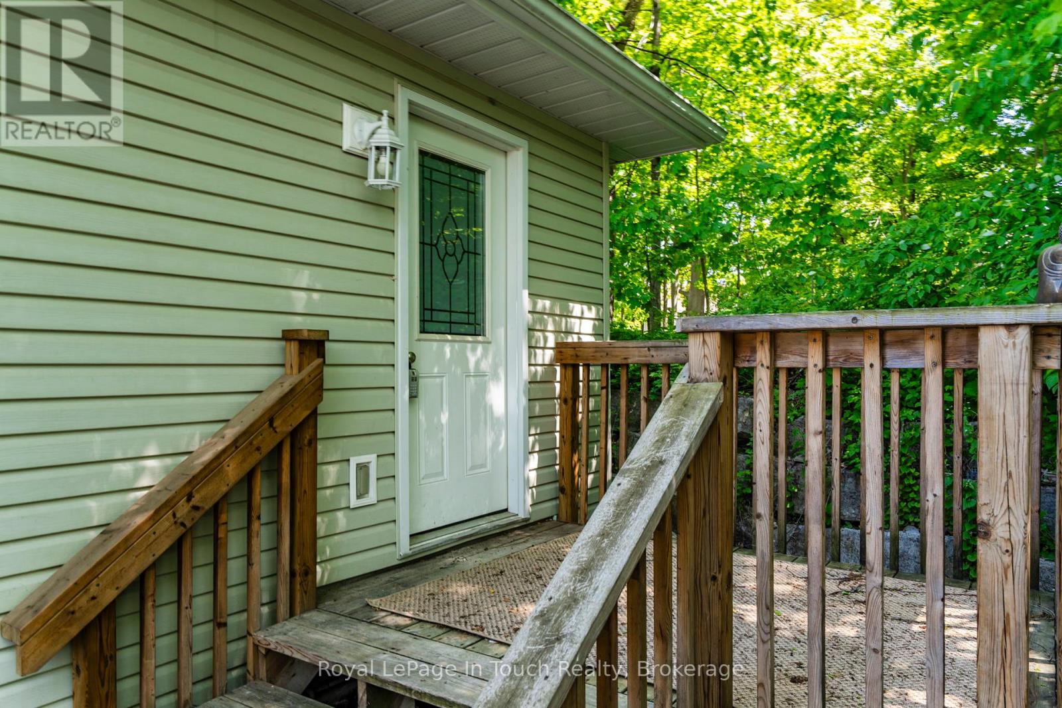
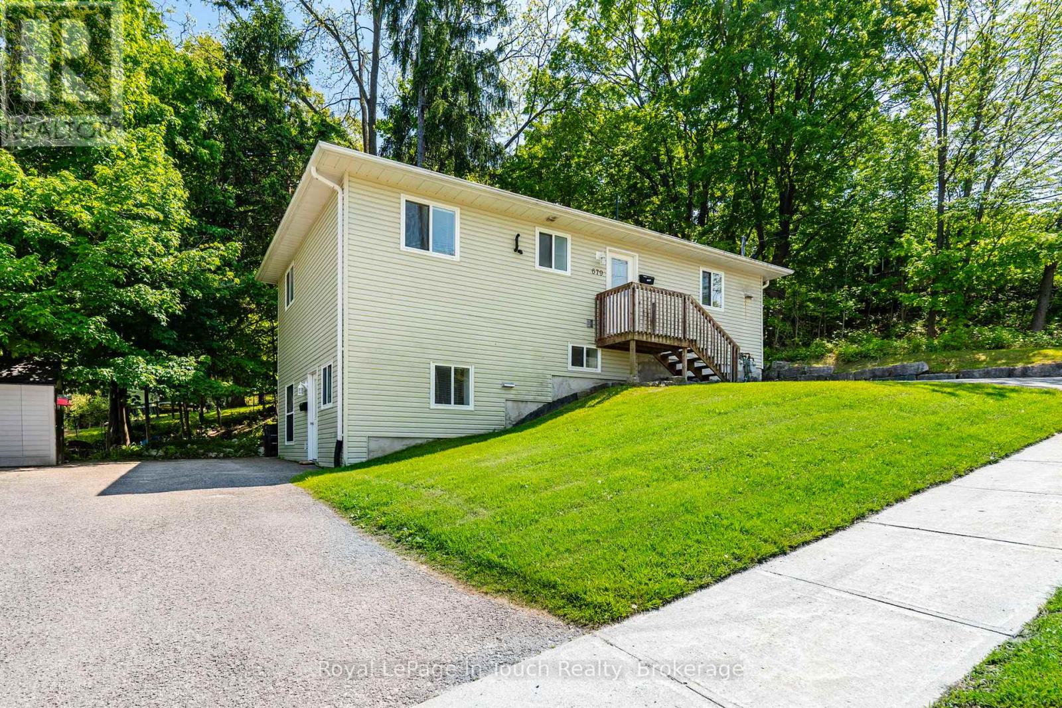
Attention investors! Here is a rare, low-stress addition to your portfolio. Located in a desirable, high-demand neighborhood on Midland's west side, this exceptionally well-maintained duplex is completely optimized for independent tenant living. The property features two spacious units (a 3-bedroom upper unit and a 2-bedroom lower unit), each completely self-contained to minimize your landlord overhead.The smartest feature of this build? Absolutely everything is separate. Both units boast their own private driveways, separate hydro meters, independent gas furnaces, individual A/C units, dedicated hot water heaters, separate electrical panels, and in-suite laundry facilities.The grade-level entry lower unit is a bright, accessible space currently generating $1,400/month plus utilities. The expansive main-floor upper unit is currently vacant. With all appliances included and a structure built for minimal maintenance, you can sit back and collect immediate cash flow from day one!
Map data © OpenStreetMap contributors
No open houses are scheduled for this home.
Can't make it? Request a private viewing.
| Living room | Main level | 4.7 x 4.5 m |
| Bedroom 3 | Basement | 3.07 x 2.74 m |
| Other | Basement | 3.07 x 3.41 m |
| Bathroom | Basement | 1.49 x 2.37 m |
| Utility room | Basement | 2.07 x 3.62 m |
| Kitchen | Main level | 2.68 x 4.5 m |
| Laundry room | Main level | 2.59 x 1.7 m |
| Bathroom | Main level | 2.68 x 1.5 m |
| Bedroom 2 | Main level | 3.38 x 2.77 m |
| Bedroom 3 | Main level | 3.68 x 2.62 m |
| Bedroom | Main level | 3.38 x 3.08 m |
| Kitchen | Basement | 2.65 x 4.54 m |
| Living room | Basement | 4.75 x 4.54 m |
| Bedroom 2 | Basement | 2.65 x 2.74 m |




