 NewFor sale 46
$459,900
3 bed1 bath700–1,100 sq ft
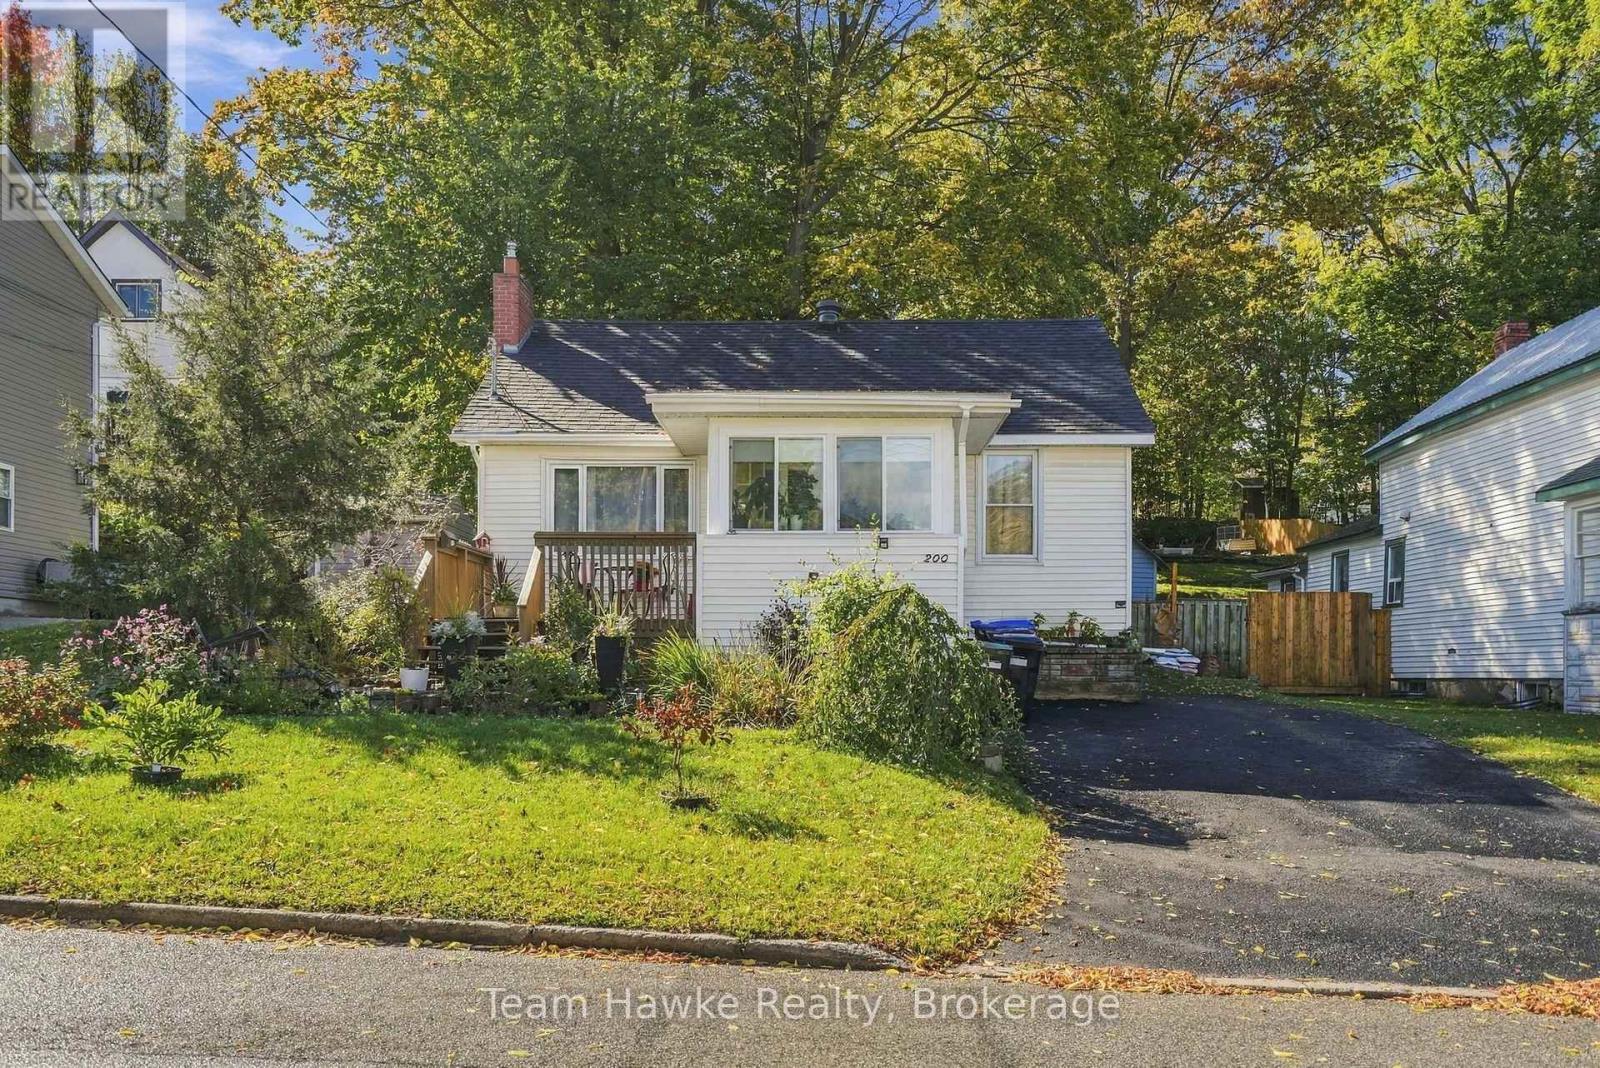
200 Fifth Street
Midland
9 hours agoMLS® S14024820
Team Hawke Realty
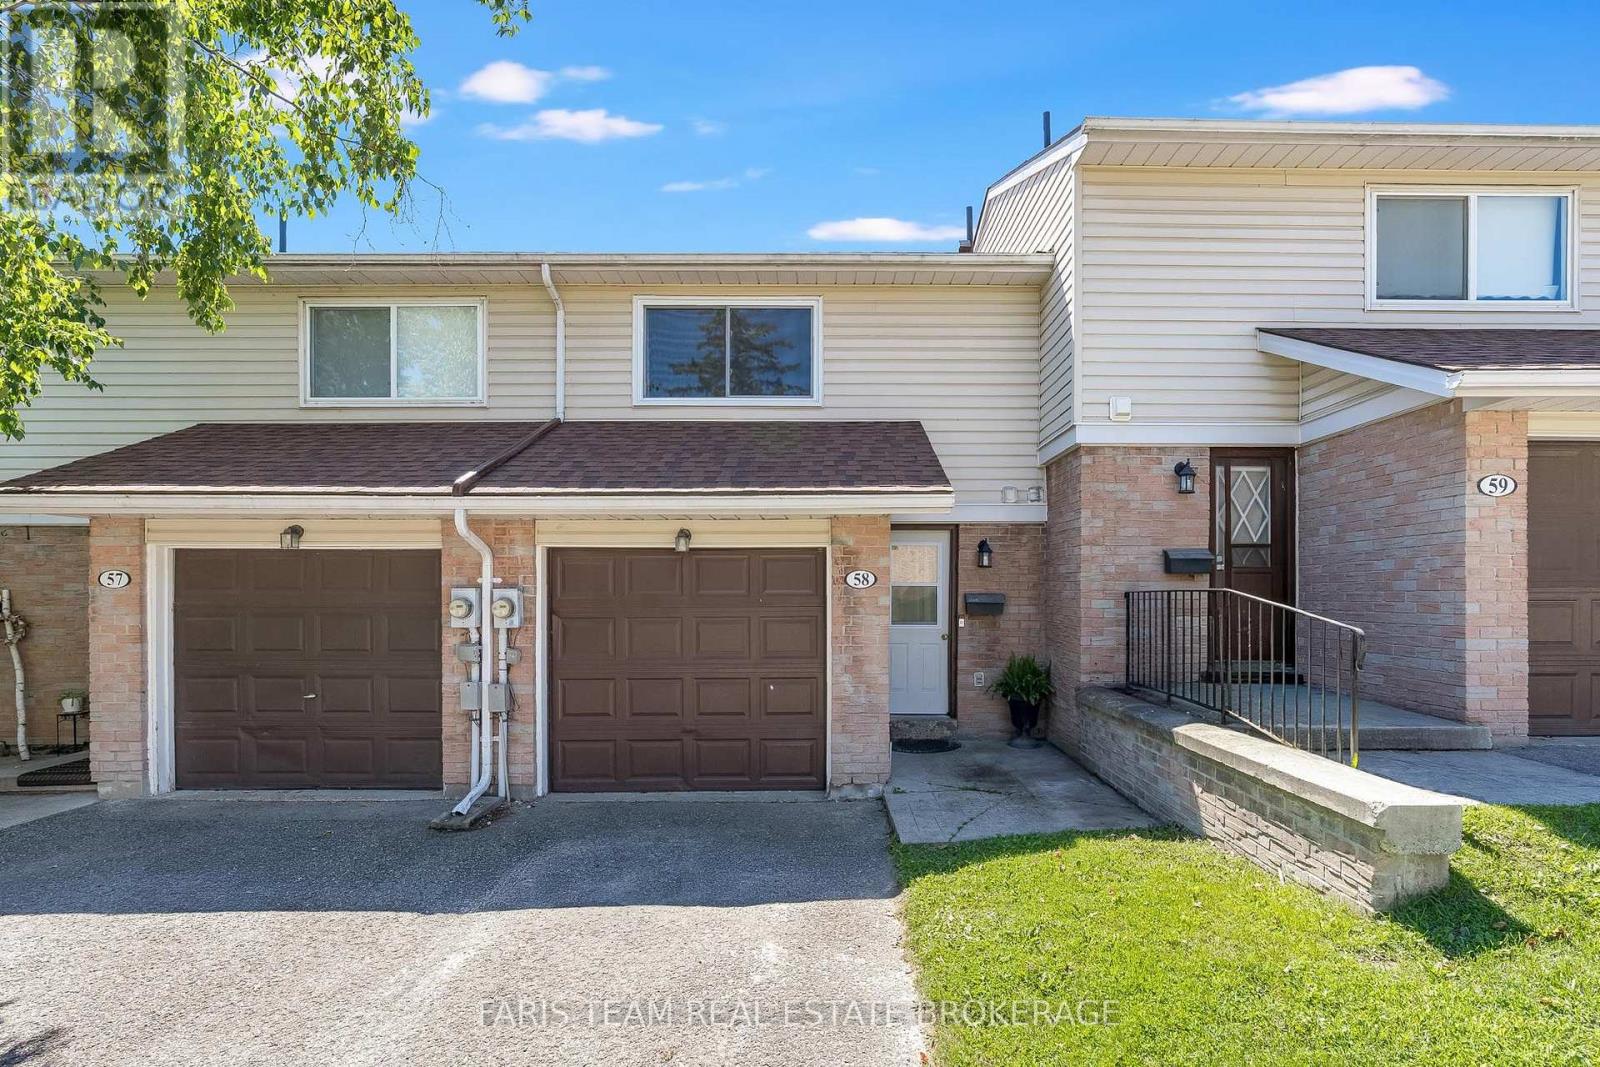
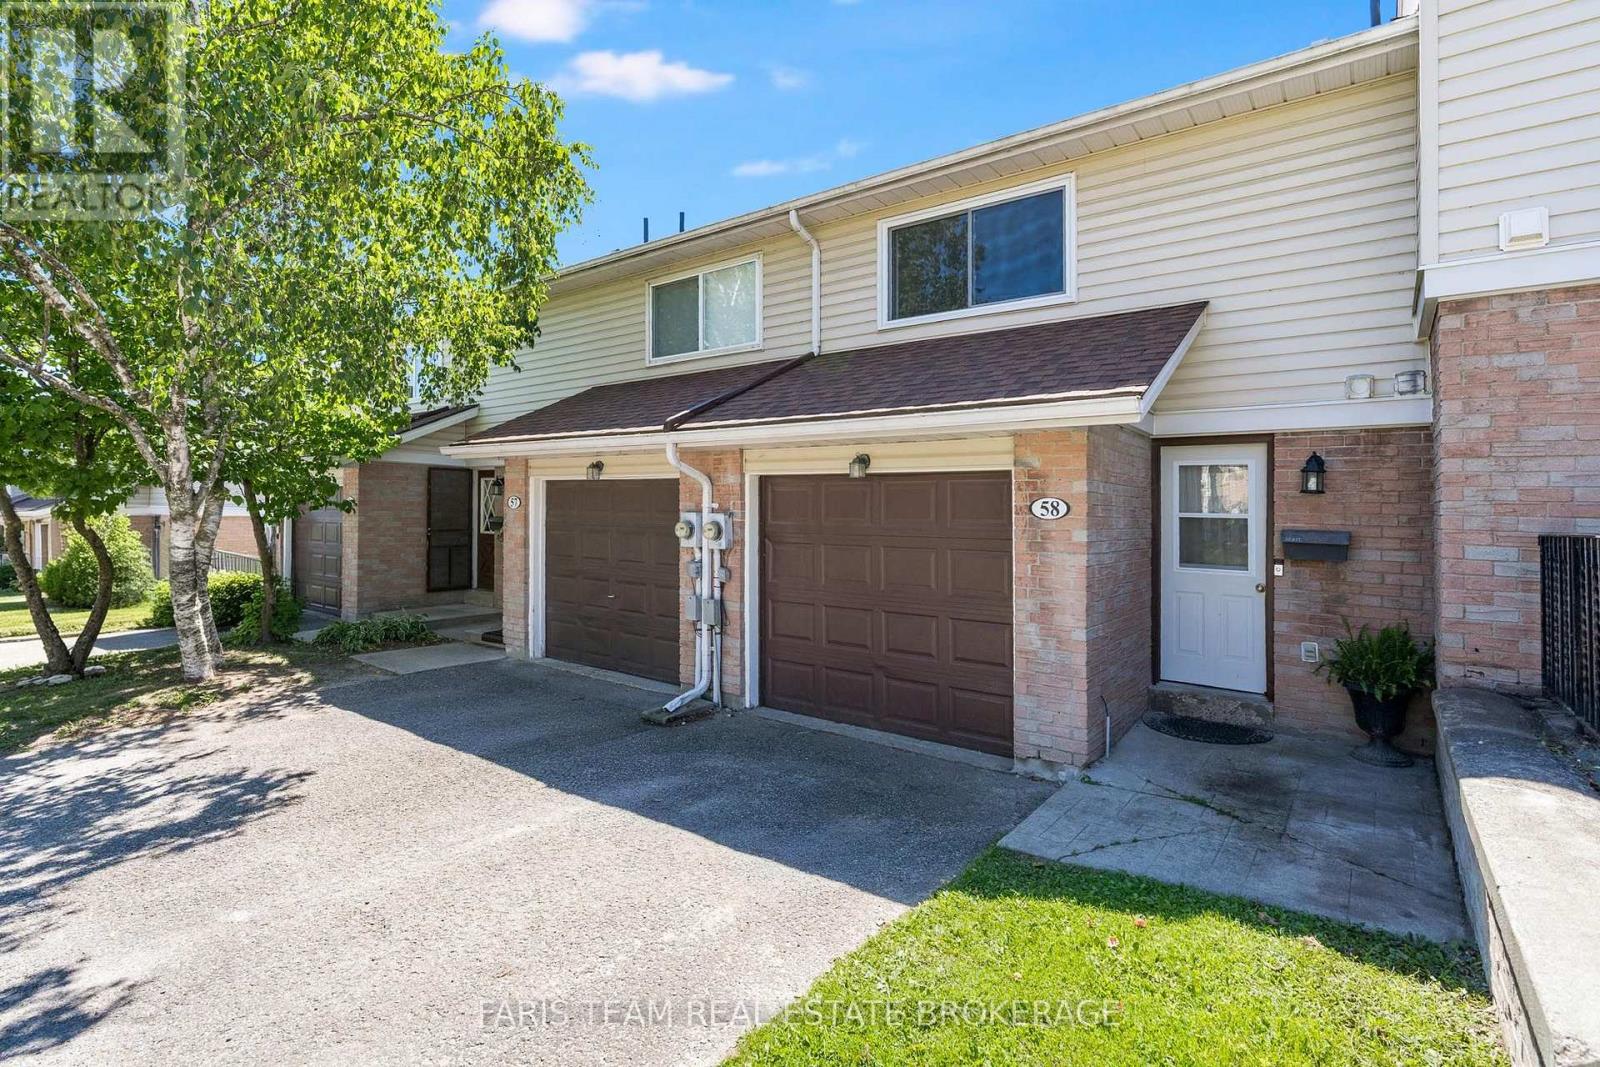
778 William Street #58
Midland, Ontario L4R4R8
For sale· Added
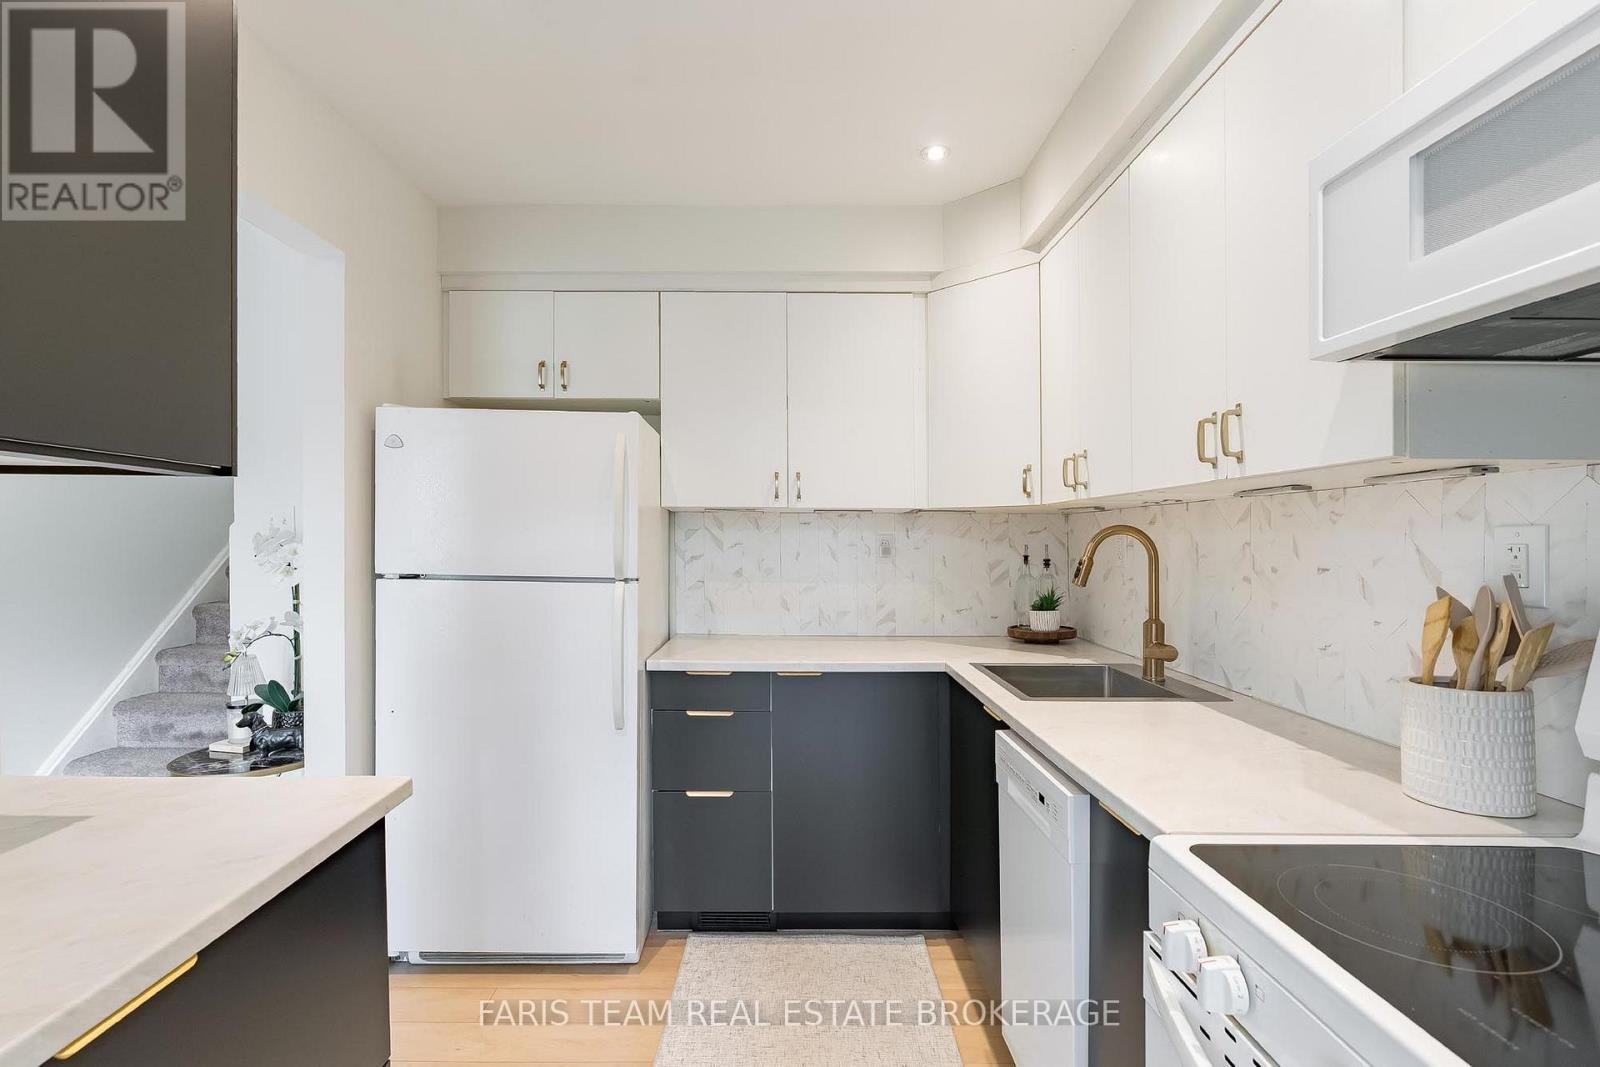
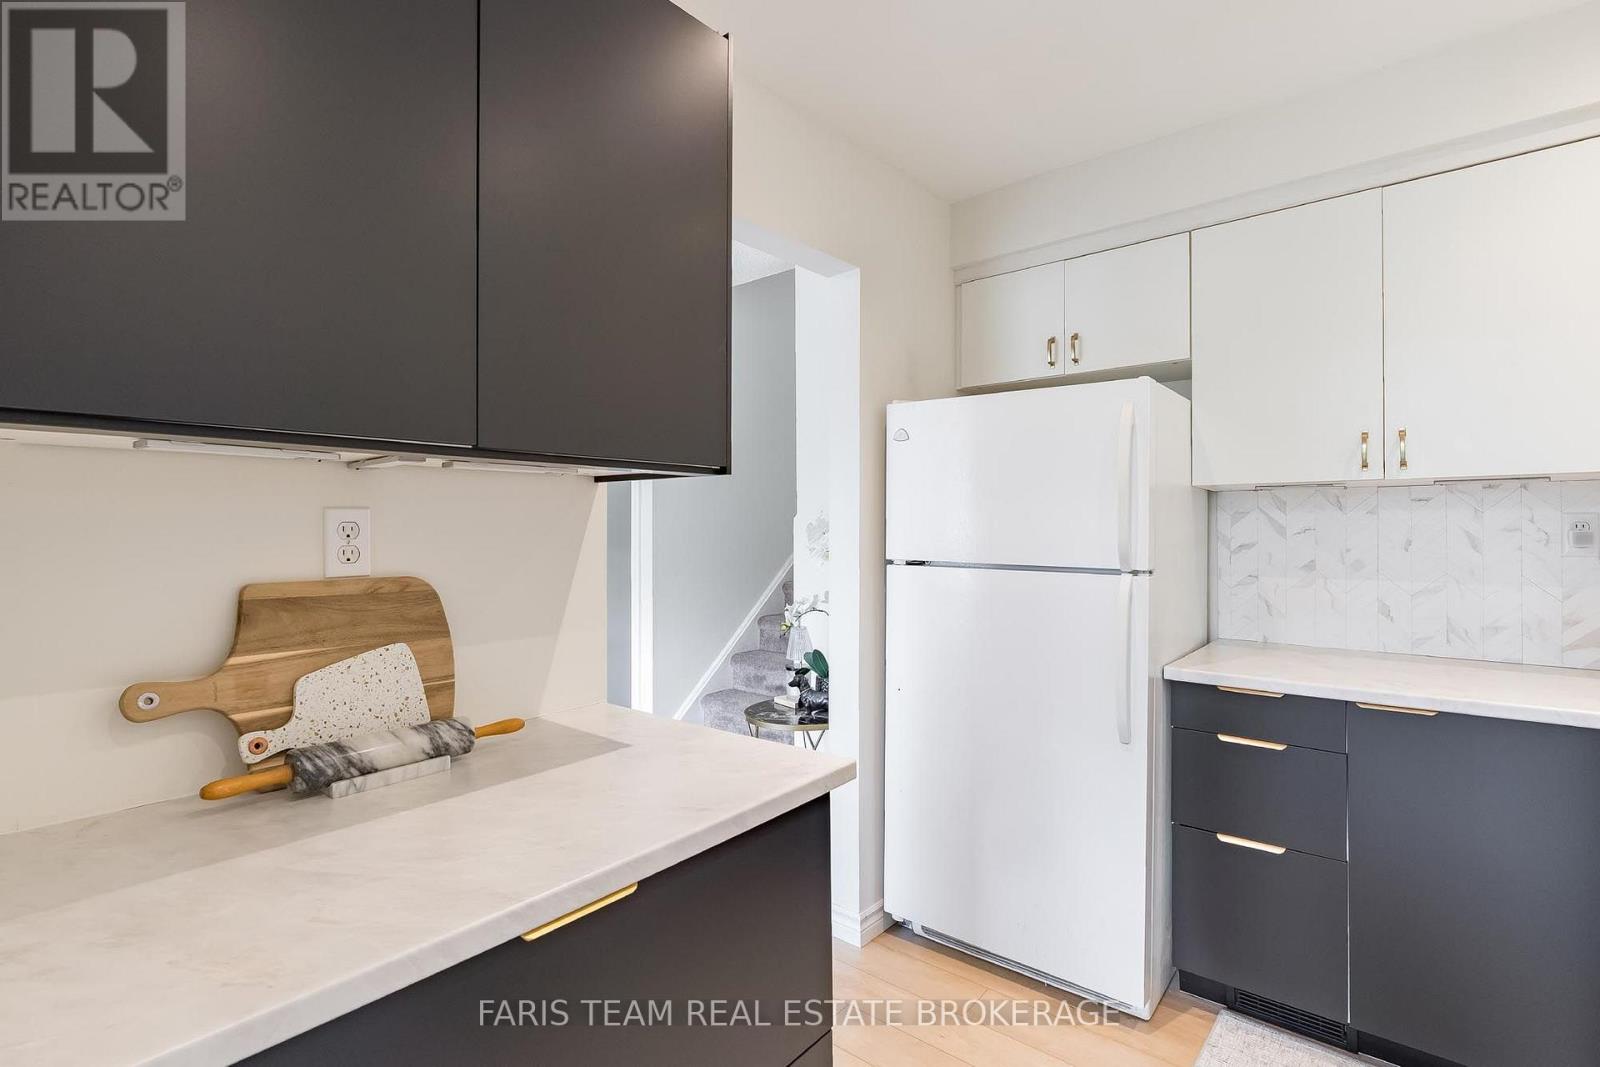
Top 5 Reasons You Will Love This Condo: 1) Fantastic opportunity for first-time buyers, downsizers, or anyone looking for an easy-to-maintain home without giving up the space and features that matter most 2) Filled with natural light, this bright unit enjoys a beautiful treed outlook, offering a peaceful backdrop and added privacy that's hard to find 3) Well-proportioned living spaces are complemented by a spacious primary bedroom with room for a king-sized bed, along with three additional bedrooms to accommodate family, guests, or a dedicated home office 4) Walkout lower level extending your living space outdoors with direct access to a private patio, while newer appliances and a rough-in for upper level laundry add everyday convenience and future flexibility 5) Set in a convenient location close to shopping, restaurants, parks, schools, and other everyday essentials, everything you need is just minutes from your doorstep. 1,247 above grade sq.ft. plus a finished lower level.
Map data © OpenStreetMap contributors
No open houses are scheduled for this home.
Can't make it? Request a private viewing.
| Kitchen | Main level | 2.83 x 2.39 m |
| Dining room | Main level | 3.06 x 2.53 m |
| Living room | Main level | 5.72 x 2.56 m |
| Bedroom | Second level | 3.97 x 2.5 m |
| Bedroom | Second level | 3.97 x 2.48 m |
| Primary Bedroom | Upper Level | 4.43 x 3.37 m |
| Recreational, Games room | Lower level | 7.15 x 2.06 m |
| Bedroom | Lower level | 2.92 x 2.72 m |
| Laundry room | Lower level | 2.96 x 2.85 m |