 NewFor sale 50
$539,900
6 bed3 bath1,500–2,000 sq ft
226 Queen Street
Midland
4 days agoMLS® S13880940
RE/MAX HALLMARK CHAY REALTY
836 Victoria Street
Midland, Ontario L4R1B6
For sale· Added
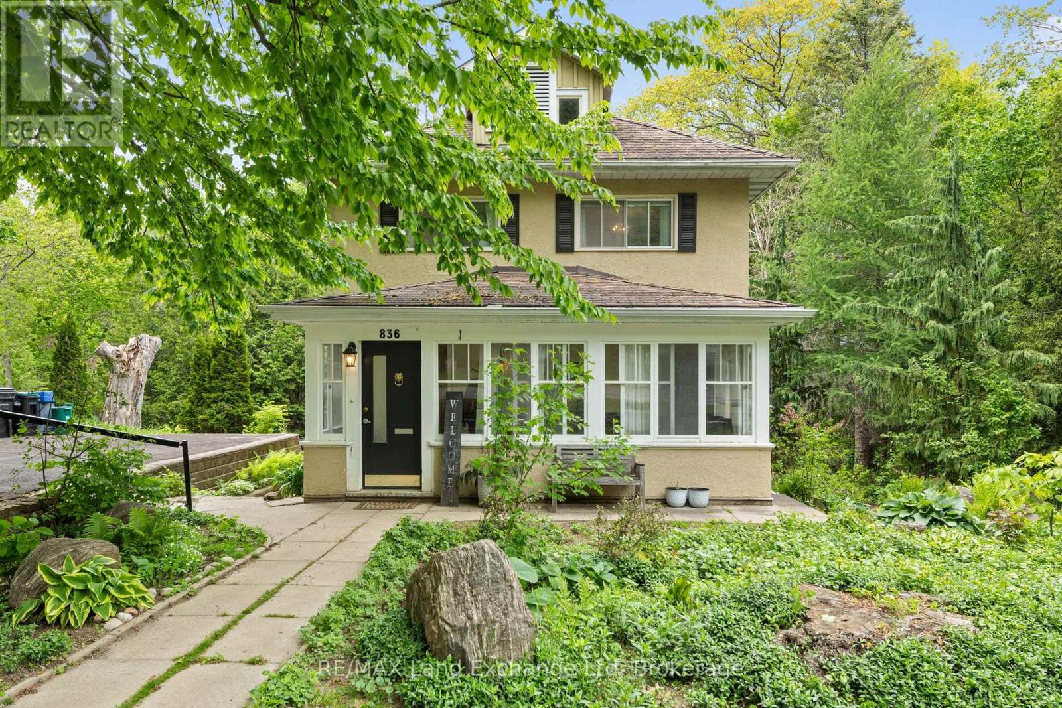
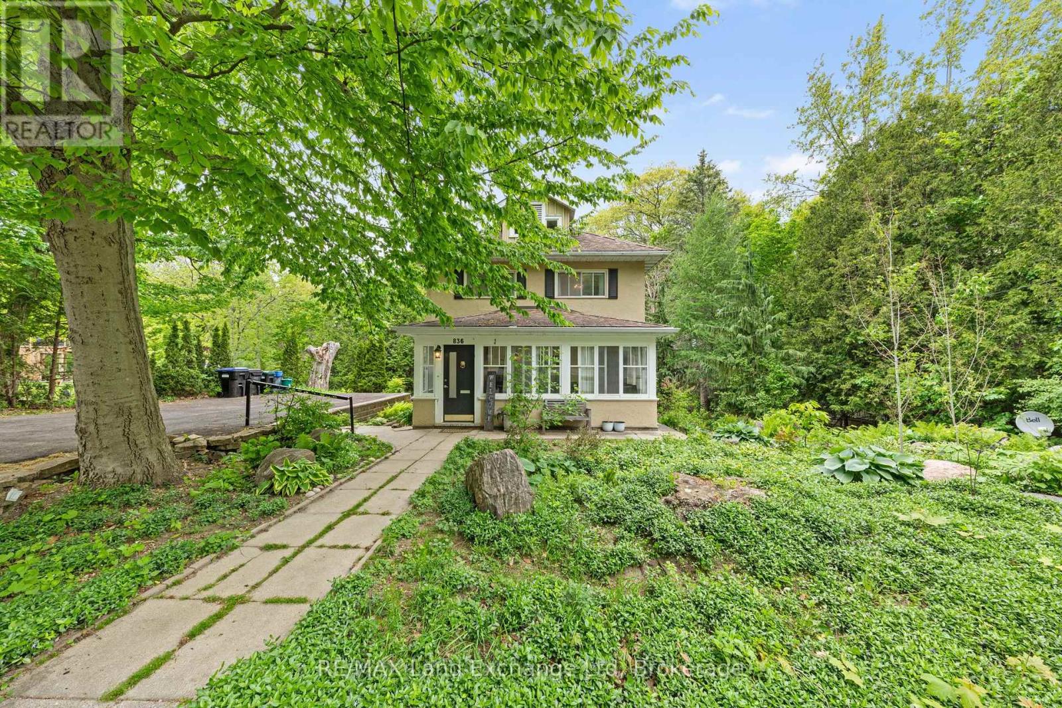
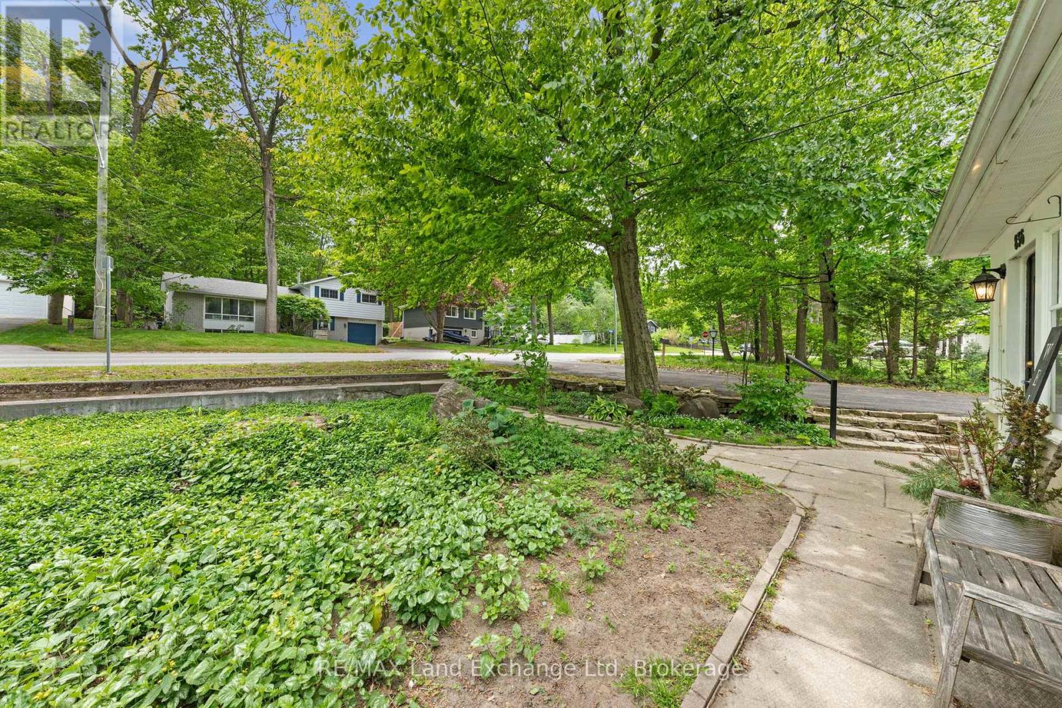
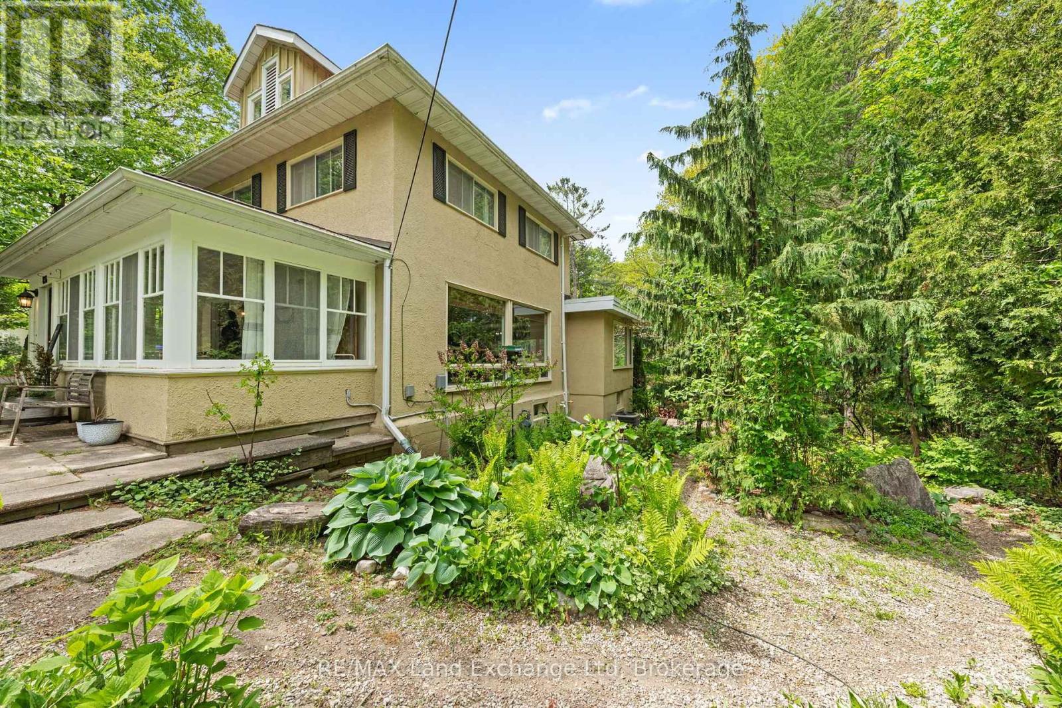
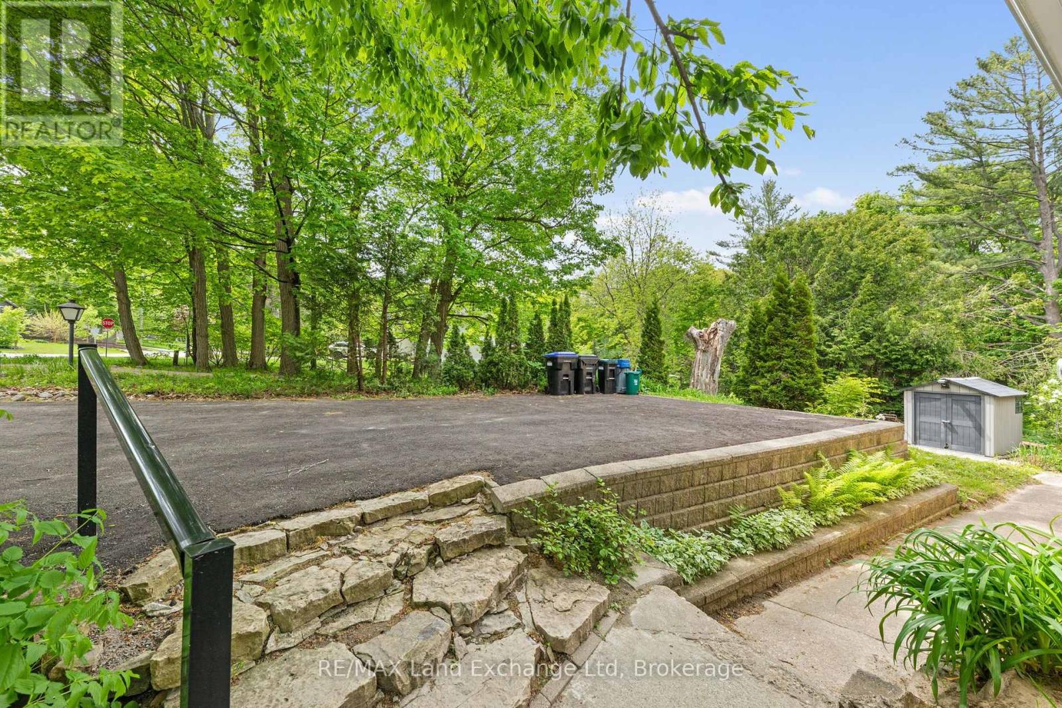
Welcome to 836 Victoria Street, a peaceful retreat in the beautiful lakeside town of Midland. Envision a century home that offers the potential to grow with you or your family. This beautiful move in ready home with 3 bedrooms can also offer so much more! The potential to customize and design a beautiful master suite with private balcony, or simply a roof top terrace for entertaining can be set on an existing load bearing roof top. This unique space offers breath taking views of the bay when leaves have fallen. Set on one of the community's most desirable streets, this lovingly maintained home sits on a private-acre lot surrounded by mature perennial gardens - the perfect backdrop for enjoying the slower, scenic rhythm of life near the water. Step inside to bright, inviting spaces that feel connected to the outdoors. The sunroom is a favorite spot for soaking in quiet mornings or unwinding at the end of the day, offering a cozy place to enjoy the fresh lake air. Large windows throughout the main level frame views of the property's lush greenery and seasonal colors, bringing the beauty of Midland's natural surroundings right into your living space. Walk out from the basement gives opportunity for separate rental income, or creating a warm and inviting den. Hardwood floors add warmth and character, while the built-in office space and cabinetry provide a practical touch for those who balance work with time spent enjoying the waterfront trails, marinas, and parks just moments away.
Map data © OpenStreetMap contributors
No open houses are scheduled for this home.
Can't make it? Request a private viewing.
| Living room | Main level | 3.58 x 4.34 m |
| Living room | Main level | 3.58 x 3.66 m |
| Family room | Main level | 3.45 x 3.81 m |
| Dining room | Main level | 3.45 x 3.35 m |
| Kitchen | Main level | 2.97 x 3.15 m |
| Primary Bedroom | Second level | 3.53 x 3.53 m |
| Bedroom 2 | Second level | 3.53 x 3.1 m |
| Bedroom 3 | Second level | 2.06 x 3.48 m |
| Recreational, Games room | Basement | 3.58 x 7.16 m |
| Other | Basement | 3.45 x 7.16 m |