
 For sale 50
$649,900
5 bed3 bath2,000–2,500 sq ft
238 Sixth Street
Midland
1 month agoMLS® S13702204
RE/MAX Georgian Bay Realty Ltd
988 Victoria Street
Midland, Ontario L4R5C5
For sale· Added
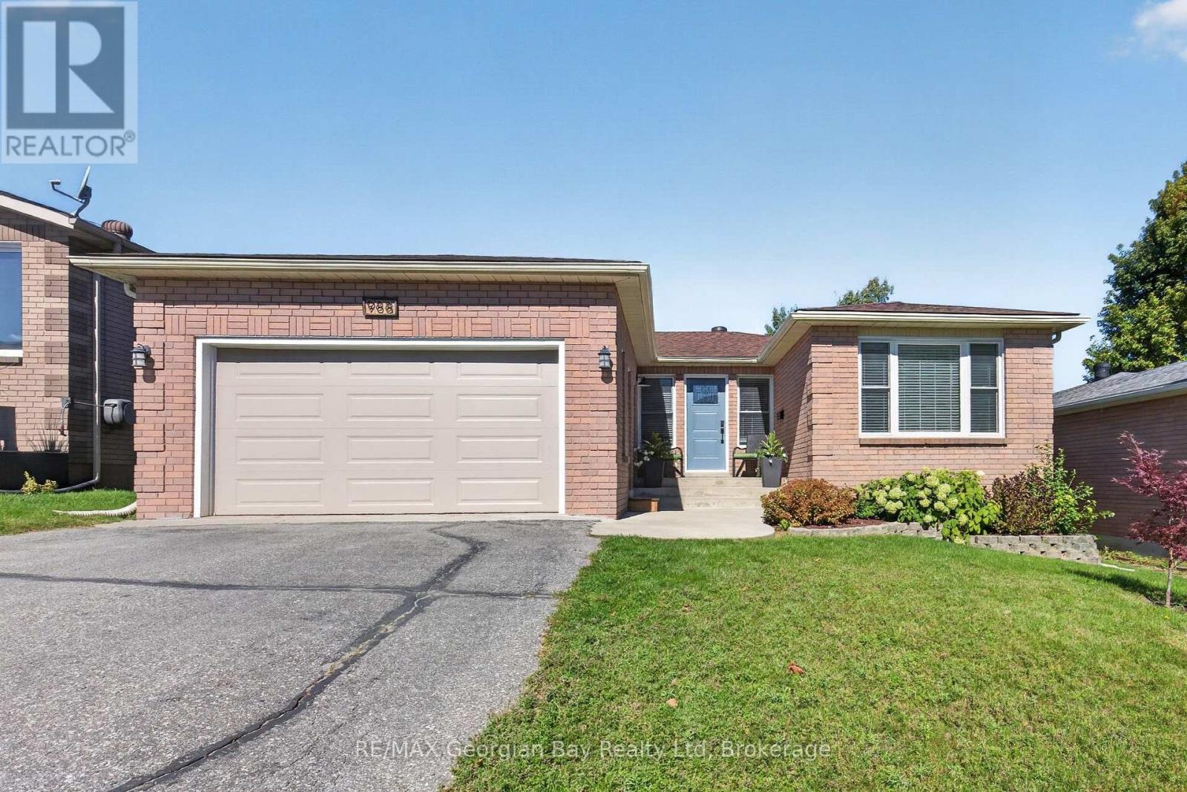
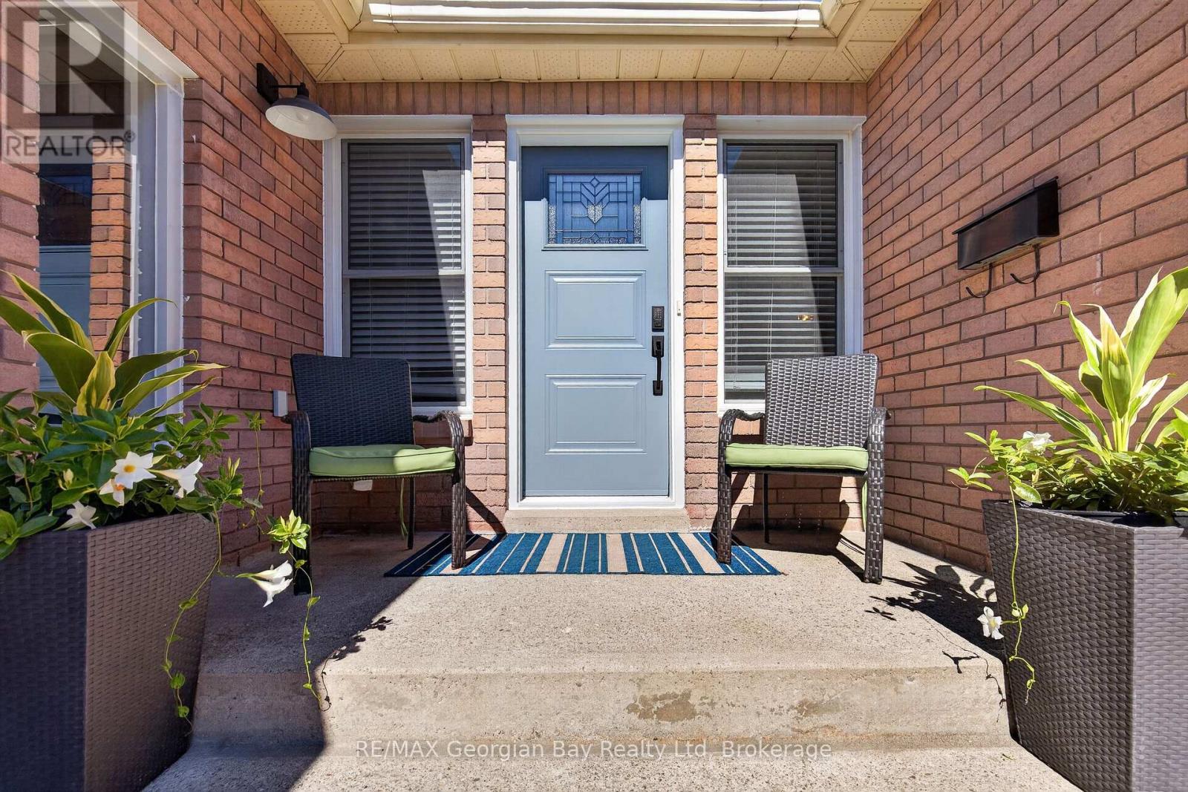
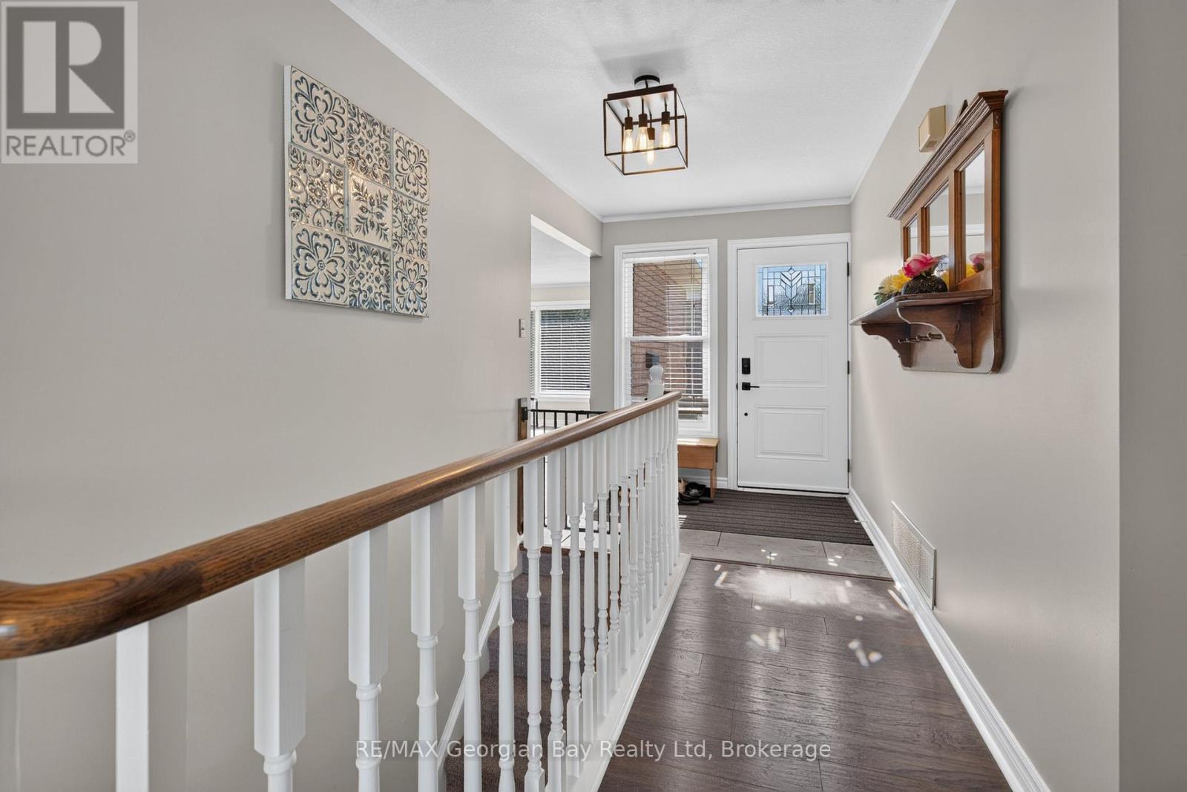
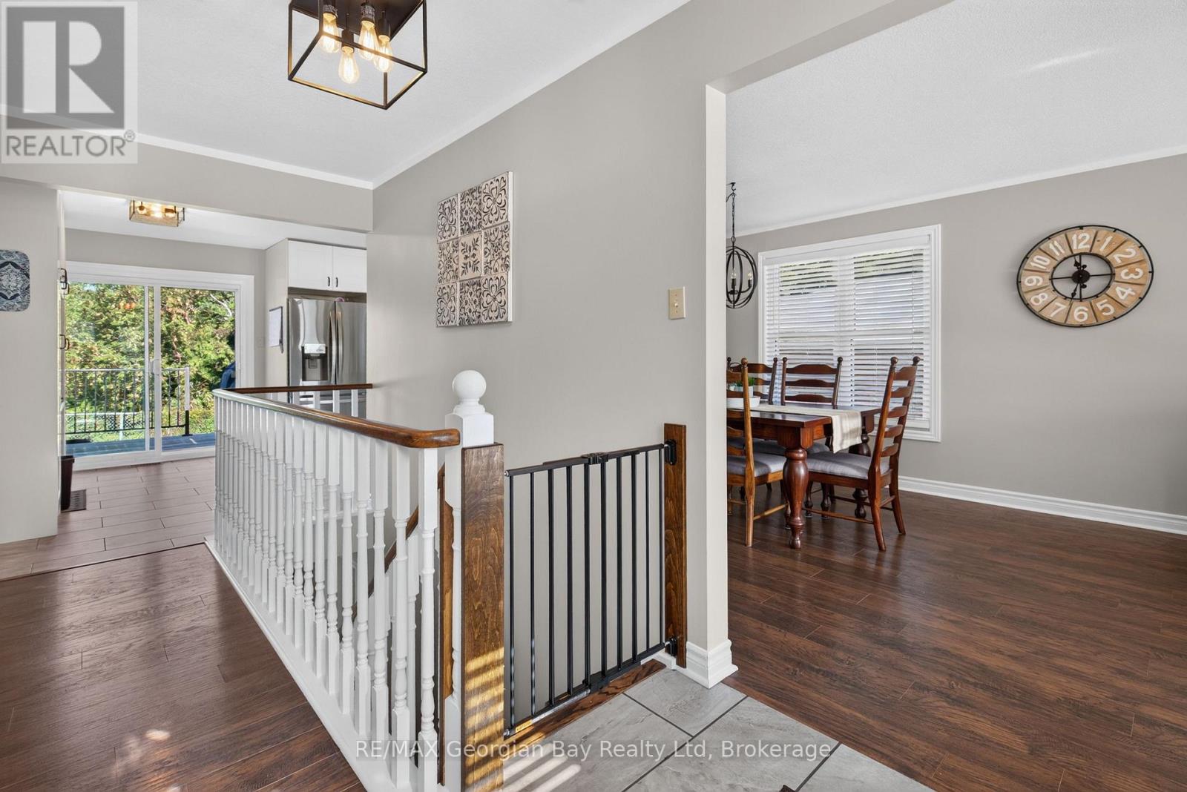
Welcome to 988 Victoria Street in Midland, a beautifully maintained all-brick family home that has been upgraded from top to bottom and showcases pride of ownership throughout. Featuring 3+1 bedrooms and three bathrooms, including a private primary ensuite, the home offers a comfortable and functional layout for everyday family living. The fully finished basement includes a spacious family room, creating an ideal space for relaxing or entertaining family and friends. Outside, enjoy a fenced-in yard with a deck that backs onto green space, offering added privacy and a peaceful setting. Additional highlights include gas heating, a paved driveway, and an attached 1.5-car garage. A fantastic opportunity to own a move-in-ready home with space, comfort, and thoughtful upgrades throughout.
Map data © OpenStreetMap contributors
No open houses are scheduled for this home.
Can't make it? Request a private viewing.
| Kitchen | Main level | 5.44 x 3.53 m |
| Bedroom | Basement | 5.97 x 4.04 m |
| Bathroom | Basement | 2.11 x 2.79 m |
| Dining room | Main level | 3.23 x 2.9 m |
| Laundry room | Basement | 3.23 x 11.94 m |
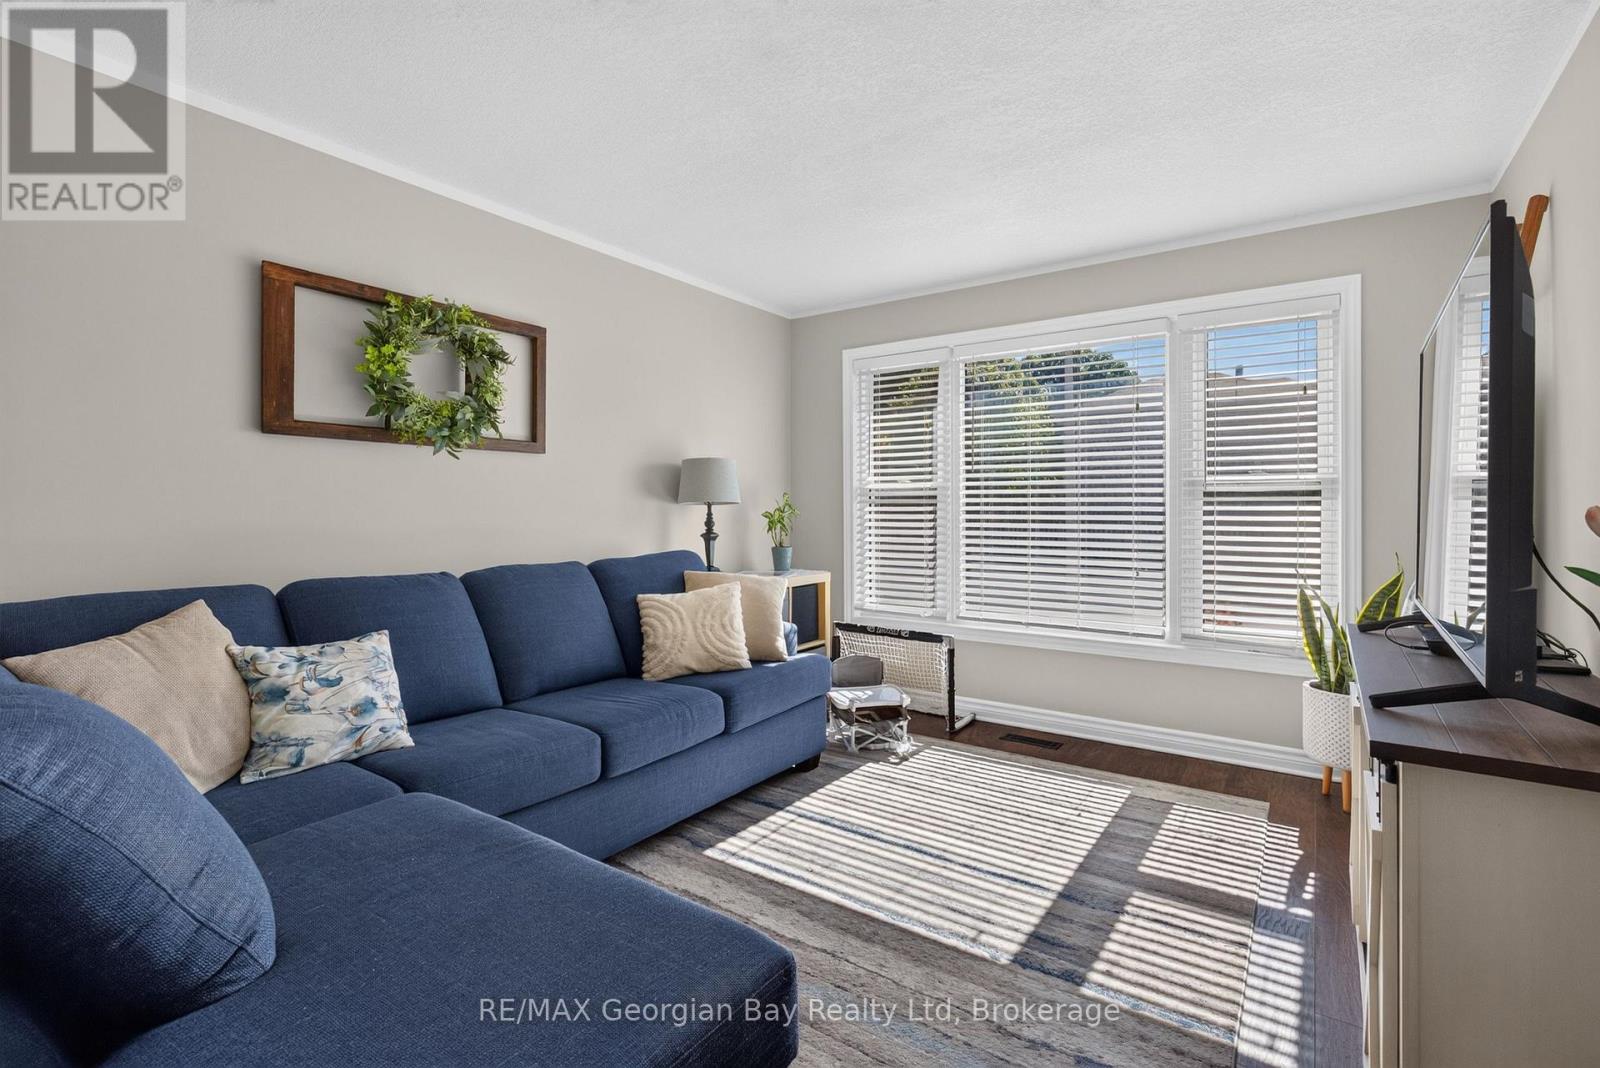
| Living room | Main level | 3.23 x 5.46 m |
| Bedroom | Main level | 4.06 x 3.38 m |
| Bedroom | Main level | 3.02 x 4.04 m |
| Bedroom | Main level | 3.4 x 2.79 m |
| Bathroom | Main level | 2.39 x 0.89 m |
| Bathroom | Main level | 2.67 x 2.39 m |
| Other | Basement | 2.74 x 2.29 m |
| Recreational, Games room | Basement | 6.07 x 3.99 m |




