
 For sale 50
$565,840
2 bed2 bath1,000–1,199 sq ft
1479 Maple Avenue #102
Dempsey, Milton
2 months agoMLS® W13613602
RE/MAX REAL ESTATE CENTRE INC.
1008 Cooper Avenue
Beaty, Milton, Ontario L9T5W7
For sale· Added
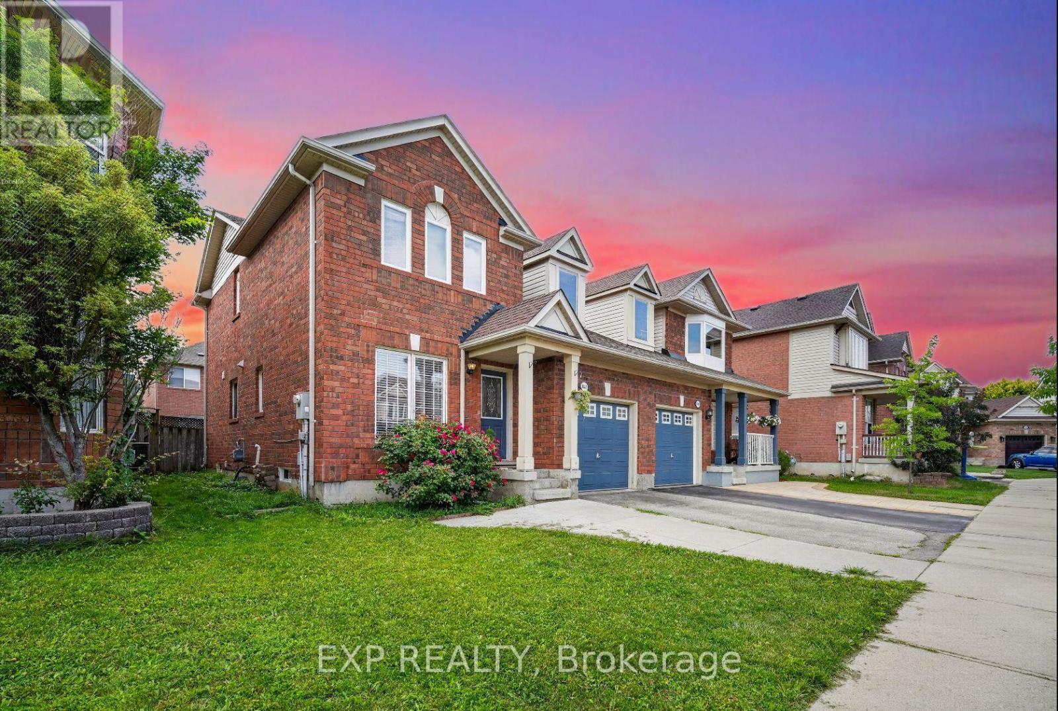
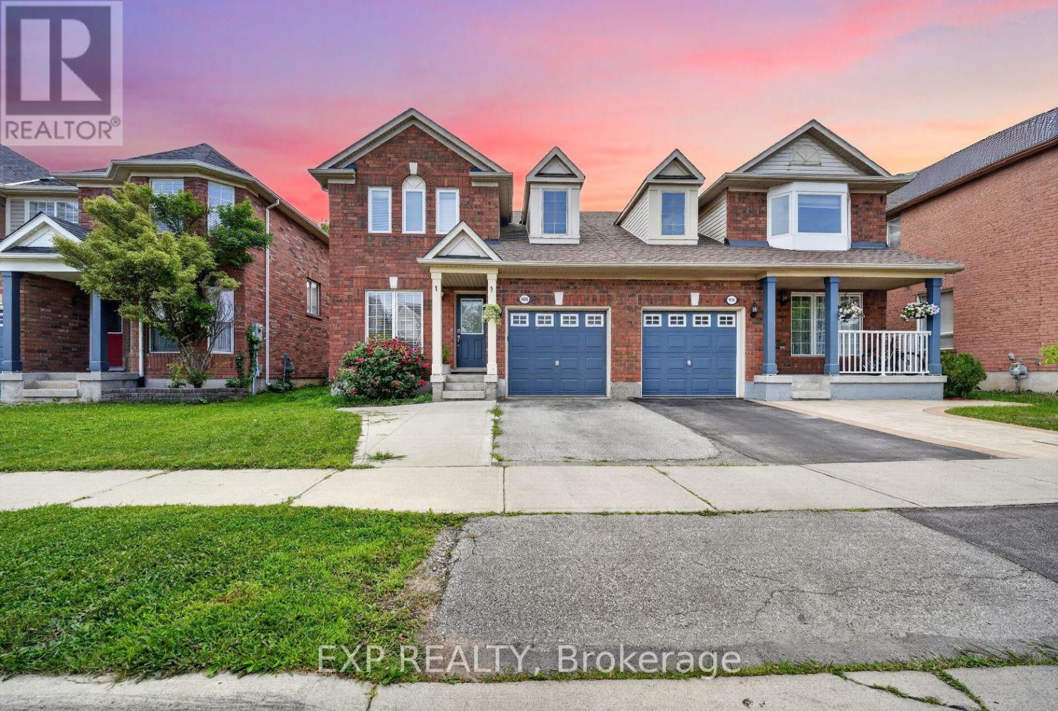
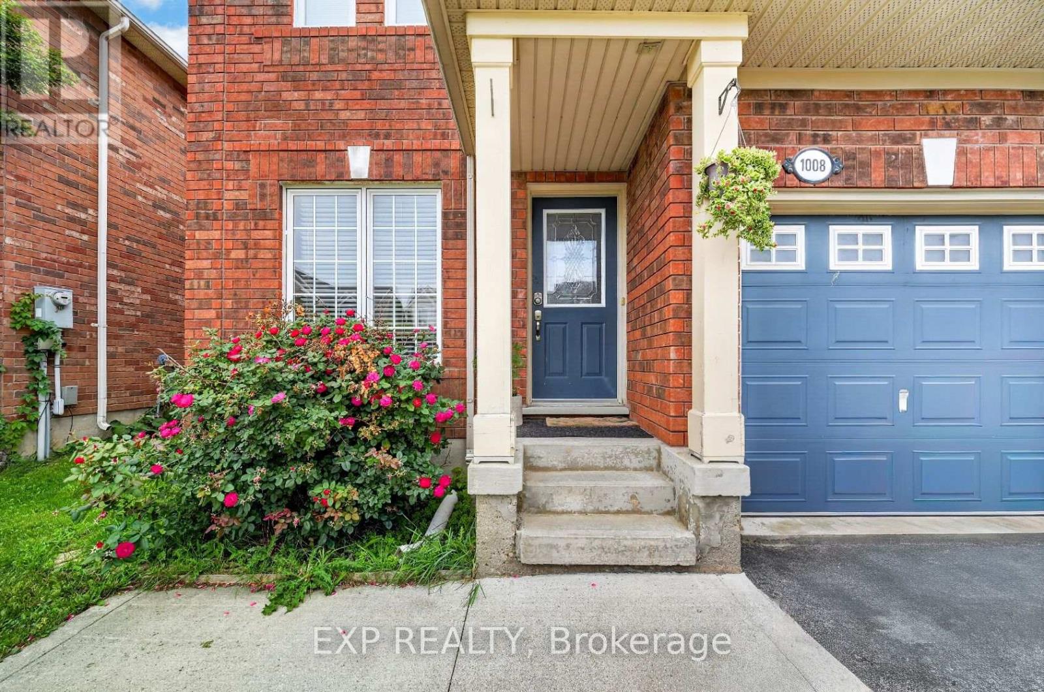
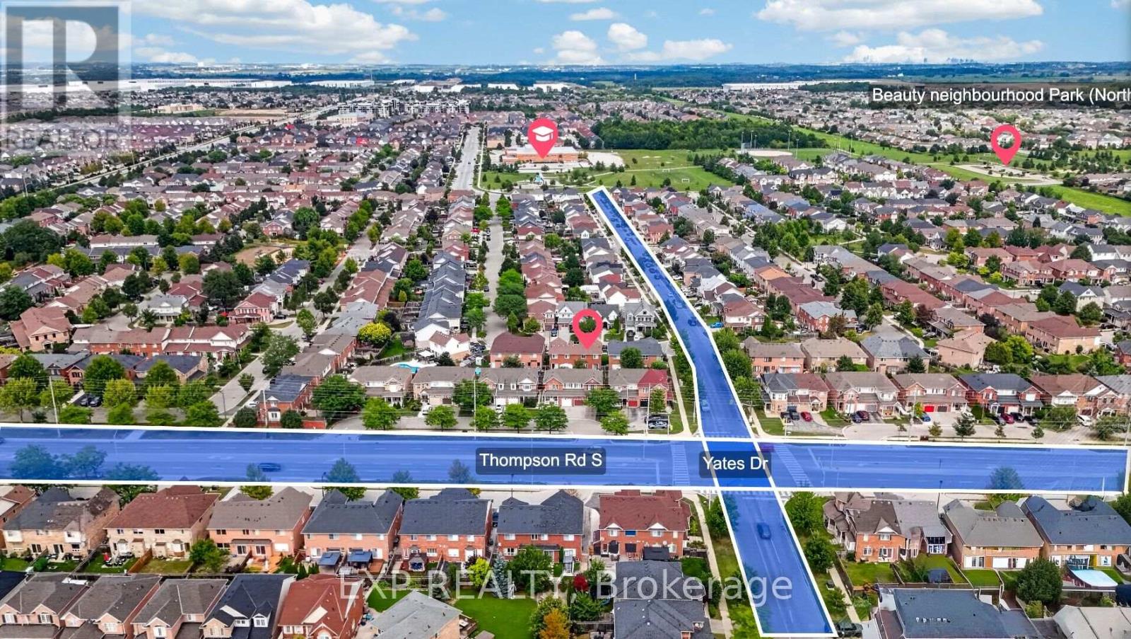
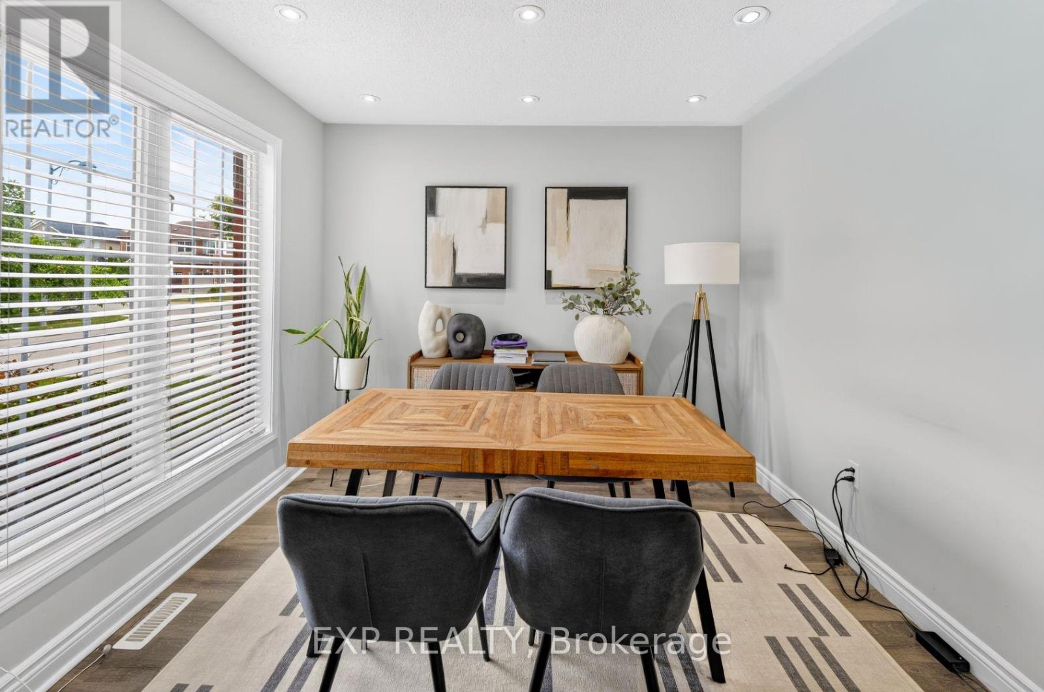
Fresh, updated and move in ready in Milton's Beaty community. This 3 bedroom, 3 bathroom Mattamy built semi has been freshly painted throughout, with new flooring and an upgraded bathroom. Bright open concept main floor with hardwood in the living and dining rooms, and a kitchen and breakfast area that walks out to a fenced backyard. Primary bedroom has a 3 pc ensuite and walk in closet. Finished basement rec room for extra space. Attached garage with two entries into the home, one into the foyer and a second beside the stairs to the basement, so the lower level is easy to reach straight from the garage. Private drive parking. Landscaped lot facing detached homes, on a family friendly street near parks, schools, transit and skiing. Short drive to the GO station, Milton District Hospital and Hwy 401/407. Easy to show, easy to love.
Map data © OpenStreetMap contributors
No open houses are scheduled for this home.
Can't make it? Request a private viewing.
| Living room | Main level | 4.47 x 3.66 m |
| Dining room | Main level | 4 x 4 m |
| Kitchen | Main level | 4.88 x 2.43 m |
| Eating area | Main level | 4 x 3.5 m |
| Primary Bedroom | Second level | 4 x 3.24 m |
| Bedroom 2 | Second level | 3.16 x 2.66 m |
| Bedroom 3 | Second level | 3.8 x 2.66 m |
| Recreational, Games room | Basement | 4 x 6.87 m |




