
 For sale 50
$565,840
2 bed2 bath1,000–1,199 sq ft
1479 Maple Avenue #102
Dempsey, Milton
2 months agoMLS® W13613602
RE/MAX REAL ESTATE CENTRE INC.
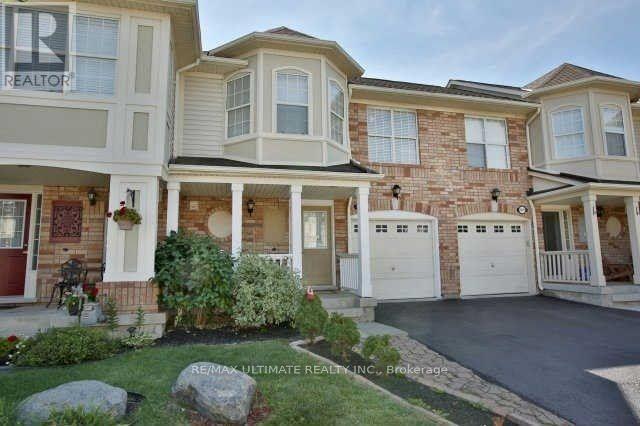
1026 Barclay Circle
Beaty, Milton, Ontario L9T5W5
For sale· Added
Beautiful Freehold Townhome Located On A Quiet, Family-Friendly Street In The Desirable Beaty Neighbourhood. Ideally Situated Just Steps From Parks, Trails, Schools, Shopping, And All The Amenities You Need! This 3-Bedroom, 2.5-Bath Home With A Finished Basement Offers Plenty Of Space For A Growing Family And Presents An Excellent Opportunity For Those Looking To Renovate And Personalize A Home To Their Own Taste. The Main Floor Features A Bright And Airy Layout With A Formal Dining Area And Open-Concept Kitchen And Family Room. Upstairs Offers 3 Spacious Bedrooms. The Finished Basement Provides Additional Living Space And Great Potential For A Recreation Room, Home Office, Or Entertainment Area. A Functional Layout, Excellent Location, And Plenty Of Opportunity To Add Your Own Finishing Touches. An Ideal Choice For Buyers Looking For A Home They Can Update And Make Their Own.
Map data © OpenStreetMap contributors
No open houses are scheduled for this home.
Can't make it? Request a private viewing.
| Oct 7, 2026 | $699,990 | ▼ $65,010 |
| Sep 19, 2026 | $765,000 | First recorded price |
Price changes since Sep 19, 2026.
| Kitchen | Main level | 2.67 x 3.35 m |
| Dining room | Main level | 3.72 x 3.35 m |
| Bedroom 3 | Second level | 3.05 x 2.74 m |
| Primary Bedroom | Second level | 4.27 x 3.38 m |
| Recreational, Games room | Basement | 4.57 x 3.08 m |
| Bedroom 2 | Second level | 2.9 x 2.74 m |
| Great room | Main level | 4.05 x 3.35 m |




