 For sale 50
$1,520,000
4 bed4 bath4,150 sq ft
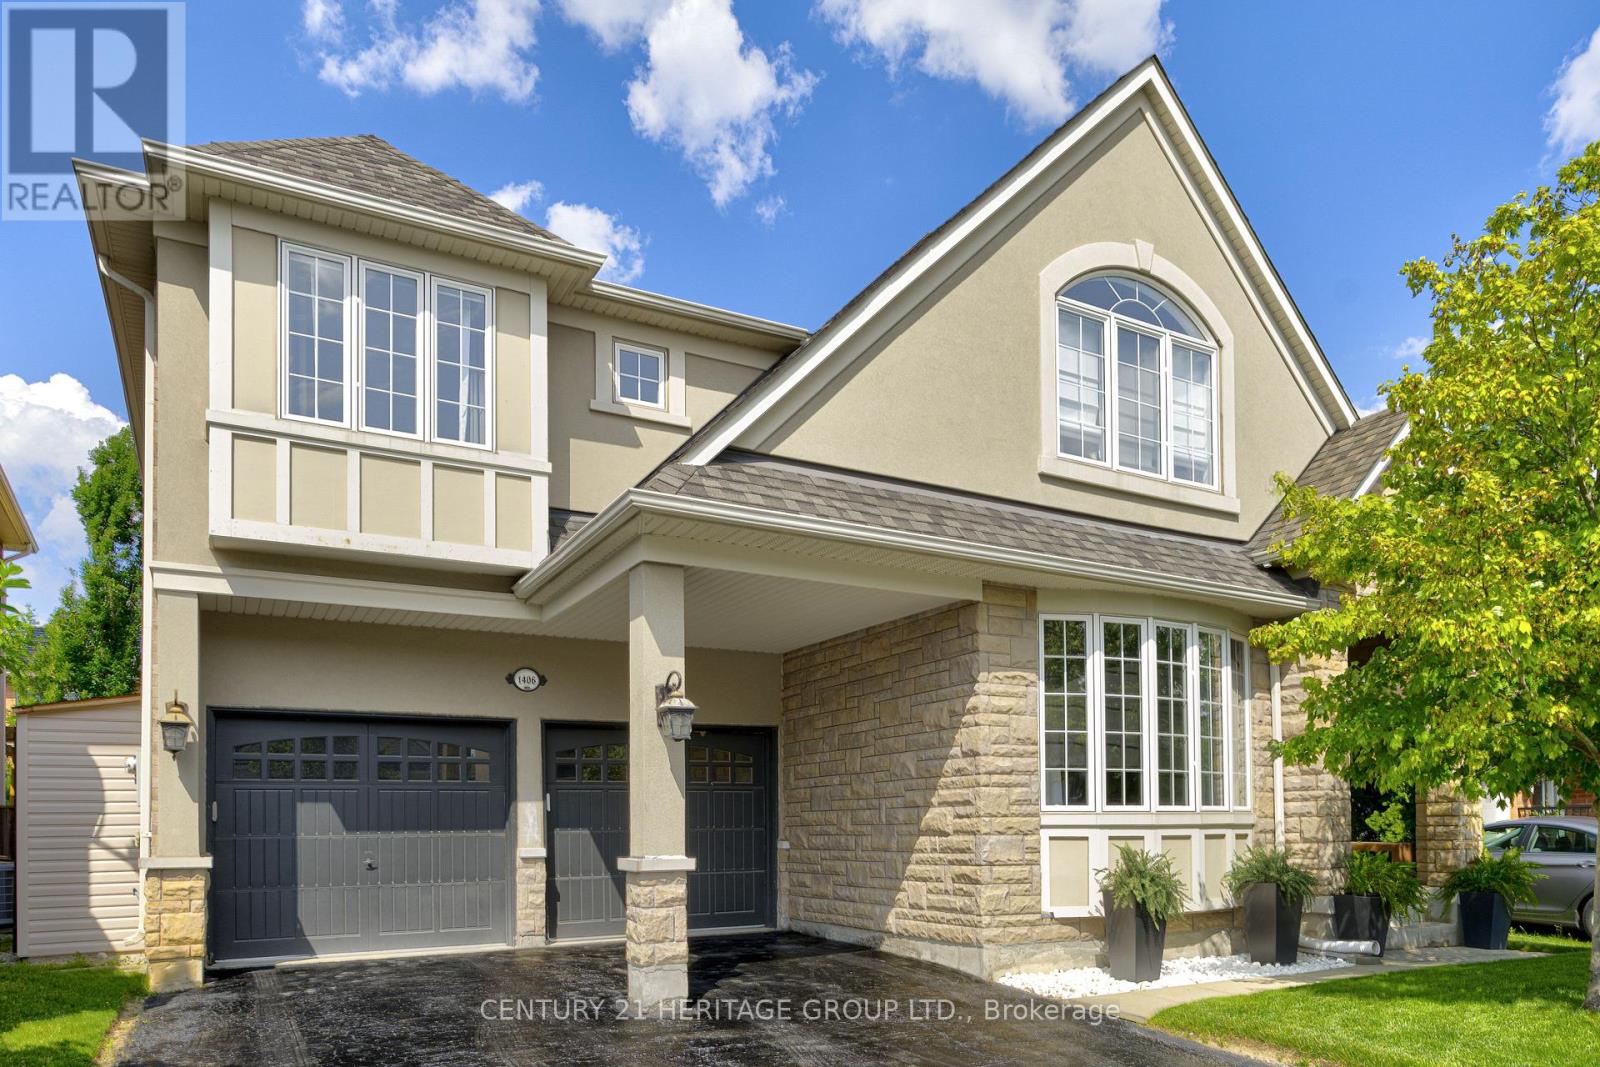
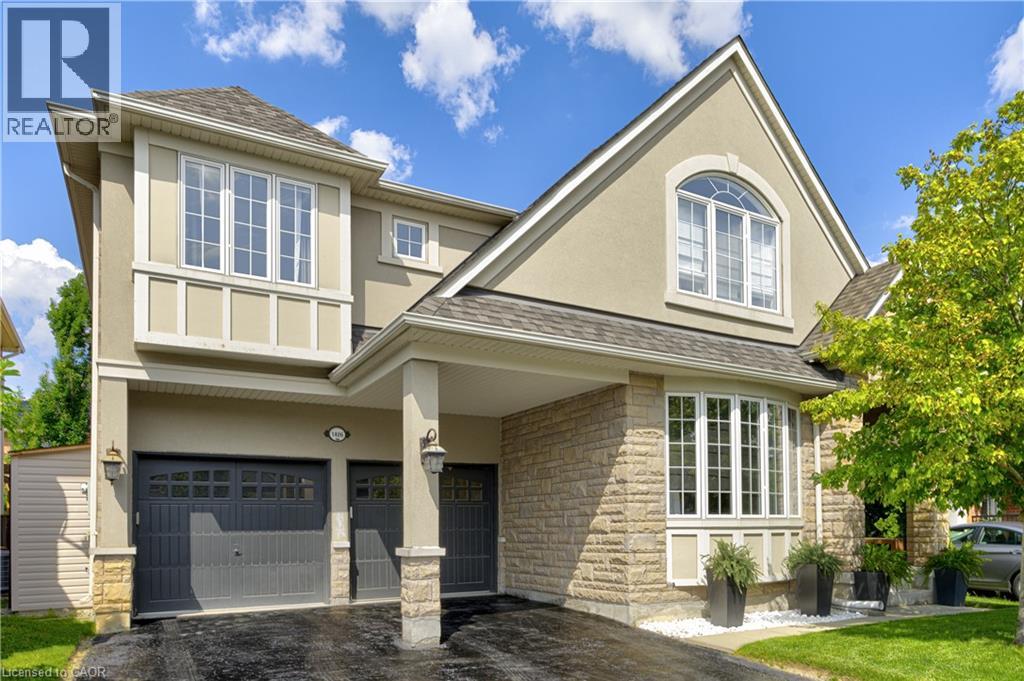
1406 Marshall Crescent
Milton
2 months agoMLS® 40855976
Century 21 Heritage Group Ltd.
11269 Guelph Line
Brookville/Haltonville, Milton, Ontario L0P1B0
For sale· Added
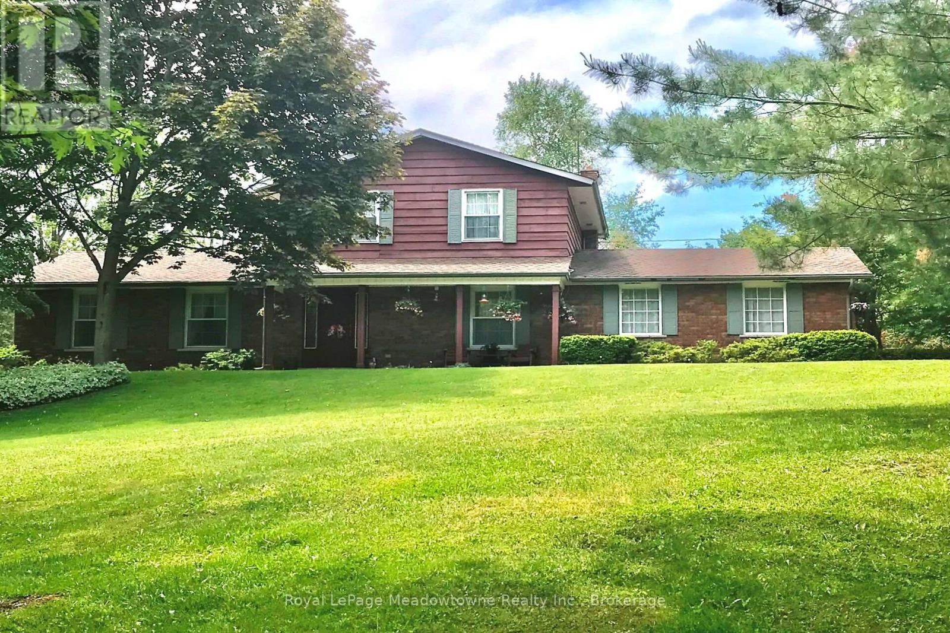
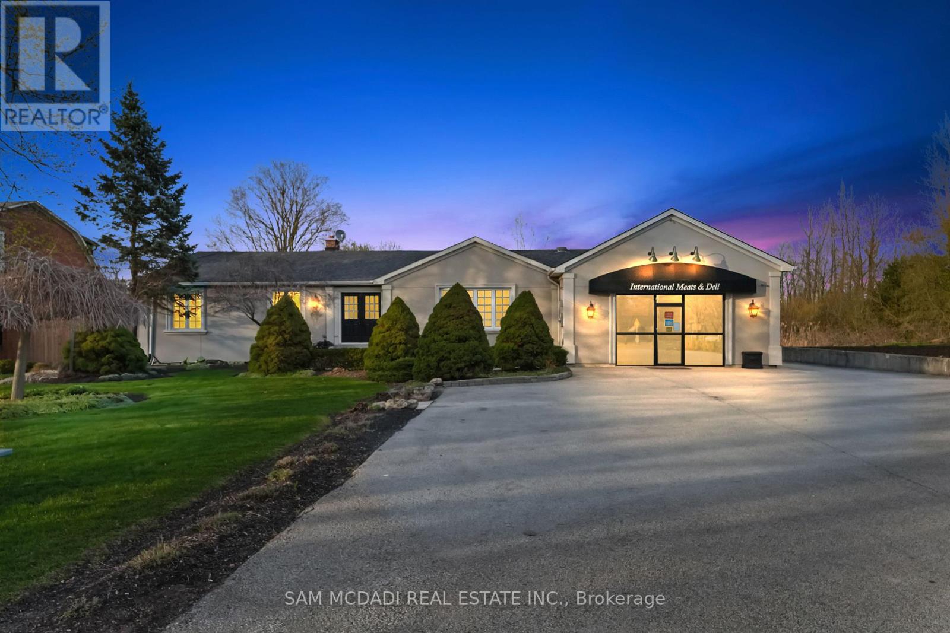
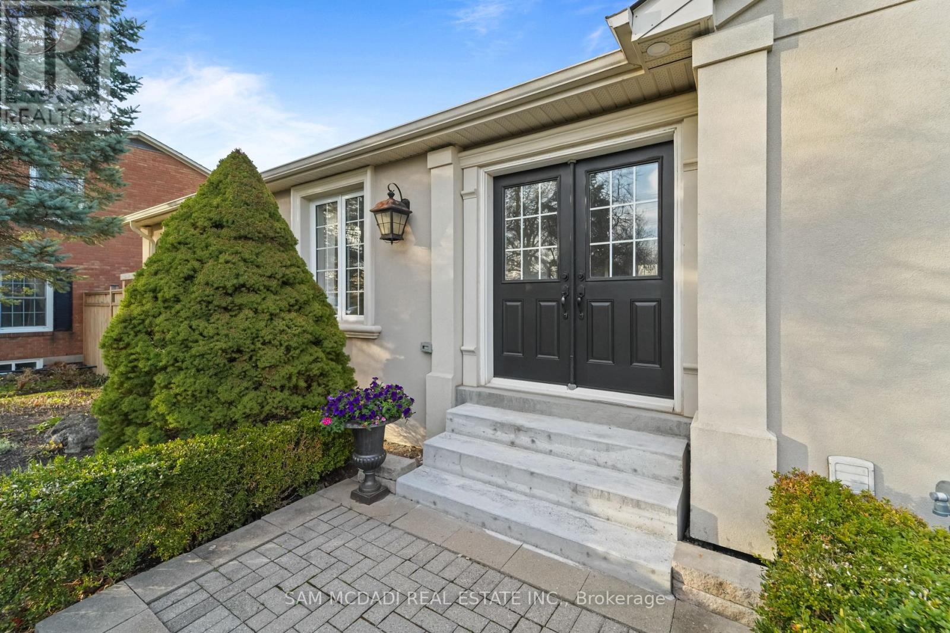
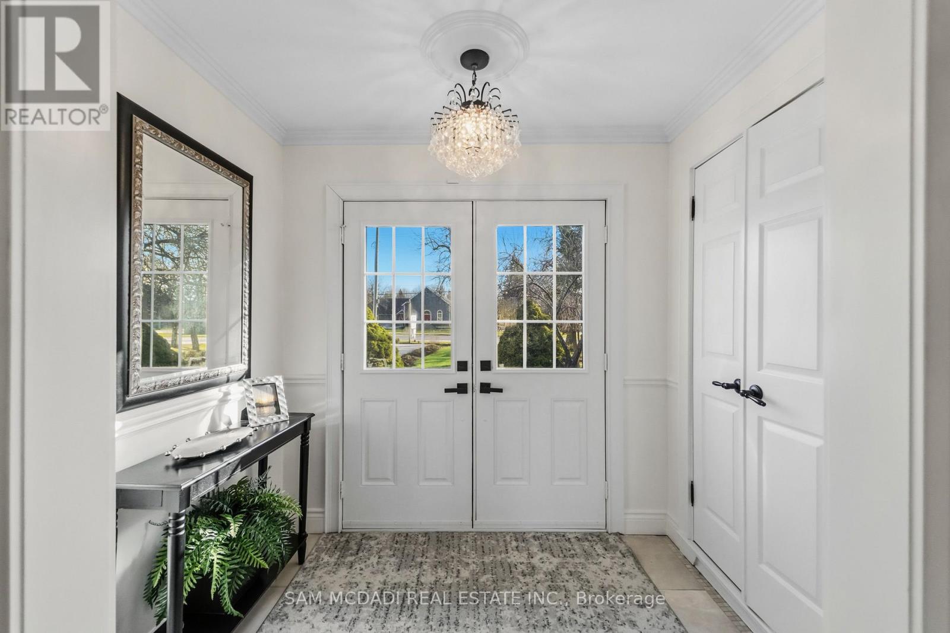
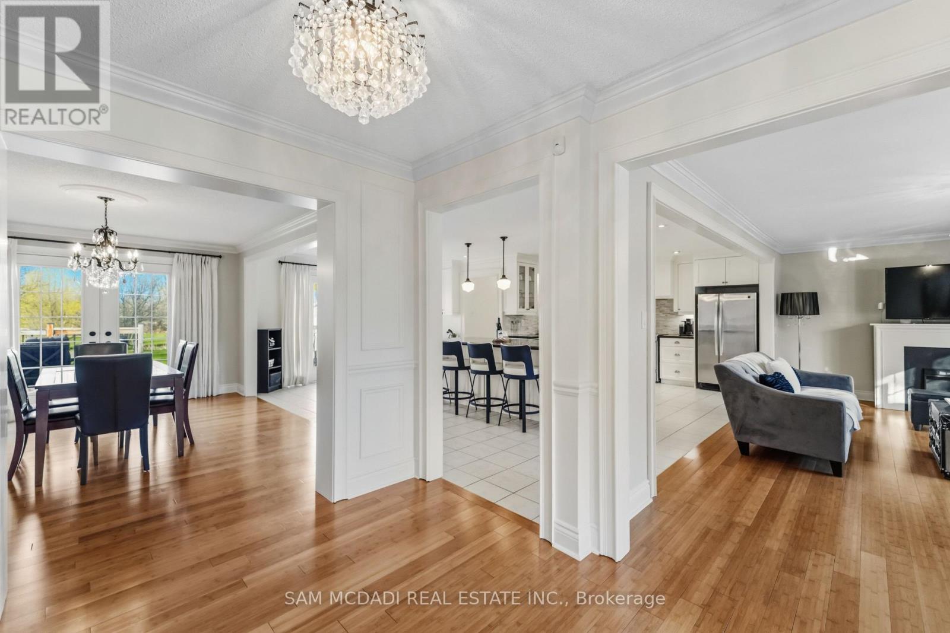
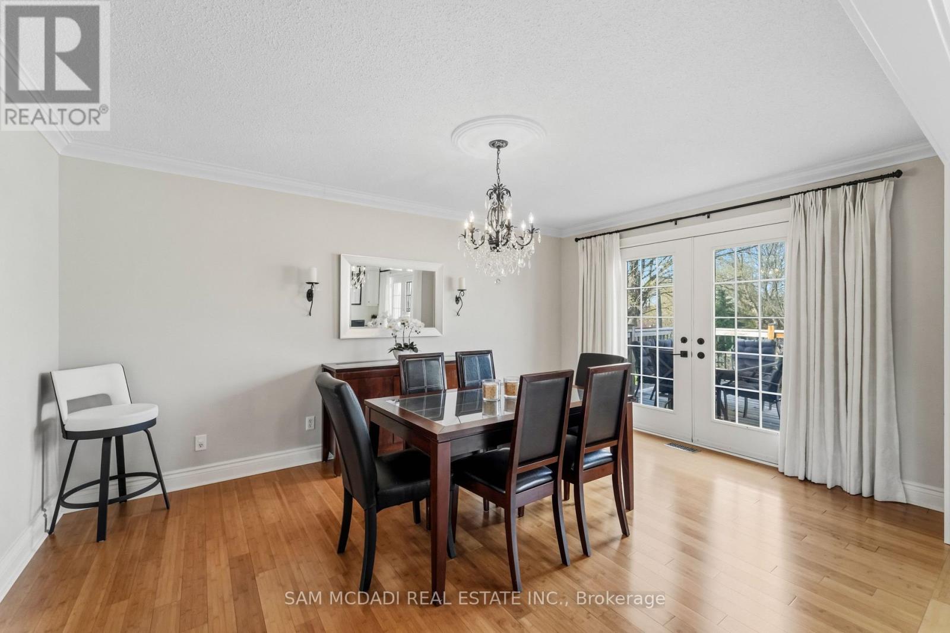
Welcome to 11269 Guelph Line, a stunning bungalow estate nestled in Brookville, where refined residential living meets a rare commercial opportunity on a sprawling one-acre lot. Step inside to over 4,000 SF of total living space and a thoughtfully designed, light-filled main level.Gleaming hardwood floors lead you from a grand foyer, illuminated by a crystal chandelier, into an elegant formal dining room with French doors opening to the deck, perfect for seamless indoor-outdoor entertaining. The chef's kitchen is anchored by a large dark granite island and complemented by custom cabinetry, a stone tile backsplash, stainless steel appliances, and a built-in wine cooler. The adjoining living room offers a warm and inviting atmosphere, centred around a sleek electric fireplace. The primary bedroom serves as a private retreat, featuring a luxurious 5-piece ensuite complete with a freestanding soaking tub and a floor-to-ceiling glass shower finished in herringbone grey tile, an ideal space to unwind and start your day in comfort. Three additional bedrooms on the main floor, along with a fourth bedroom on the lower level, provide ample space for growing or multi-generational families. The fully finished lower level further extends the living space, offering an expansive recreation room, its own kitchen, laundry, bedroom, and a private walk-out entrance, perfectly suited for an in-law suite or income generating apartment. Outdoors, the beautifully landscaped grounds offer plenty of space to relax, entertain, and enjoy summer barbecues, with room for gardening enthusiasts to truly make it their own. Adding even more value is the over 631 SF commercial storefront, currently operating as International Meats & Deli, a well-established business with a loyal clientele. This unique feature presents an exceptional opportunity to live, work, and generate income, all from one remarkable property. A rare offering where lifestyle and livelihood come together seamlessly.
Map data © OpenStreetMap contributors
No open houses are scheduled for this home.
Can't make it? Request a private viewing.
| Kitchen | Main level | 6.36 x 6.48 m |
| Dining room | Main level | 4.88 x 3.34 m |
| Living room | Main level | 3.7 x 6.38 m |
| Primary Bedroom | Main level | 4.88 x 3.44 m |
| Bedroom 2 | Main level | 3.66 x 6.35 m |
| Bedroom 3 | Main level | 3.78 x 6.71 m |
| Bedroom 4 | Main level | 3.09 x 5.37 m |
| Bedroom 5 | Basement | 3.61 x 6.1 m |
| Recreational, Games room | Basement | 4.66 x 14.13 m |