 For sale 50
$1,199,999
4 bed3 bath2,000–2,500 sq ft
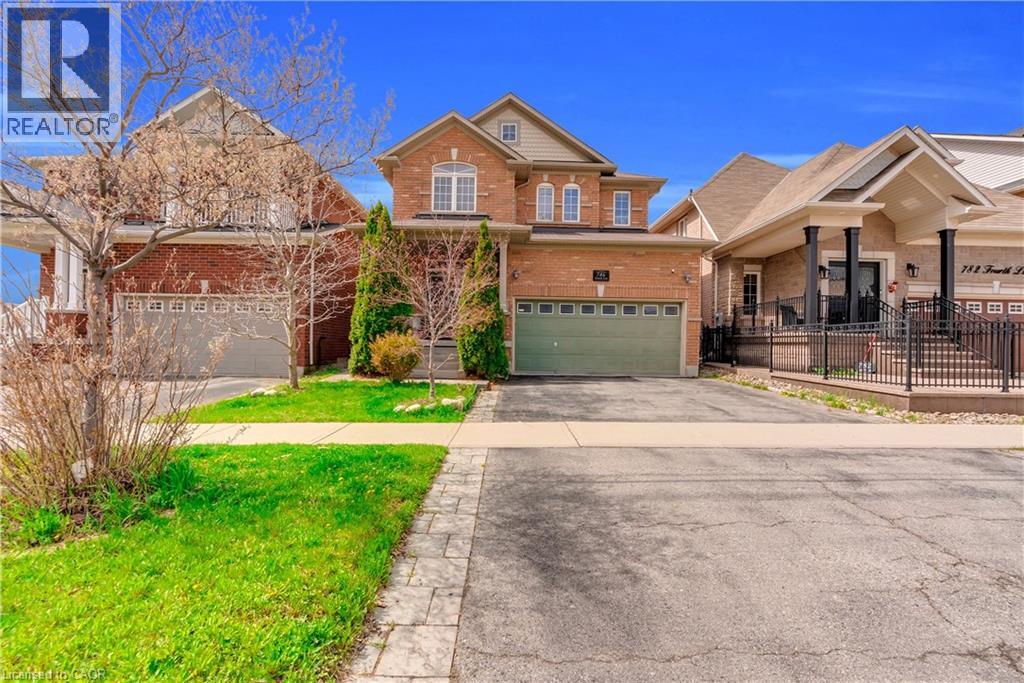
786 Fourth Line
Beaty, Milton
24 days agoMLS® W13805652
RE/MAX GOLD REALTY INC.
1580 Earl Crescent
Beaty, Milton, Ontario L9T5Z2
For sale· Added
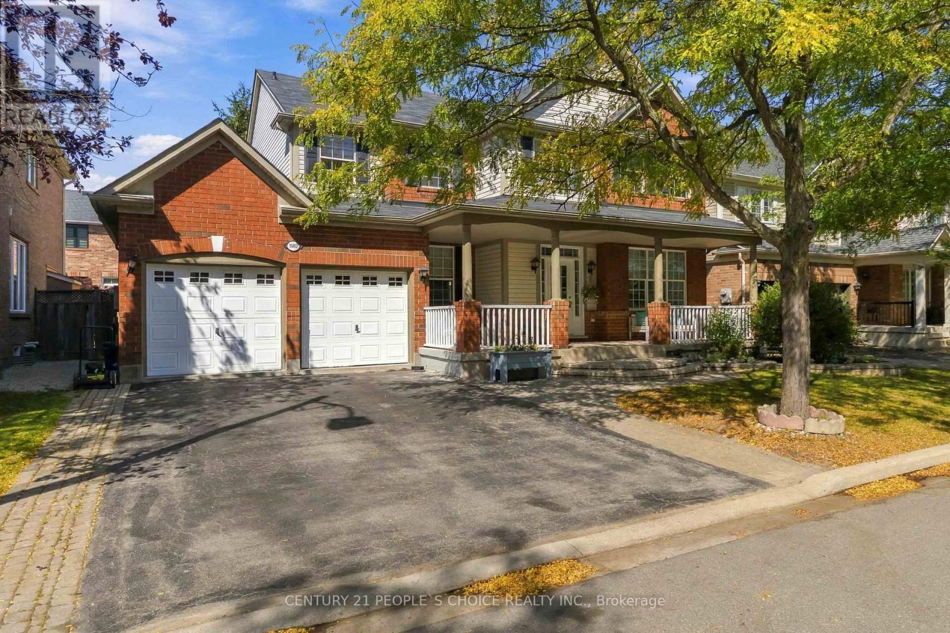
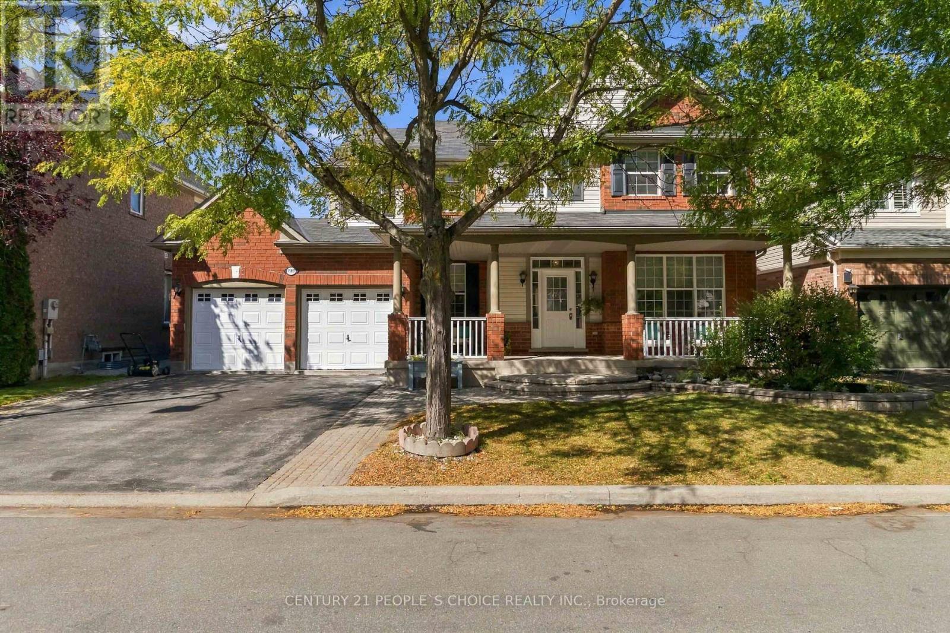
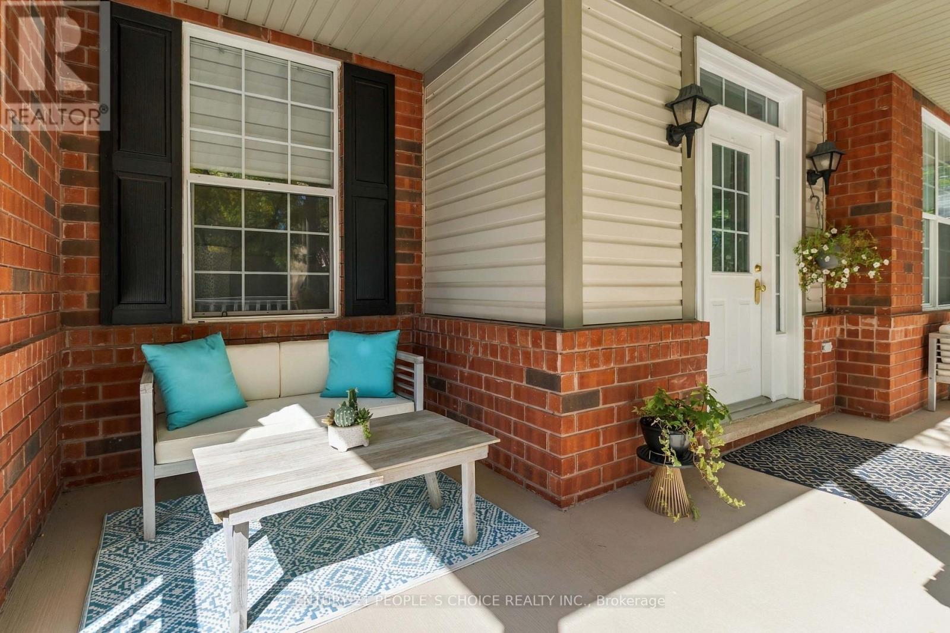
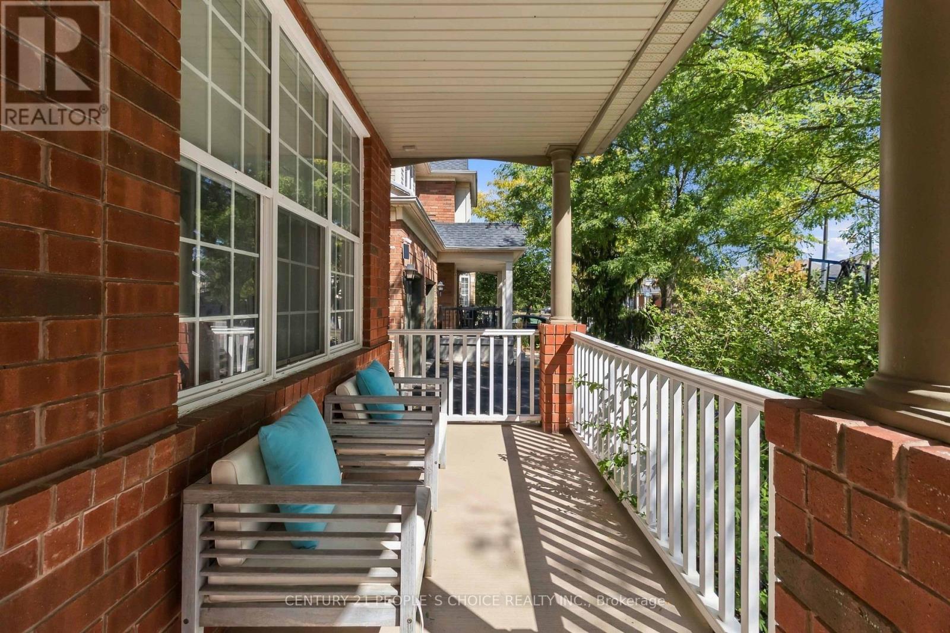
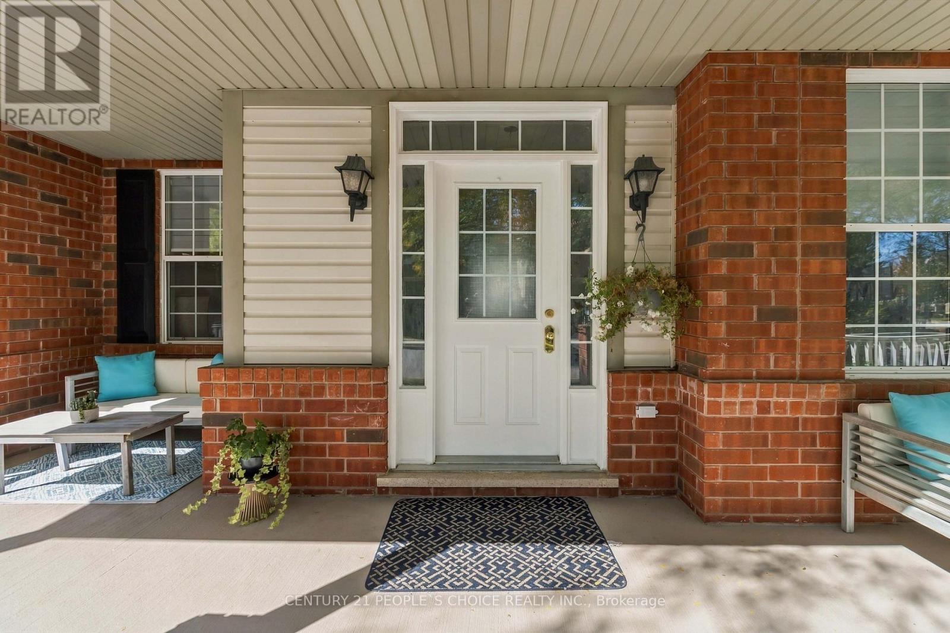
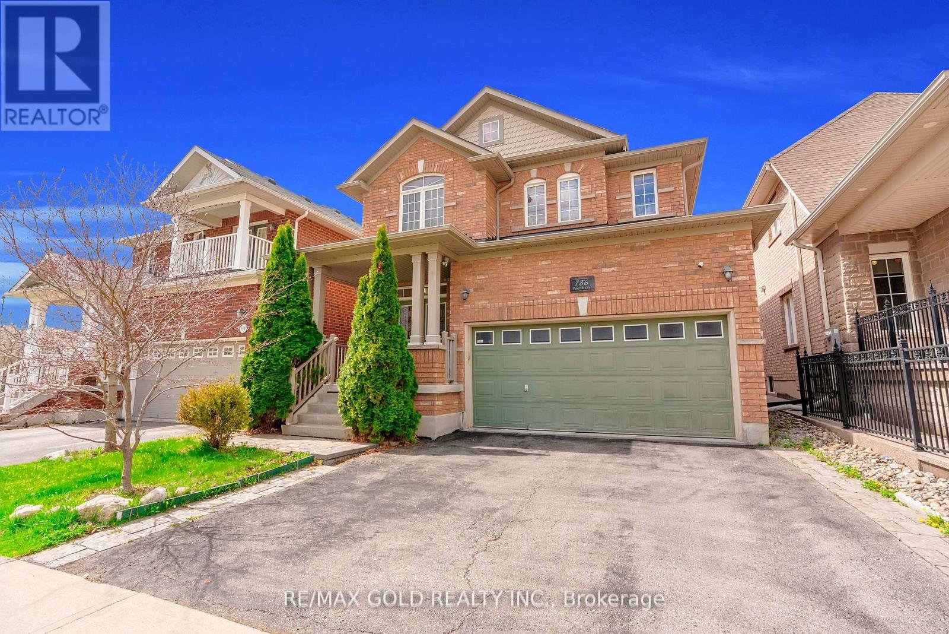
Impressive curb appeal welcomes you to this spacious & beautifully updated 4+2 bedroom, 4-bath detached family home on a premium 56-ft lot on a quiet, family-friendly cres, with the added advantage of no sidewalk. A welcoming covered front porch, mature shade tree, double-car garage & ample driveway parking. The main level features 9-ft ceilings, elegant porcelain tile flooring, separate living & dining rooms, private home office & open-concept family room with cozy gas fireplace. The completely renovated kitchen showcases quartz countertops, backsplash, double stainless-steel sink, ample cabinetry, walk-in pantry, centre island, breakfast area & oversized walkout to the backyard. Renovated main-floor powder room. A separate mudroom offers direct garage & basement access and is ideally positioned to potentially create a easy separate entrance from the backyard, providing independent basement access & excellent potential for a secondary suite/future rental income. A beautifully renovated staircase leads to the second floor with hardwood flooring throughout, 4 generously sized bedrooms, spacious primary retreat with ensuite, A 2nd renovated bathroom conveniently accessible from one bedroom & the hallway/common area, plus second-floor laundry. The fully finished basement offers a large recreation room, second office, 2 additional bedrooms with windows, 4-pc bathroom with Jacuzzi tub & separate shower, plus kitchenette with sink & existing water connection, offering potential for conversion to a full kitchen. Ideal for extended/multi-generational living or potential secondary accommodation. Enjoy a fully fenced backyard with deck, landscaped patio/firepit area & generous green space-perfect for entertaining & family activities. Additional highlights include new floorings,freshly painted interior, new tankless water heater, new furnace,new blinds , Pot lights, and many more. A move-in-ready home offering exceptional space, versatility & future potential.
Map data © OpenStreetMap contributors
No open houses are scheduled for this home.
Can't make it? Request a private viewing.
| Family room | Main level | 4.21 x 3.87 m |
| Bedroom 4 | Second level | 4.49 x 3.65 m |
| Living room | Main level | 3.55 x 3.6 m |
| Recreational, Games room | Basement | 7.61 x 3.83 m |
| Bedroom 5 | Basement | 3.44 x 2.42 m |
| Bedroom | Basement | 3.15 x 3.19 m |
| Dining room | Main level | 3.98 x 3.32 m |
| Kitchen | Main level | 6.09 x 3.32 m |
| Eating area | Main level | 6.1 x 3.08 m |
| Office | Main level | 2.99 x 2.99 m |
| Mud room | Main level | 2.74 x 1.8 m |
| Primary Bedroom | Second level | 4.92 x 4.59 m |
| Bedroom 2 | Second level | 4.92 x 4.59 m |
| Bedroom 3 | Second level | 5.02 x 3.42 m |