
 For sale 50
$699,000
4+1 bed3 bath1,400–1,599 sq ft
481 Pitfield Road #36
Dorset Park, Milton
2 months agoMLS® W13677064
HOMELIFE/DIAMONDS REALTY INC.
1155 Davis Lane
Dempsey, Milton, Ontario L9T5R2
For sale· Added
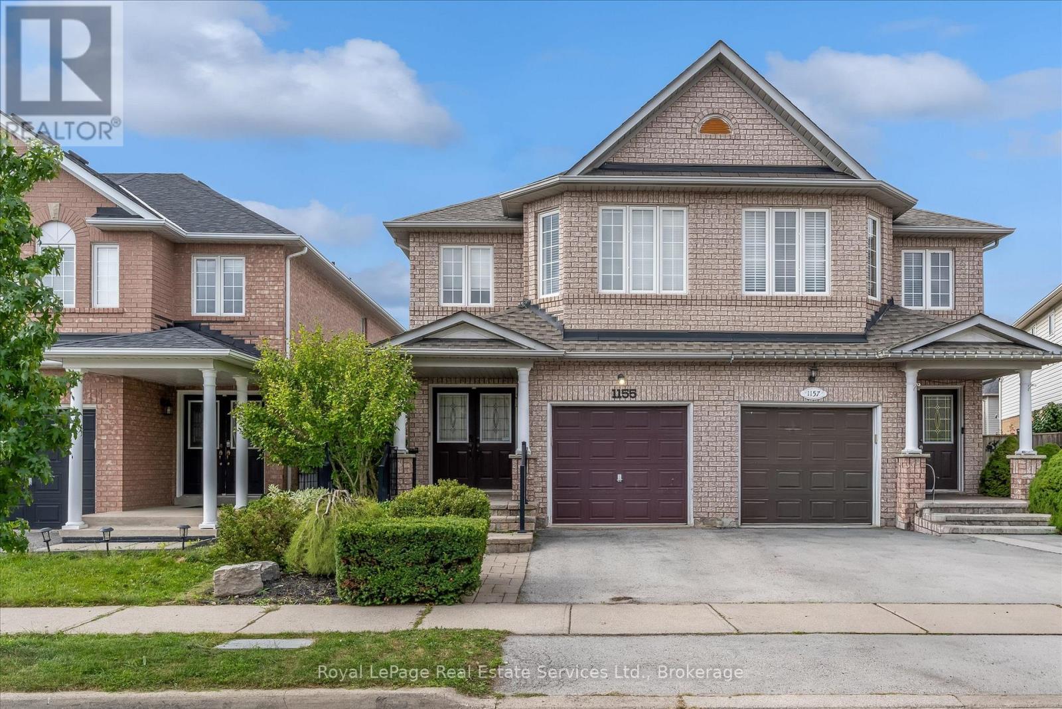
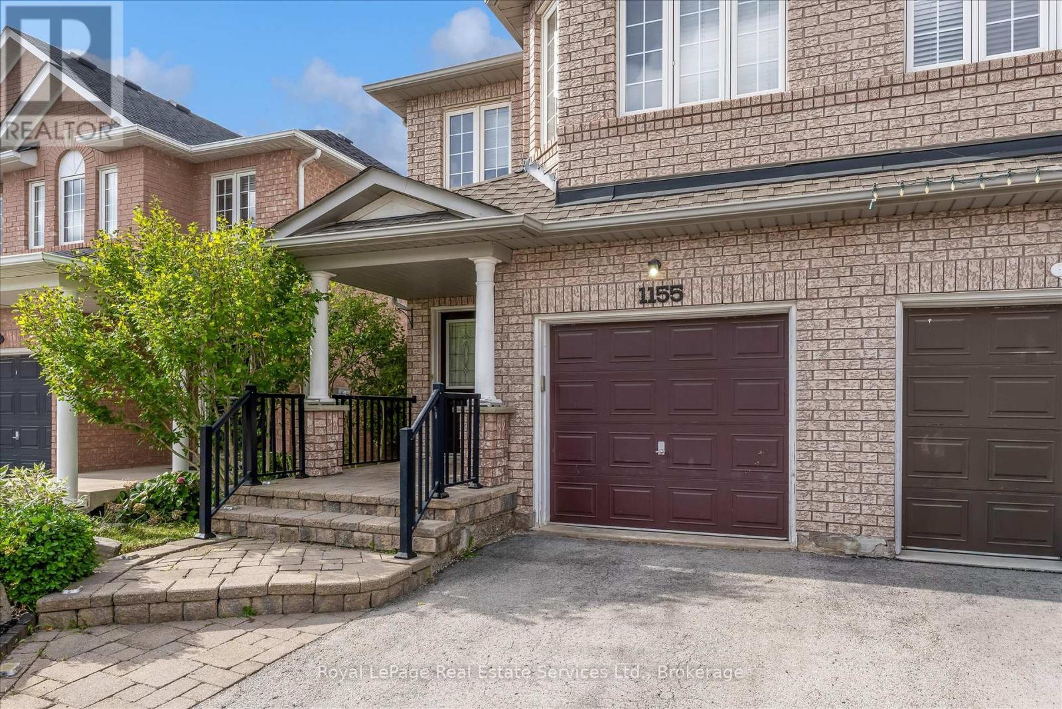
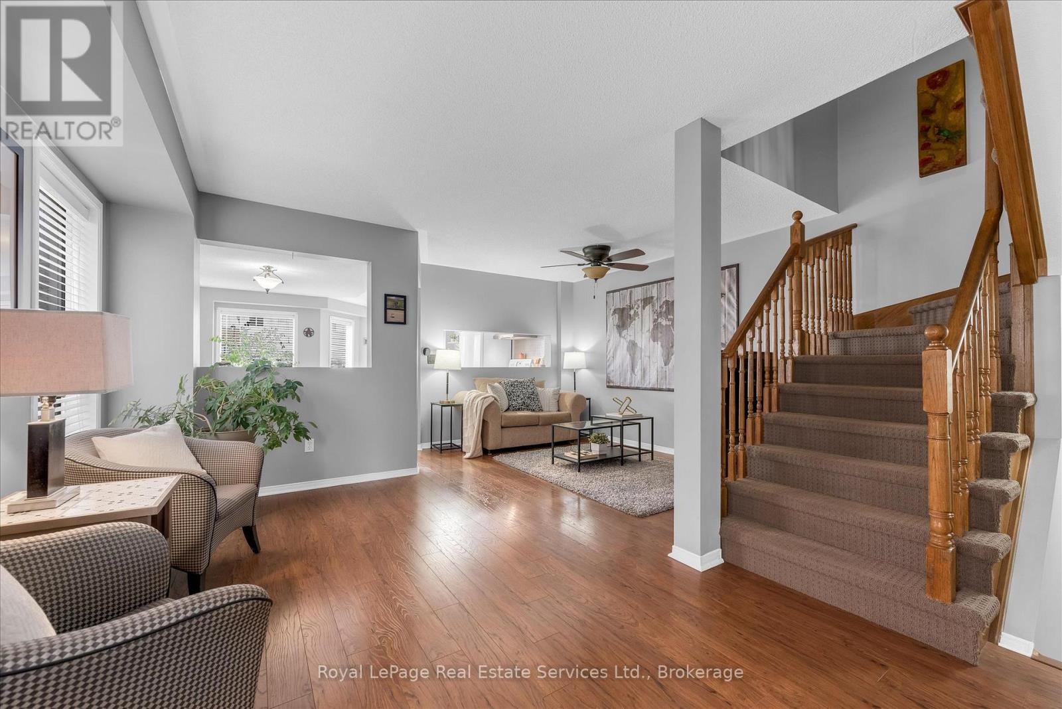
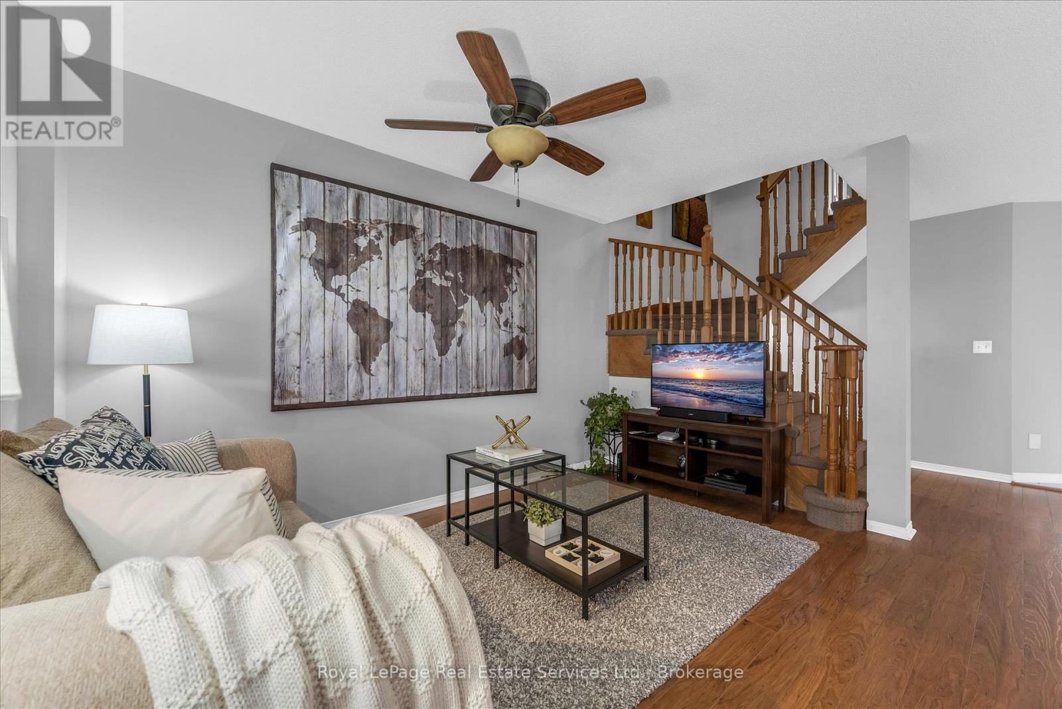
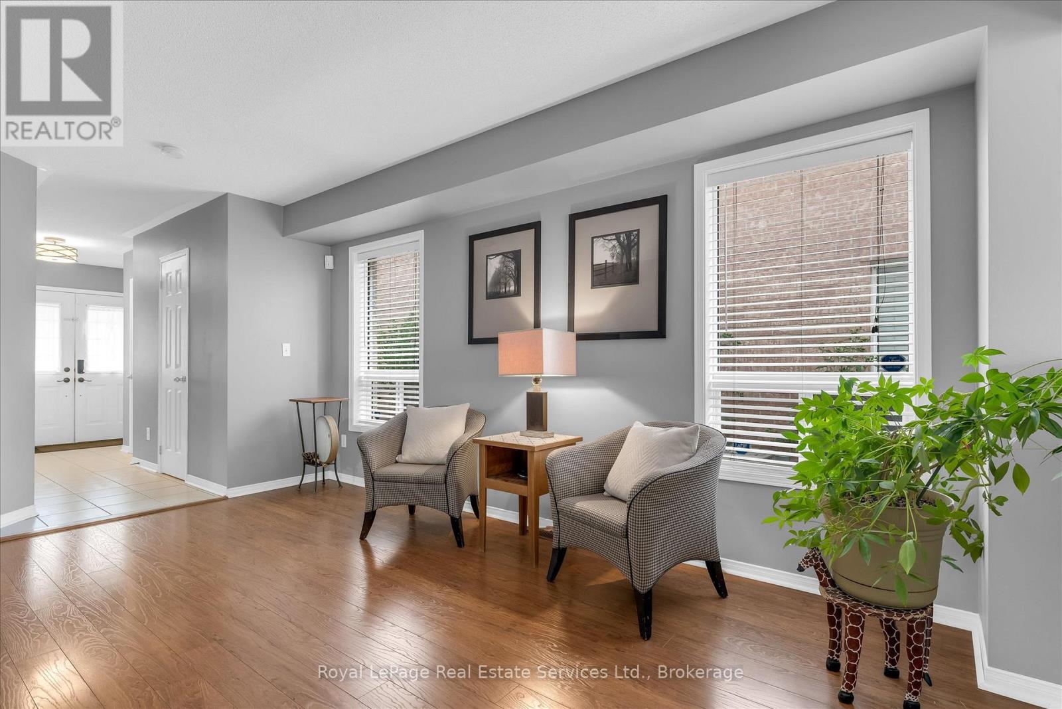
Welcome to this spacious and beautifully maintained semi-detached home in the desirable community of Milton. Offering an ideal blend of comfort, functionality, and versatile living space, this home is perfect for families, first-time buyers, or those looking for additional space to grow. The main level features a bright and inviting layout with generous principal rooms, providing plenty of room for both everyday living and entertaining. The spacious primary bedroom offers a private retreat complete with a 4-piece ensuite, while the additional bedrooms are generously sized and offer excellent flexibility for family, guests, or a home office. The finished basement adds valuable living space and offers endless possibilities for a recreation room, home gym, office, media area, or guest accommodations. With an additional bathroom, the lower level is both practical and versatile. Located in a sought-after Milton neighbourhood close to parks, schools, shopping, restaurants, transit, and major commuter routes, this home offers the perfect combination of space, convenience, and community. A fantastic opportunity to make this spacious Milton home your own!
Map data © OpenStreetMap contributors
No open houses are scheduled for this home.
Can't make it? Request a private viewing.
| Living room | Main level | 4.97 x 5.97 m |
| Dining room | Main level | 1.99 x 5.48 m |
| Kitchen | Main level | 2.98 x 4.82 m |
| Primary Bedroom | Second level | 4.29 x 4.8 m |
| Bedroom | Second level | 2.81 x 4.15 m |
| Bedroom | Second level | 2.57 x 5.06 m |
| Recreational, Games room | Basement | 4.97 x 7.23 m |
| Office | Basement | 2.48 x 2.76 m |




