
 For sale 50
$699,000
4+1 bed3 bath1,400–1,599 sq ft
481 Pitfield Road #36
Dorset Park, Milton
2 months agoMLS® W13677064
HOMELIFE/DIAMONDS REALTY INC.
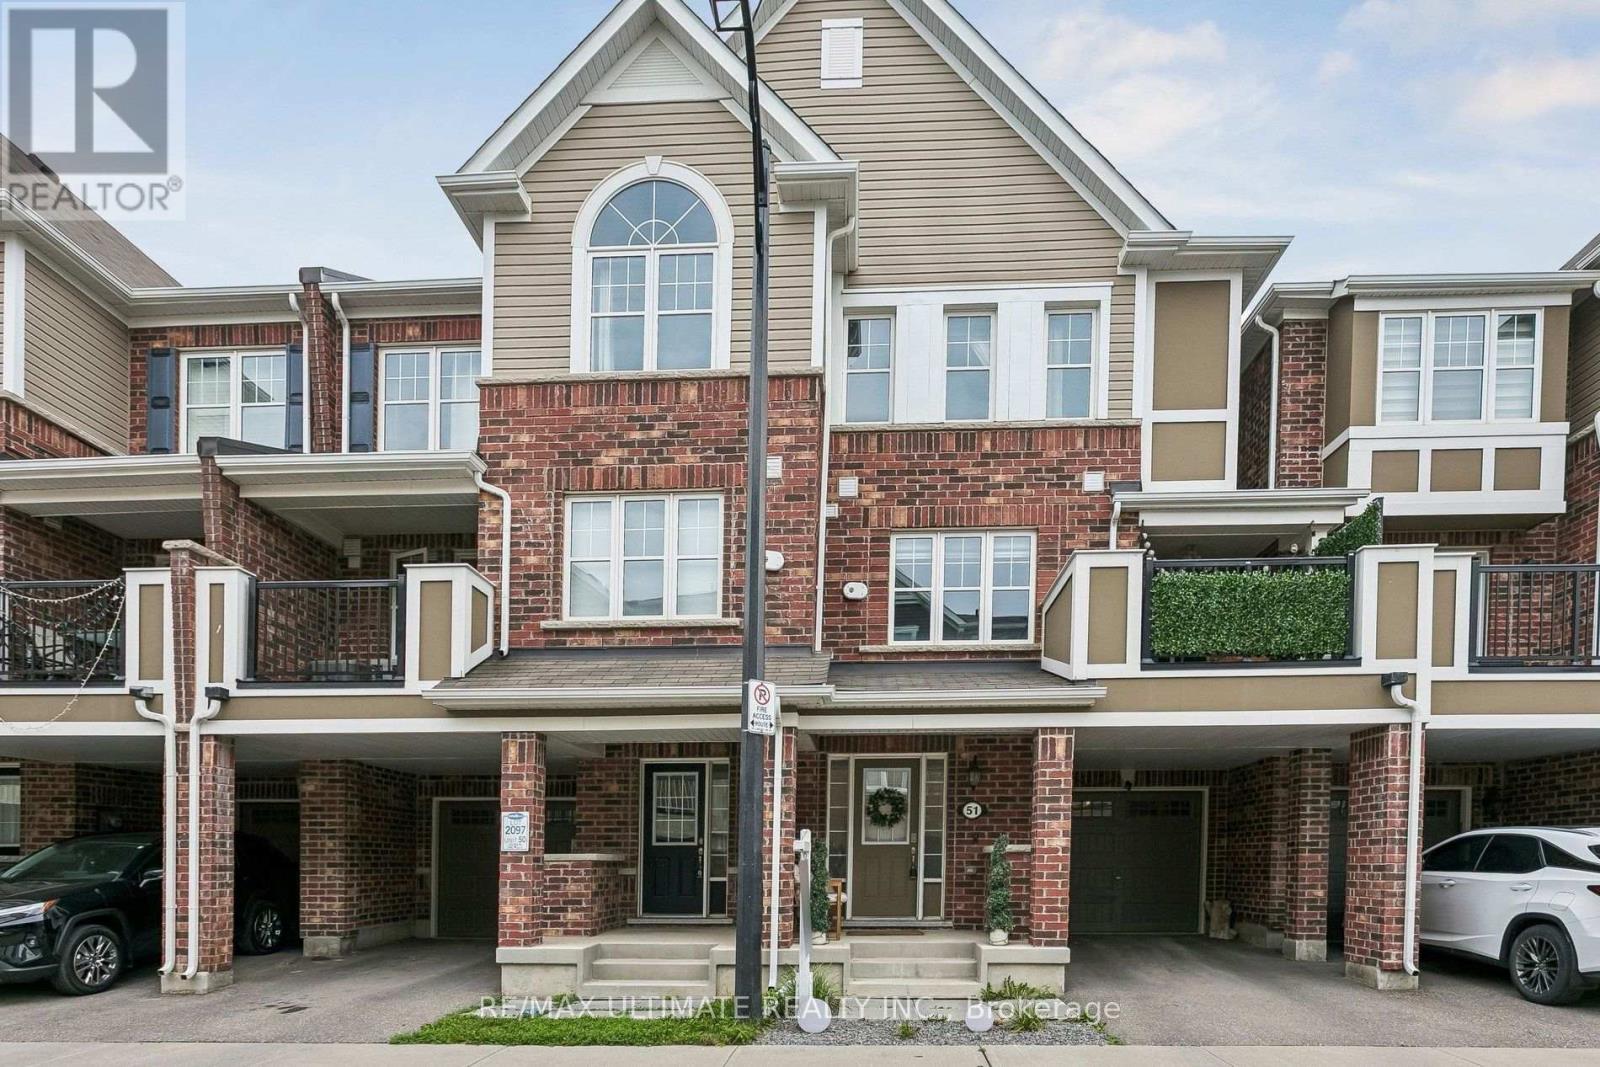
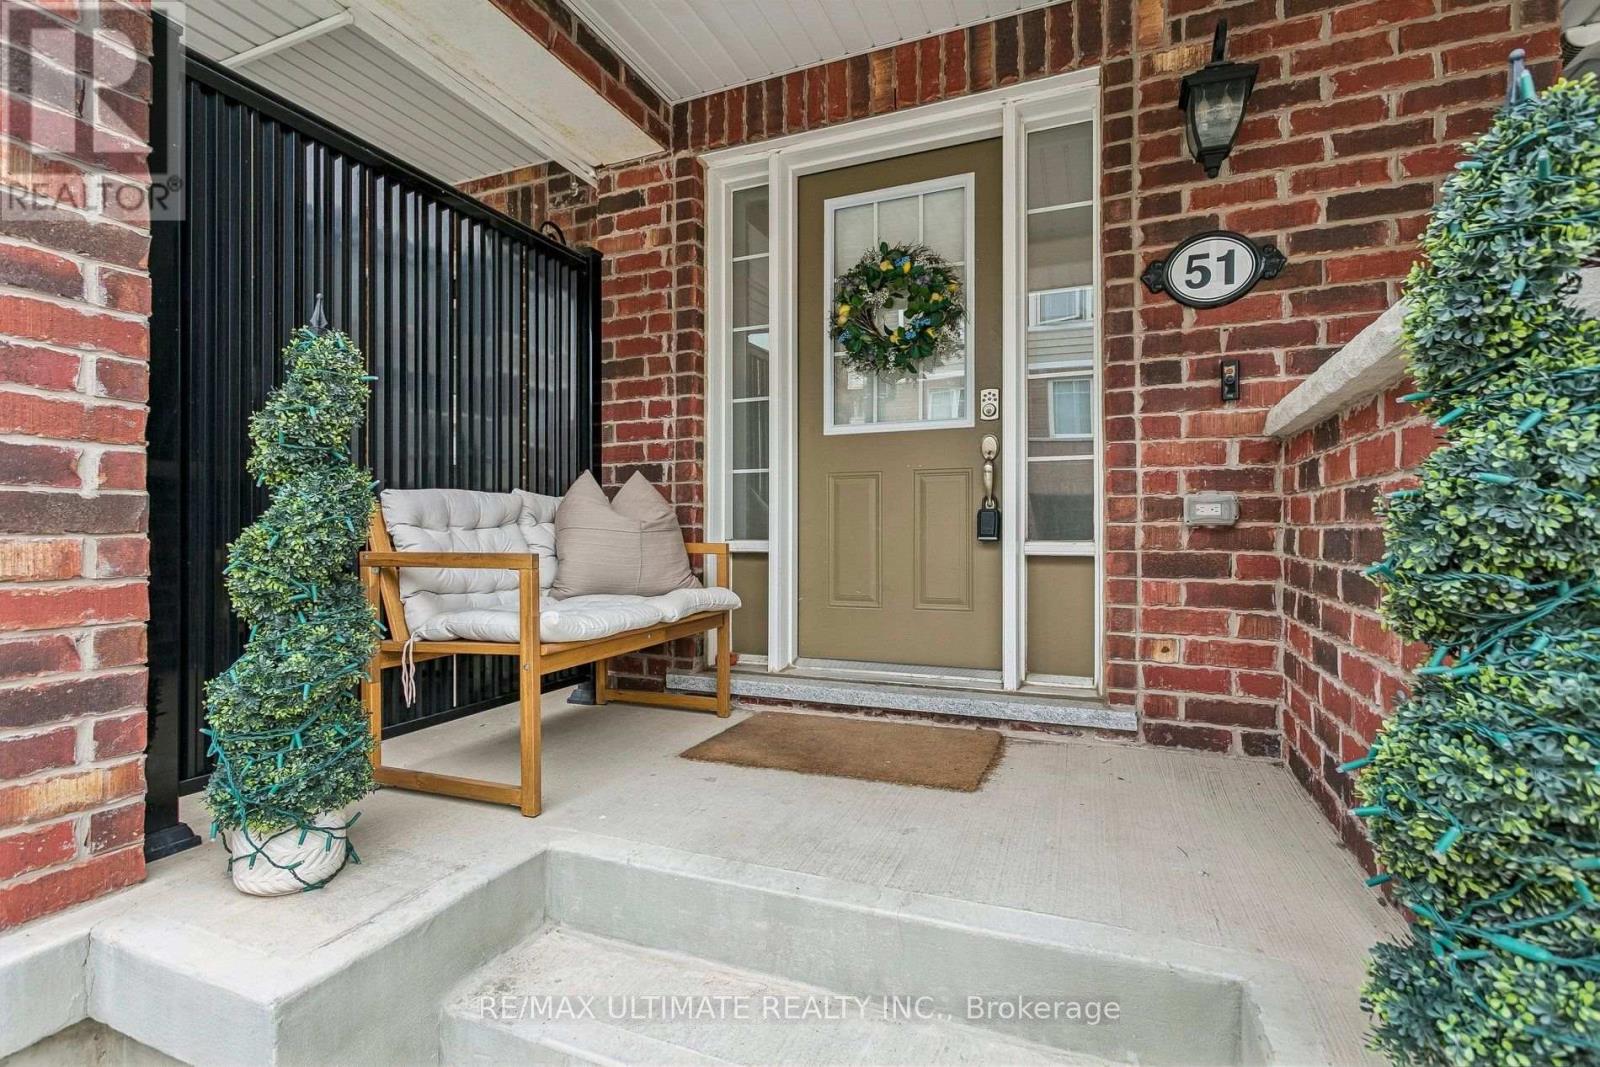
1222 Rose Way #51
Cobban, Milton, Ontario L9E1P1
For sale· Added
The upper level features 3 bedrooms and primary suite with upgraded ensuite bathroom with glass shower. The home is further complemented 2 parking spots, in garage and parking pad, that provides ample parking and valuable additional storage space. Situated in a vibrant, close-knit neighbourhood close to16-Mile Creek Trail, the home offers an incredible lifestyle. You are a short stroll to scenic walking trails, park equipped with a splash pad, basketball, and tennis courts, and around the corner from a parkette. Everyday conveniences are short drives away, including grocery stores, cafes, restaurants, Milton Marketplace, and the local hospital. Commuters will also appreciate the exceptional location, offering quick and easy access to Highways, as well as Milton GO Station, making this beautiful townhouse the perfect blend of natural tranquility and urban connectivity.
Map data © OpenStreetMap contributors
No open houses are scheduled for this home.
Can't make it? Request a private viewing.
| Office | Ground level | 2.9 x 2.84 m |
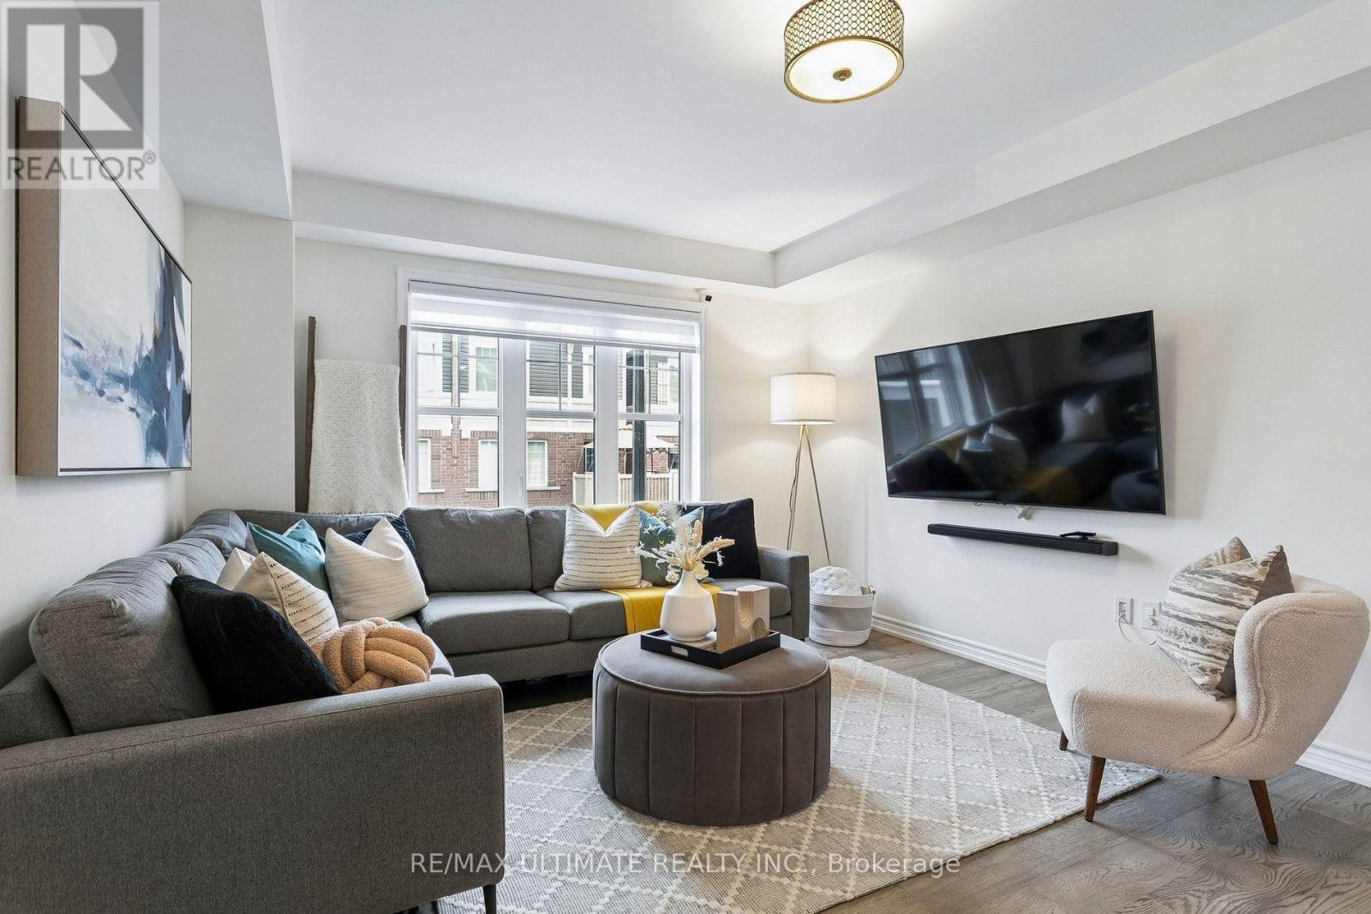
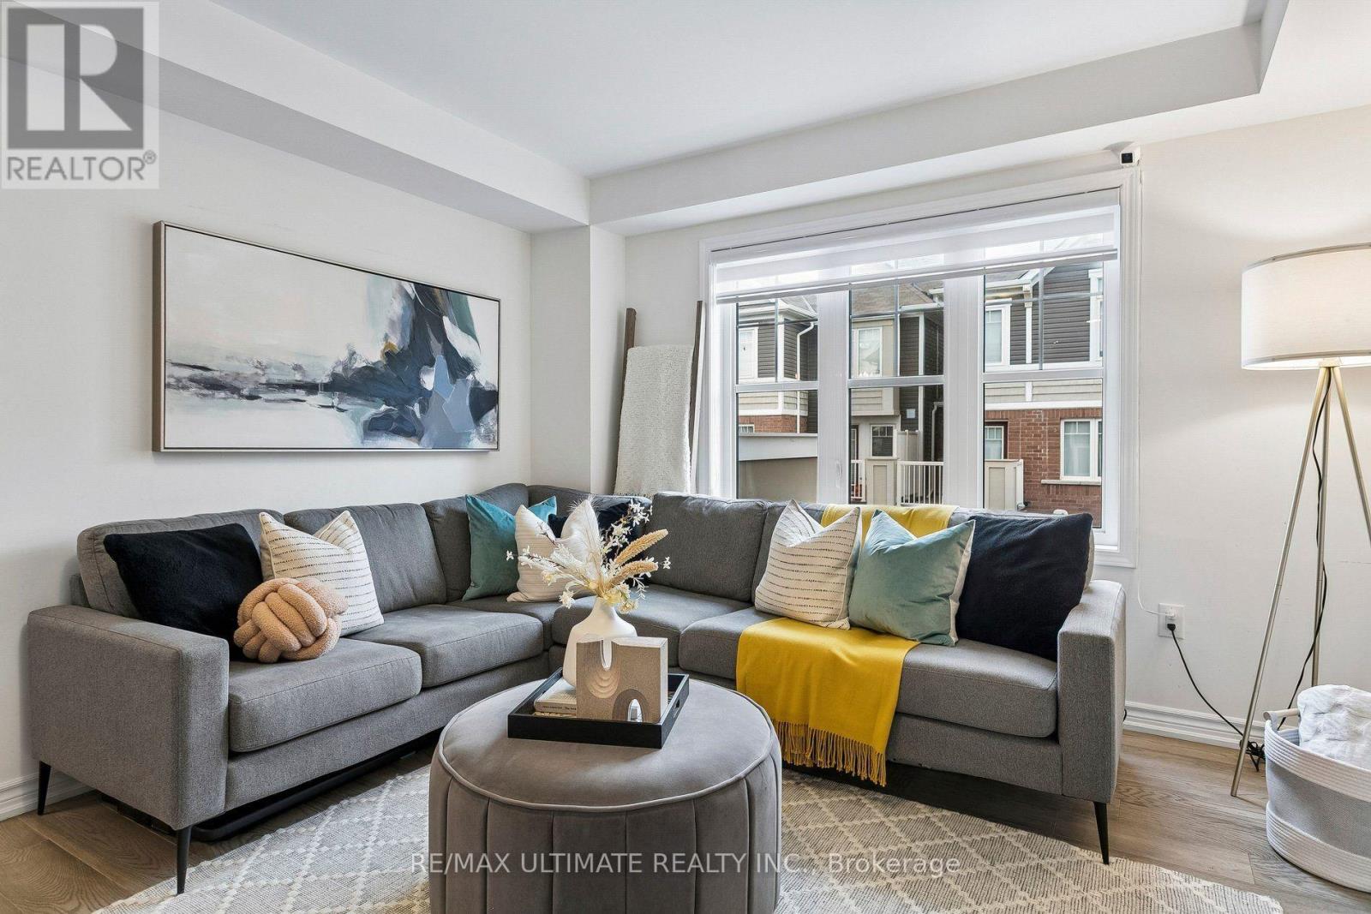
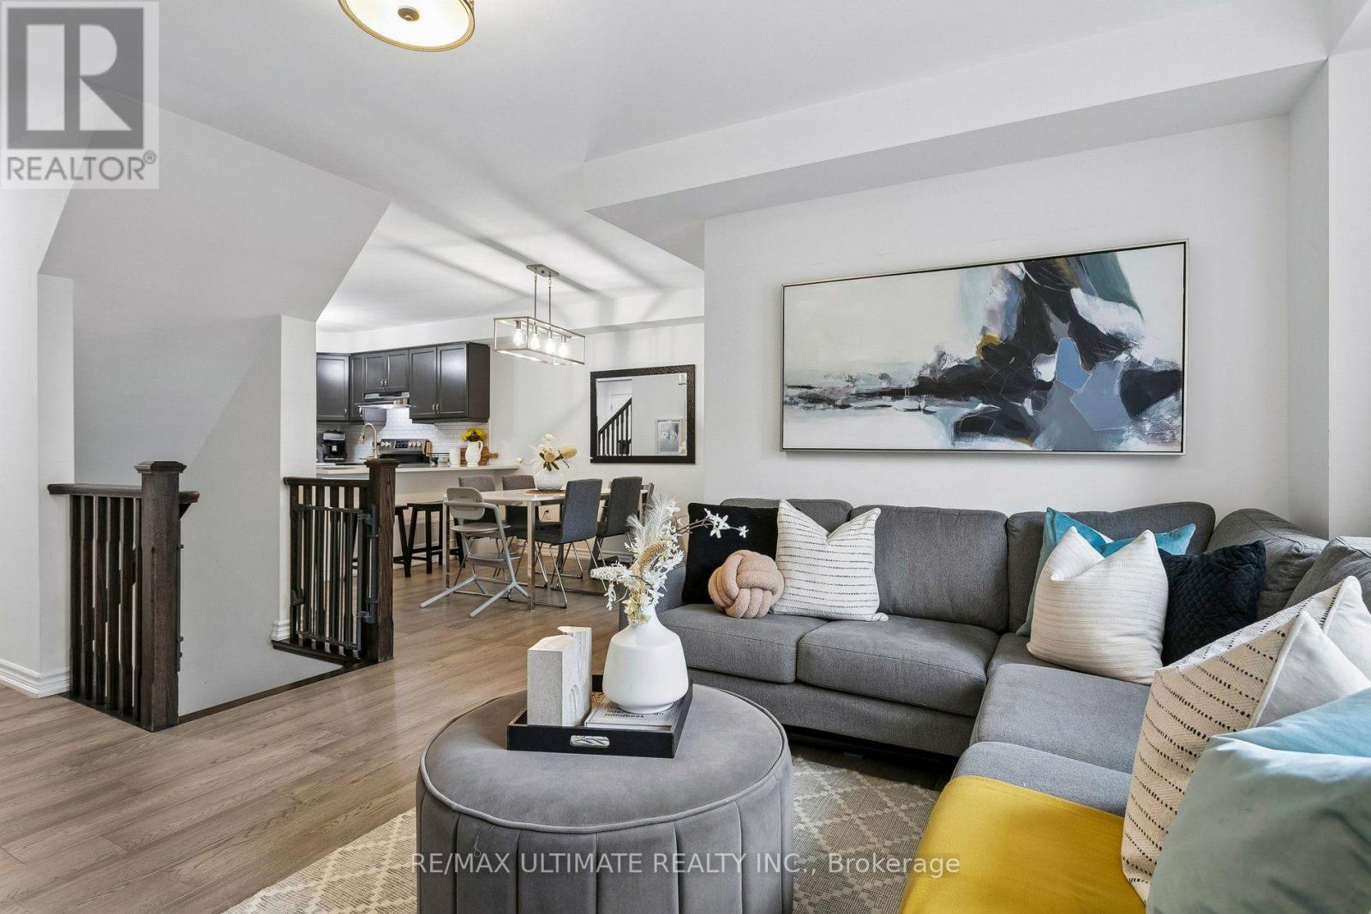
| Living room | Second level | 4.95 x 3.71 m |
| Dining room | Second level | 3.43 x 2.41 m |
| Kitchen | Second level | 5.11 x 2.87 m |
| Primary Bedroom | Third level | 6.32 x 3.05 m |
| Bedroom 2 | Third level | 2.74 x 2.41 m |
| Bedroom 3 | Third level | 2.74 x 2.36 m |




