
 For sale 50
$699,000
4+1 bed3 bath1,400–1,599 sq ft
481 Pitfield Road #36
Dorset Park, Milton
2 months agoMLS® W13677064
HOMELIFE/DIAMONDS REALTY INC.
1239 Mulroney Heights
Ford, Milton, Ontario L9E1G1
For sale· Added
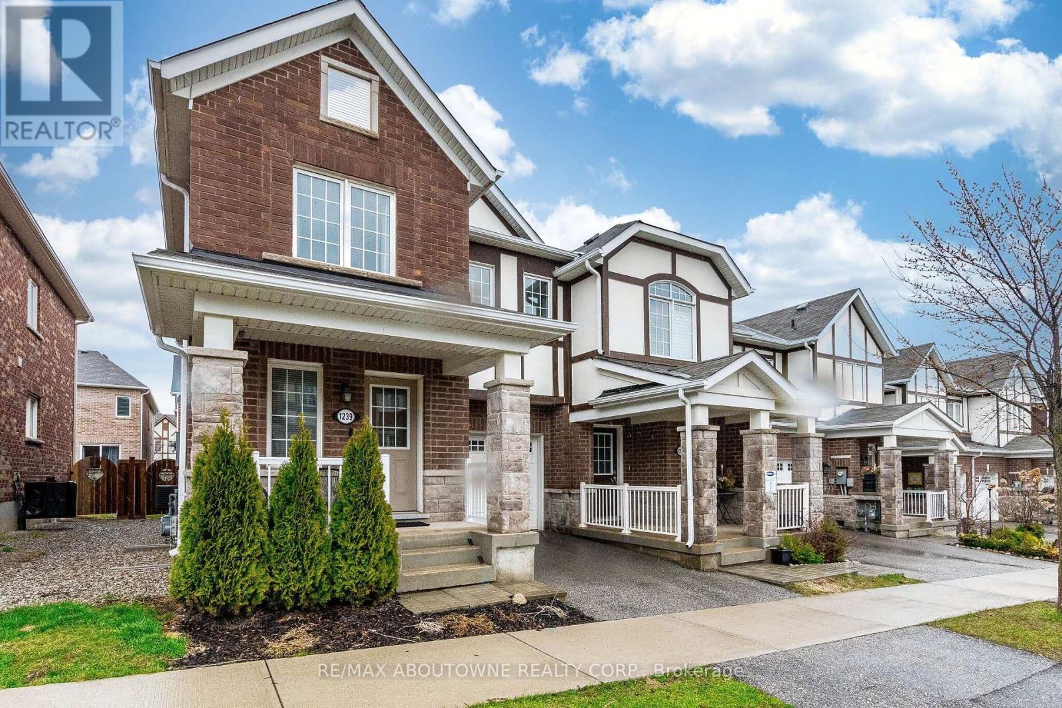
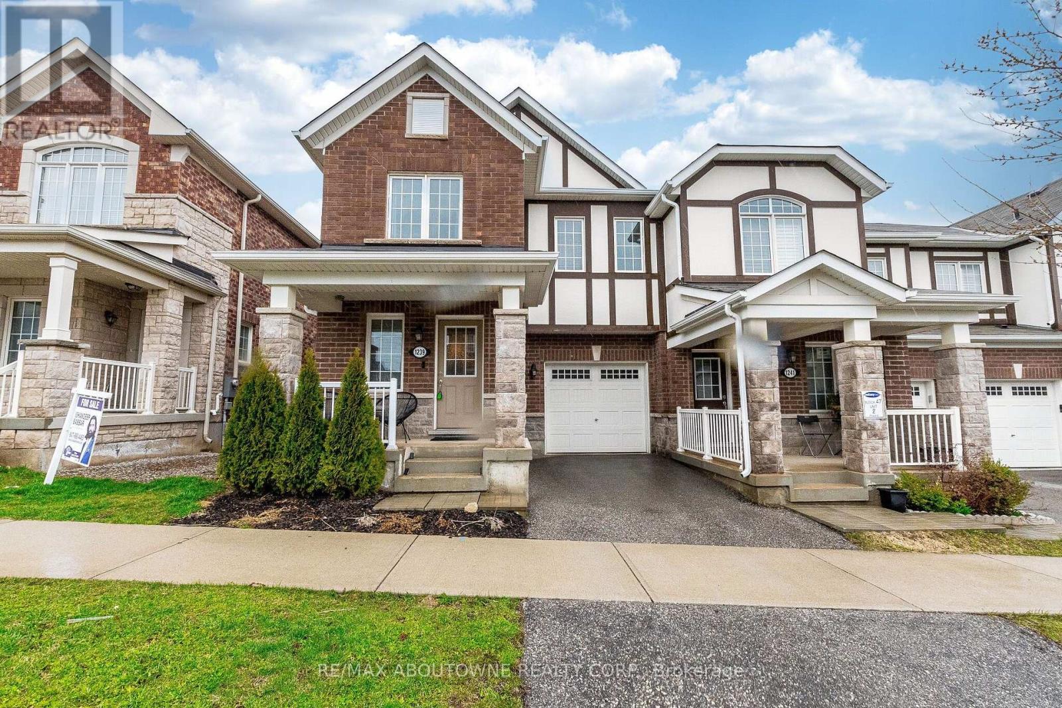
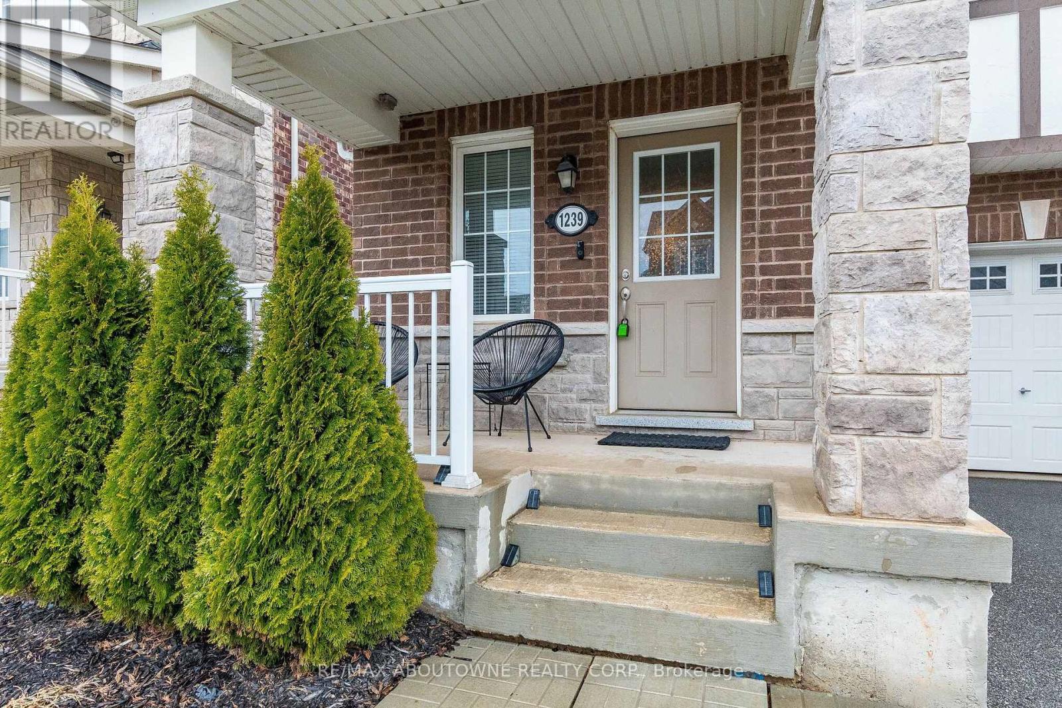
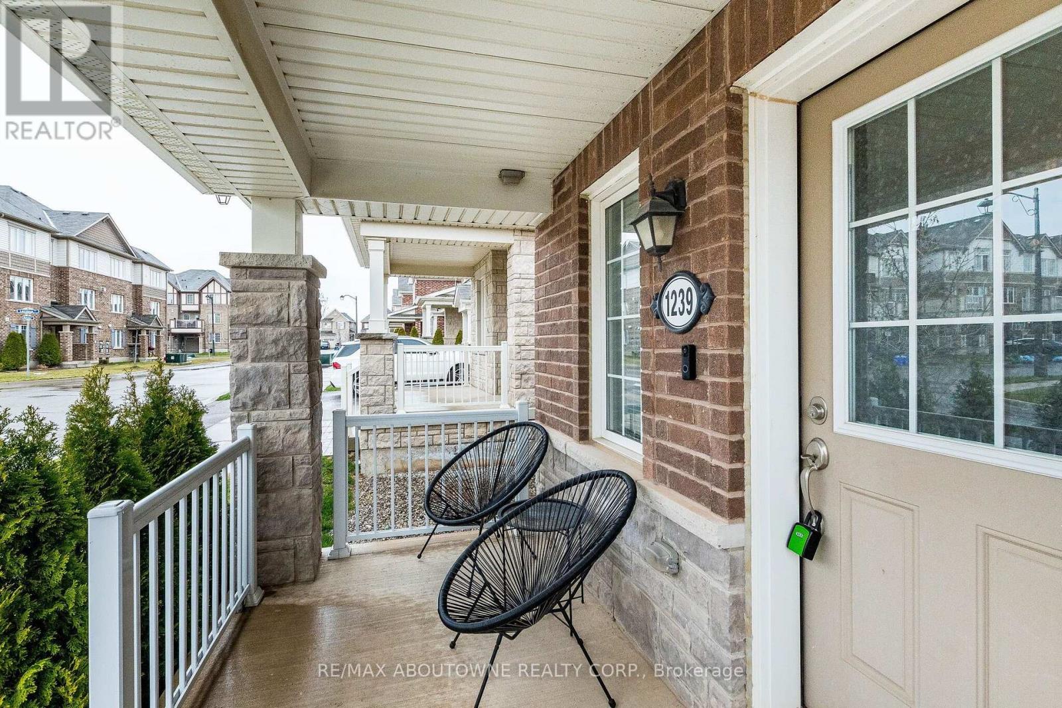
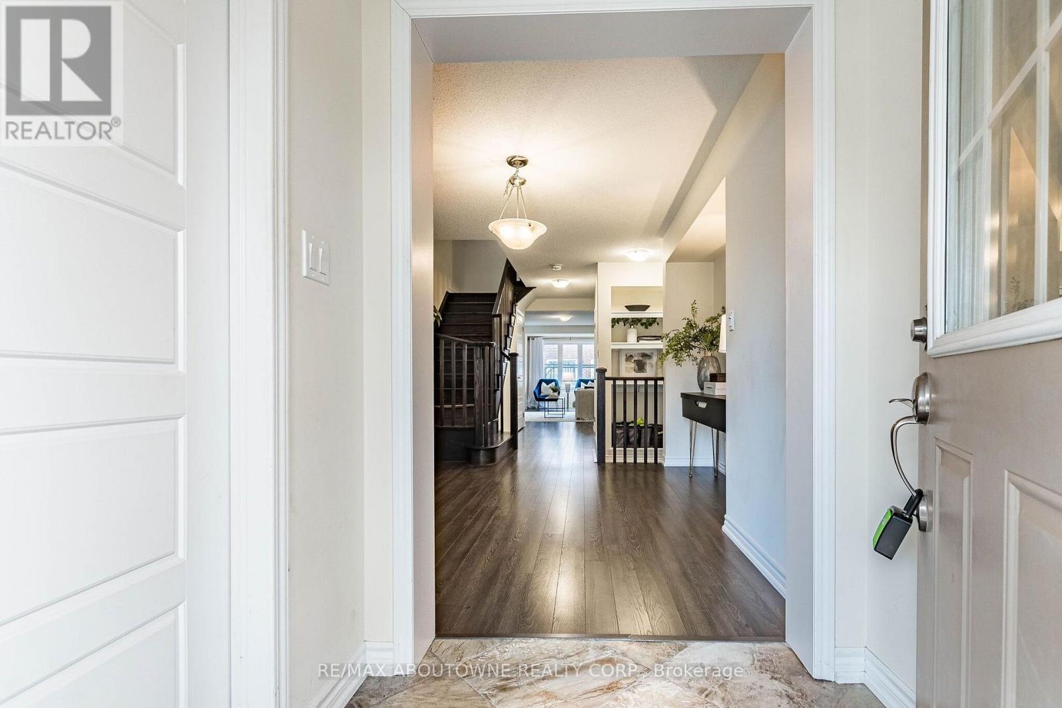
Vacant and freshly painted - move-in ready. A beautiful 4 bed + 3 bath Mattamy townhome in an excellent Milton neighbourhood. Very bright with hardwood throughout the main floor and an open-concept layout. Well-sized dining and family rooms flow into a modern kitchen with stainless steel appliances and breakfast bar. Walk-out to the yard from the breakfast area. Upstairs, the primary bedroom features a walk-in closet and 4-piece ensuite, plus three additional well-sized bedrooms and the main 4-piece bathroom. Full basement offers loads of storage and potential. Built-in garage plus private driveway parking. Close to Milton District Hospital, parks, schools, and all local amenities. Flexible closing - quick possession available.
Map data © OpenStreetMap contributors
No open houses are scheduled for this home.
Can't make it? Request a private viewing.
| Sep 27, 2026 | $879,900 | ▼ $20,000 |
| Sep 16, 2026 | $899,900 | First recorded price |
Price changes since Sep 16, 2026.
| Family room | Main level | 5.67 x 3.38 m |
| Dining room | Main level | 3.38 x 3.17 m |
| Kitchen | Main level | 3.17 x 2.8 m |
| Eating area | Main level | 3.17 x 2.44 m |
| Primary Bedroom | Second level | 4.33 x 3.38 m |
| Bedroom 2 | Second level | 3.54 x 3.04 m |
| Bedroom 3 | Second level | 3.41 x 3.17 m |
| Bedroom 4 | Second level | 3.05 x 2.93 m |




