
 For sale 50
$699,000
4+1 bed3 bath1,400–1,599 sq ft
481 Pitfield Road #36
Dorset Park, Milton
2 months agoMLS® W13677064
HOMELIFE/DIAMONDS REALTY INC.
1279 Lamont Crescent
Clarke, Milton, Ontario L9T6W4
For sale· Added
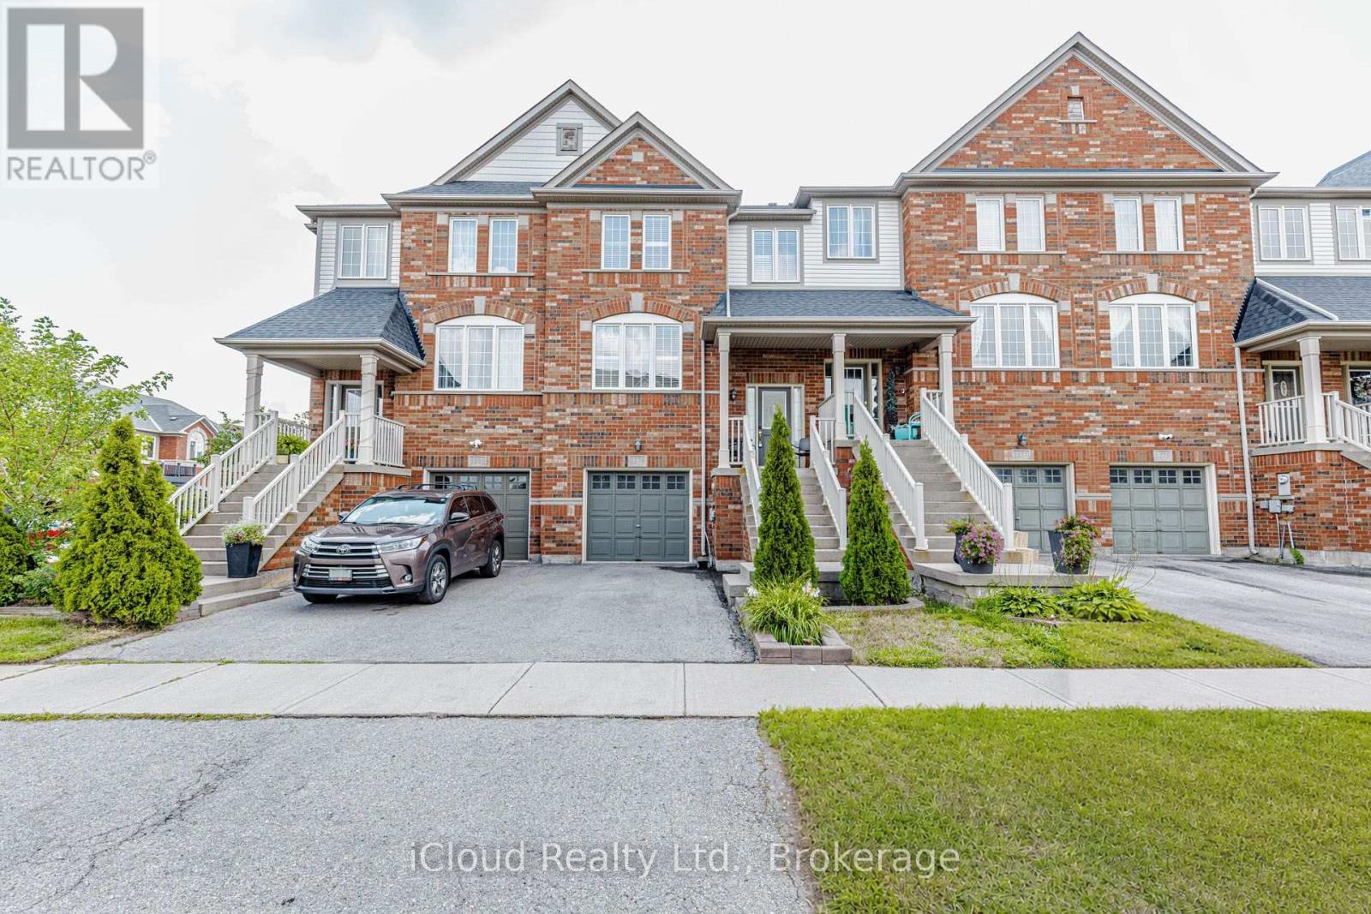
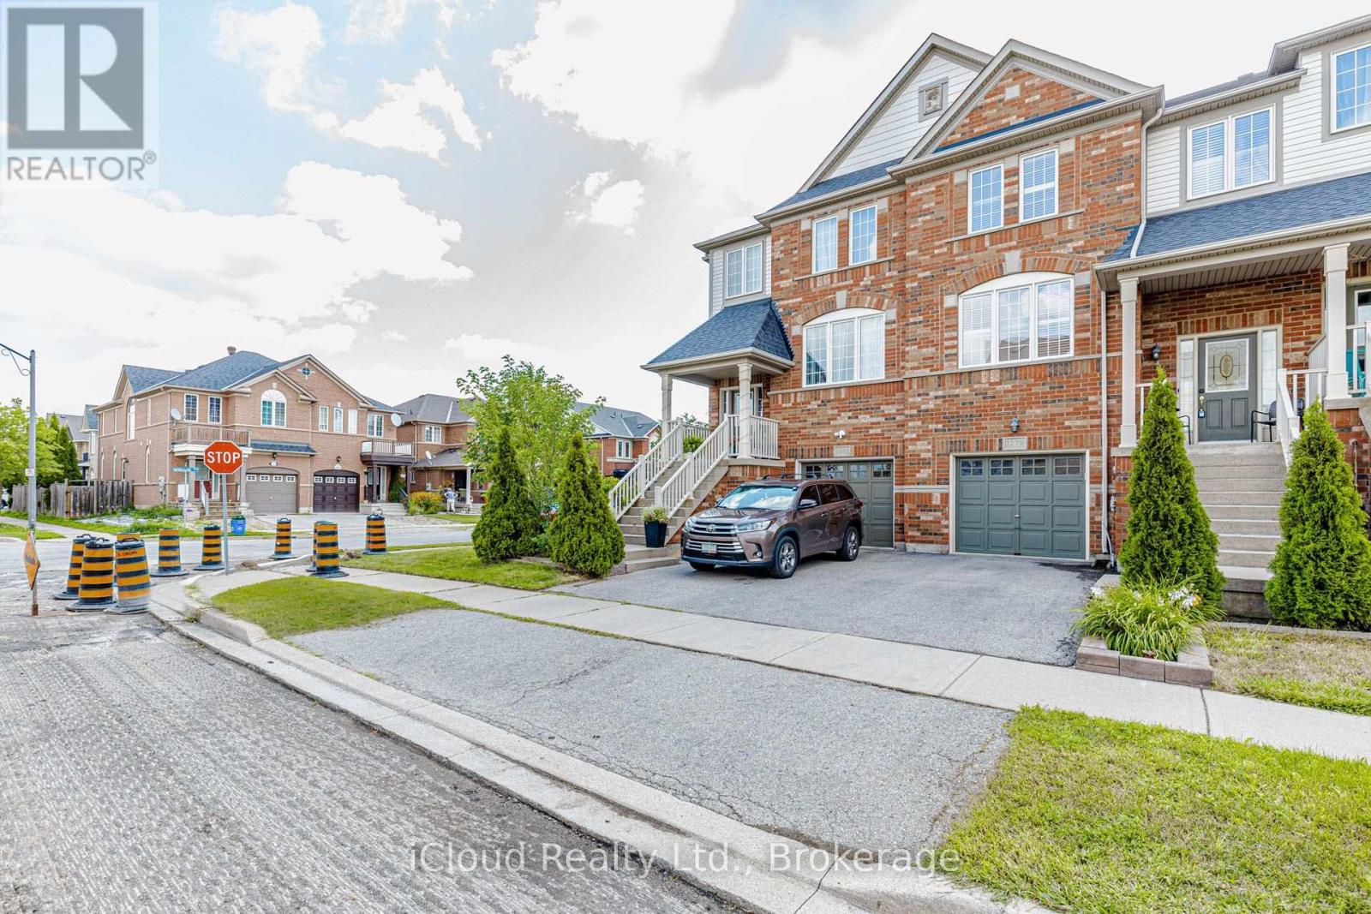
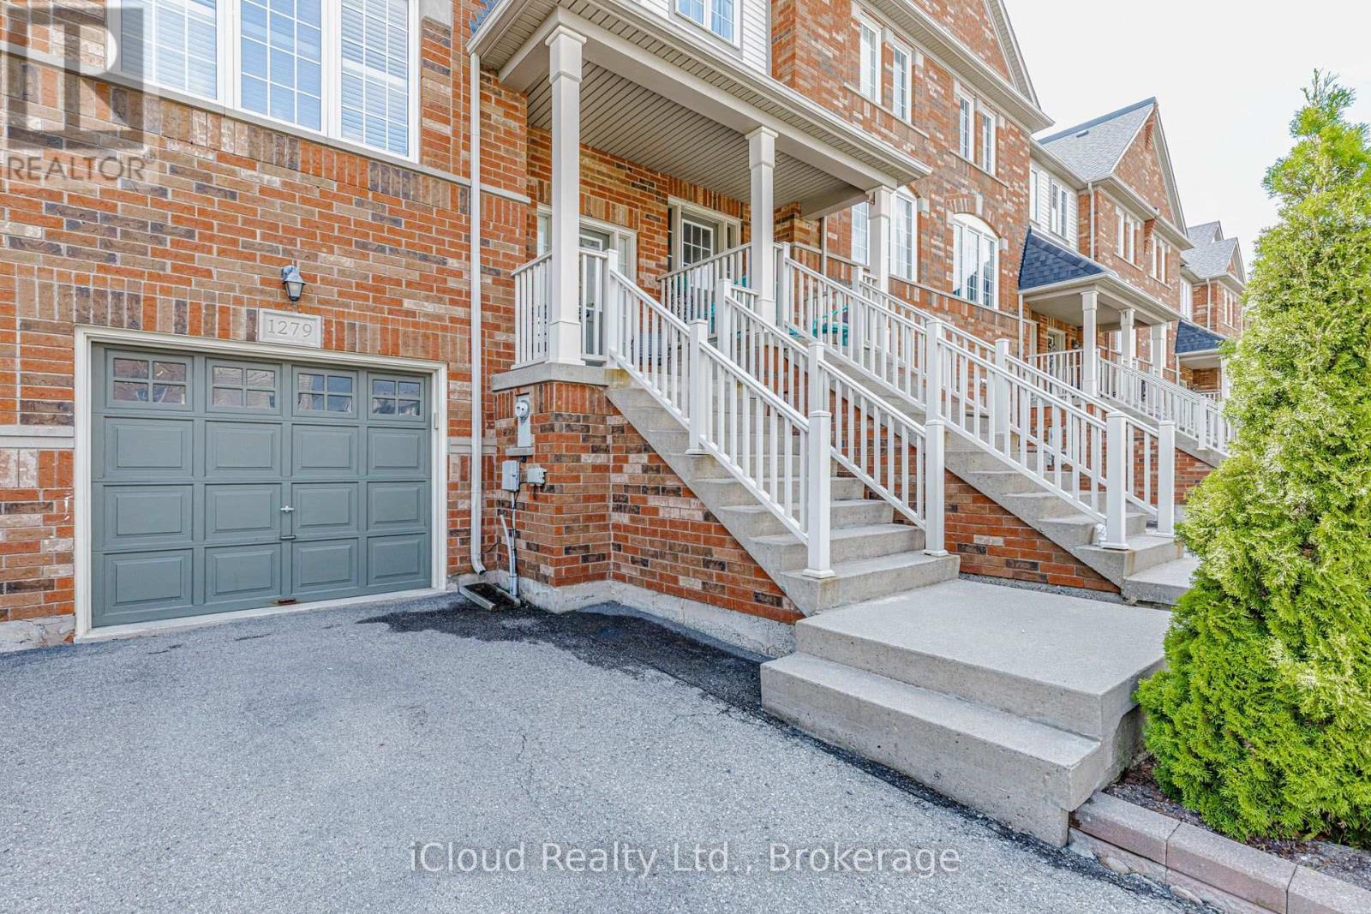
Elegant and Tastefully Renovated 2 Storey Townhouse with Finished Walk-Out Basement ! This Beautifully Updated Home offers Modern Style, Quality Finishes and Thoughtful Upgrades Throughout. The Stunning New Chef's Kitchen features Brand New Stainless Steel Appliances, Deep Cabinetry and a Stylish Backsplash creating the Perfect Space for Cooking and Entertaining. Enjoy the warmth and Elegance of New Hardwood Flooring on ths Main Floor (2021) along with Smooth Ceilings that enhance the Bright, Contemporary Feel. Renovated Bathrooms feautre Modern New Vanities and Updated Finishes. The Roof Shingles were replaced in 2022 providing added peace of mind. The Spacious Primary Bedroom offers a 5pc Ensuite Bathroom and Double Closets providing comfort and convenience. The 2nd Floor also features two additional generously sized bedrooms and a full 4pc bathroom conveniently located in the hallway making this level ideal for families. The Finished Walk-Out Basement provides versatile additional living space with direct access to the outdoors. With numerous recent upgrades and a thoughtful layout this Move-In Ready Townhome is a Wonderful Opportunity for those seeking Comfort, Style and Functionality.
Map data © OpenStreetMap contributors
No open houses are scheduled for this home.
Can't make it? Request a private viewing.
| Living room | Main level | 3.78 x 5.67 m |
| Dining room | Main level | 3.78 x 5.67 m |
| Kitchen | Main level | 2.87 x 3.99 m |
| Family room | Main level | 3.29 x 4.45 m |
| Primary Bedroom | Second level | 4.45 x 4.45 m |
| Bedroom 2 | Second level | 3.05 x 3.99 m |
| Bedroom 3 | Second level | 2.99 x 3.63 m |
| Recreational, Games room | Basement | 3.38 x 5.43 m |
| Laundry room | Basement | 0 x 0 m |




