
 For sale 50
$665,000
3 bed3 bath1,400–1,599 sq ft
445 Ontario Street South #55
Timberlea, Milton
8 days agoMLS® W13860956
Royal LePage Meadowtowne Realty Inc., Brokerage
1317 Leriche Way #78
Bowes, Milton, Ontario L9E0H5
For sale· Added
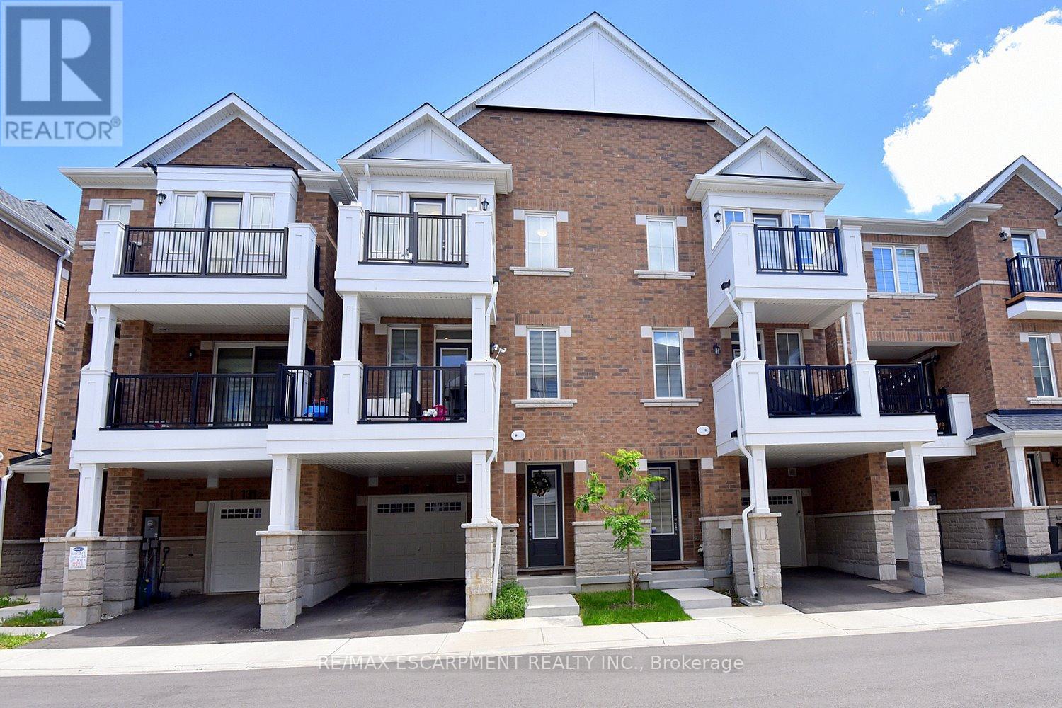
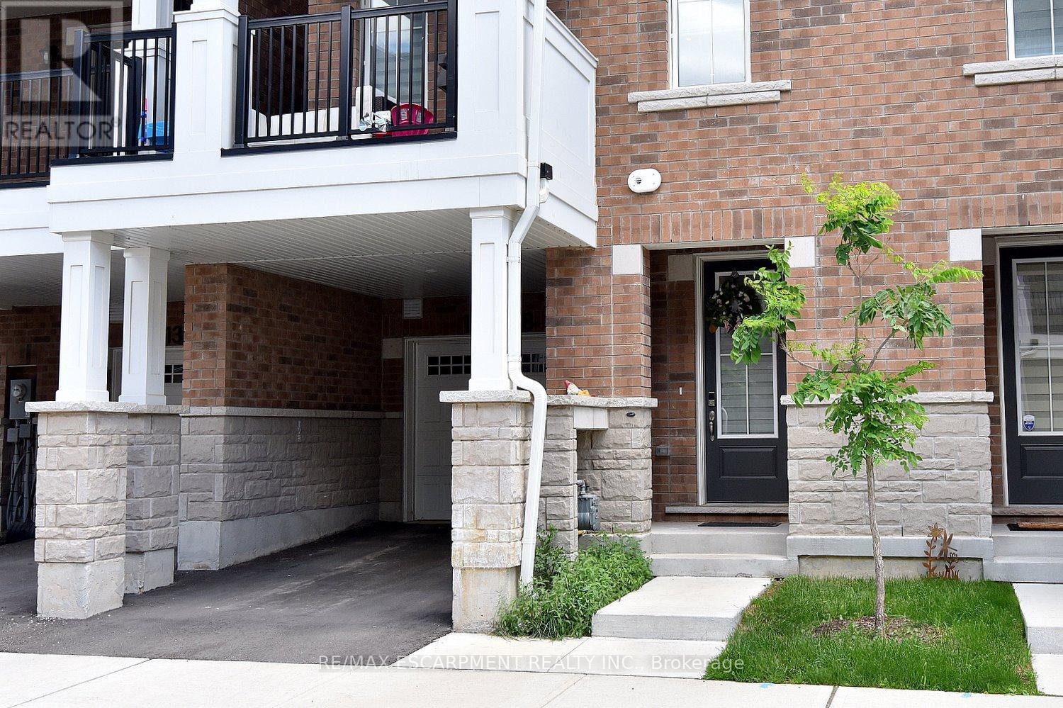
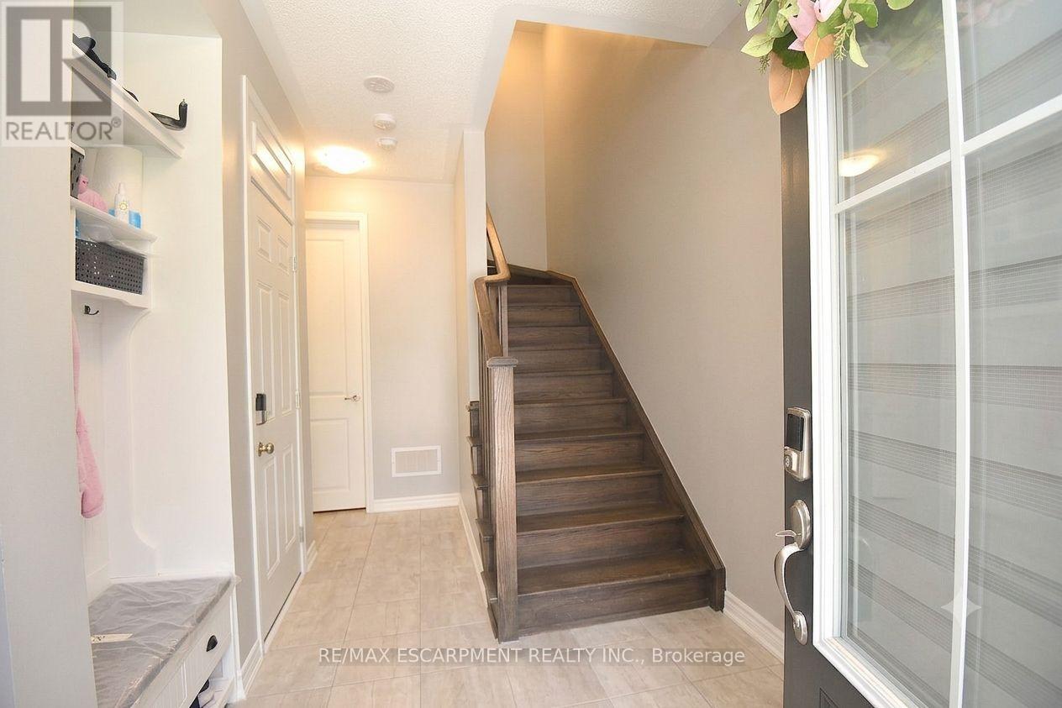
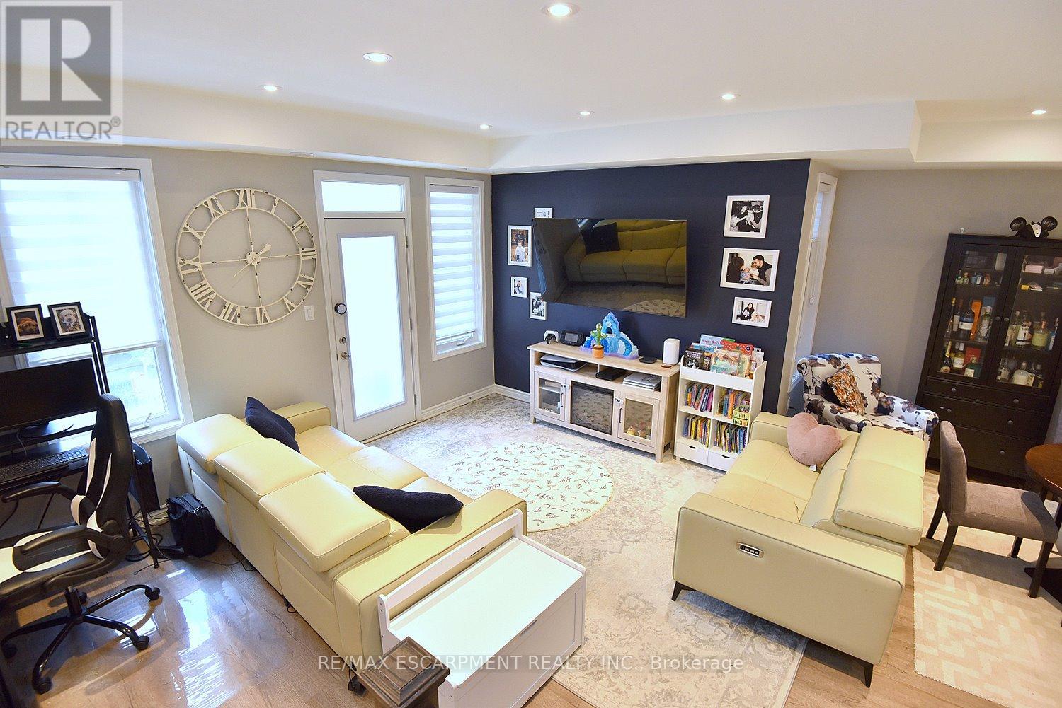
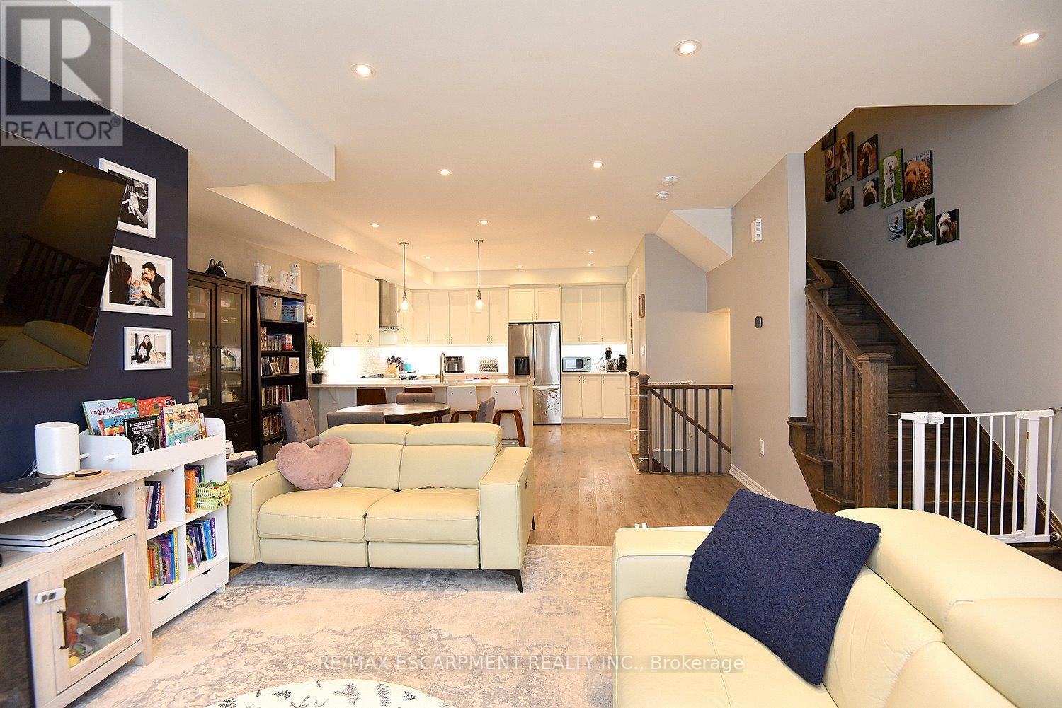
Welcome to 78-1317 Lerchie Way-the largest model available, expertly crafted for modern living and elevated entertaining. Offering 1,622 sq. ft. of sun-drenched space, this stunning townhome greets you on the ground level with ultimate everyday convenience, featuring direct garage access and a smart "stop & drop" zone to keep daily life organized. Up on the main floor, soaring 9-foot ceilings, sleek pot lights, and expansive windows flood the open-concept layout with natural light. The seamlessly integrated dining area and corner family room extend effortlessly to a private balcony, creating the ideal setting for morning coffee or relaxing evening breezes. Culinary enthusiasts will fall in love with the chef-inspired kitchen, complete with a walk-in pantry, generous breakfast bar, contemporary layout options, and a stylishly placed powder room. Upstairs serves as a peaceful retreat, highlighted by a private primary bedroom with walk-in closet and an ensuite bath, alongside bedroom-level laundry that makes routine chores a breeze. Nestled in a family-friendly neighborhood just steps from local parks, transit, and top-rated schools-including Craig Kielburger Secondary School-you are also only minutes from the Milton GO Station, major highways (401/407), and premium shopping. This exceptional property delivers an uncompromised blend of luxury, functionality, and great location.
Map data © OpenStreetMap contributors
Eastern time. Can't make it? Request a private viewing.
| Oct 13, 2026 | $799,799 | ▼ $25,200 |
| Sep 15, 2026 | $824,999 | First recorded price |
Price changes since Sep 15, 2026.
| Utility room | Ground level | 2 x 2 m |
| Laundry room | Third level | 0.8 x 1 m |
| Bedroom 2 | Third level | 3.05 x 2.44 m |
| Bedroom | Third level | 3.05 x 2.44 m |
| Foyer | Ground level | 2 x 1 m |
| Kitchen | Second level | 4.33 x 3.47 m |
| Partial bathroom | Second level | 1.5 x 1.5 m |
| Pantry | Second level | 1 x 1 m |
| Dining room | Second level | 5.09 x 3.41 m |
| Family room | Second level | 4.88 x 3.84 m |
| Primary Bedroom | Third level | 3.23 x 3.96 m |
| Bathroom | Third level | 2 x 1 m |
| Bathroom | Third level | 2 x 1 m |




