 NewFor sale 50
$849,000
3+1 bed3 bath1,500–2,000 sq ft
1268 Newell Street
Dempsey, Milton
4 days agoMLS® W13880968
RE/MAX PREMIER INC.
1469 Haws Crescent
Clarke, Milton, Ontario L9T8V2
For sale· Added
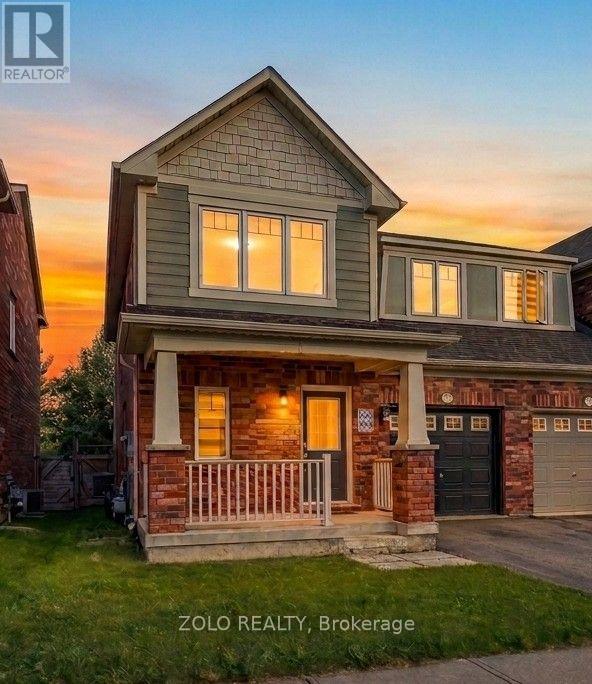
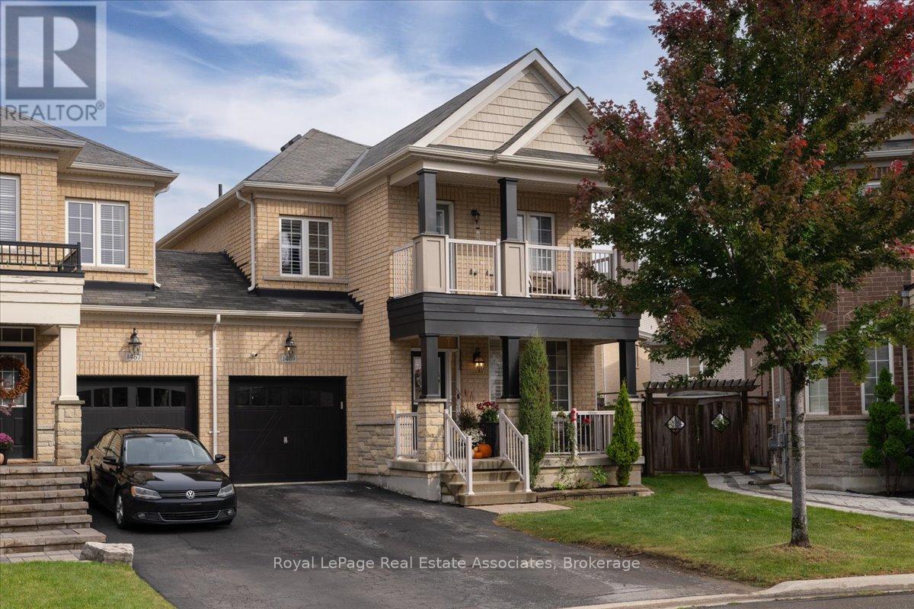
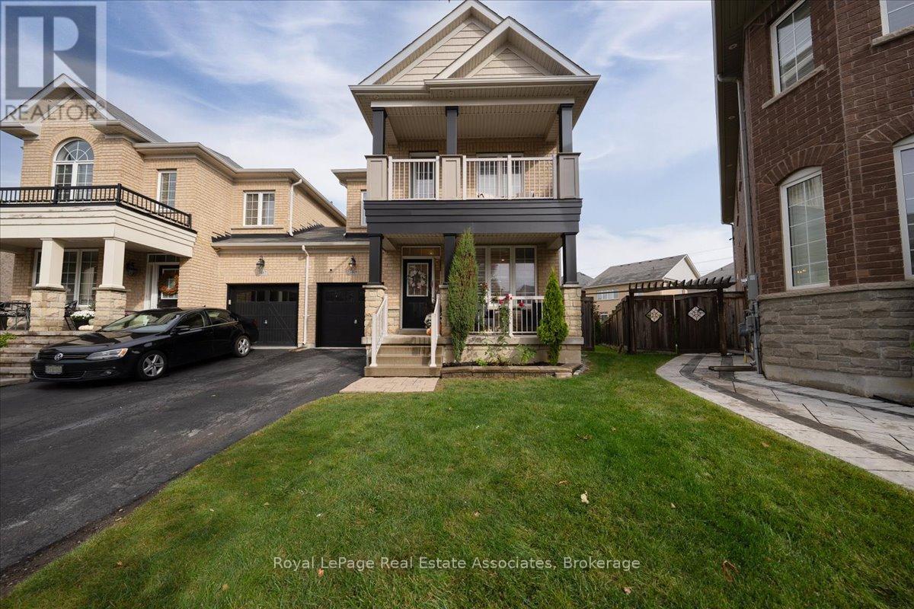
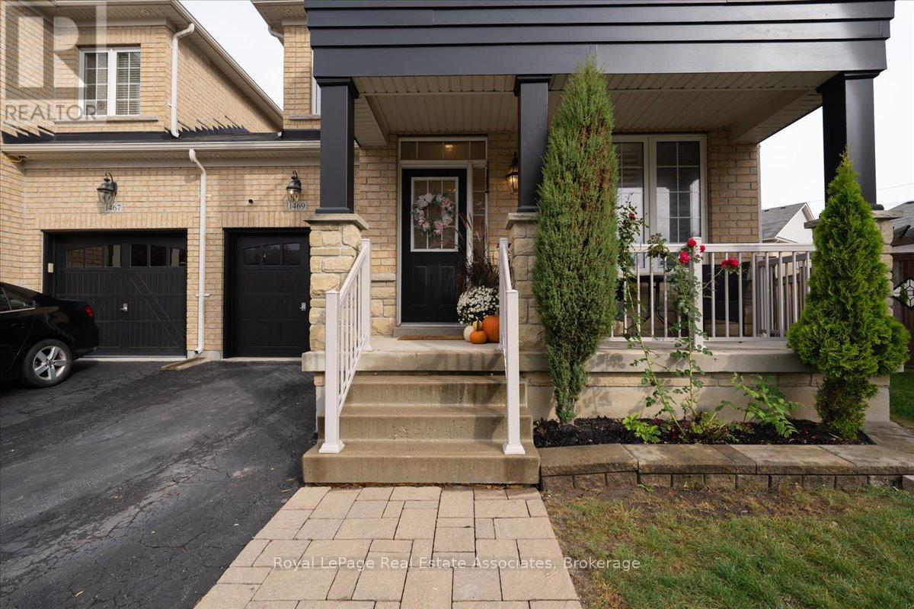
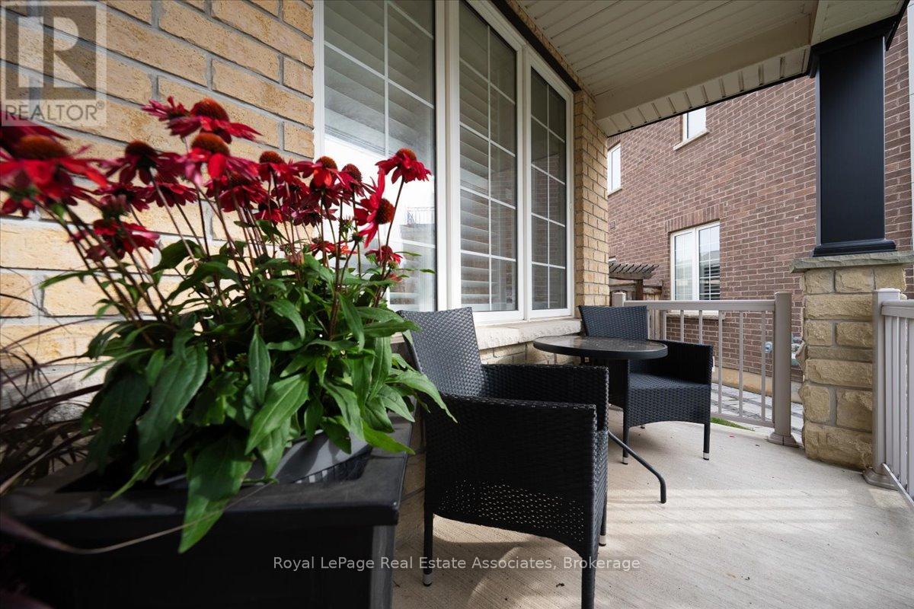
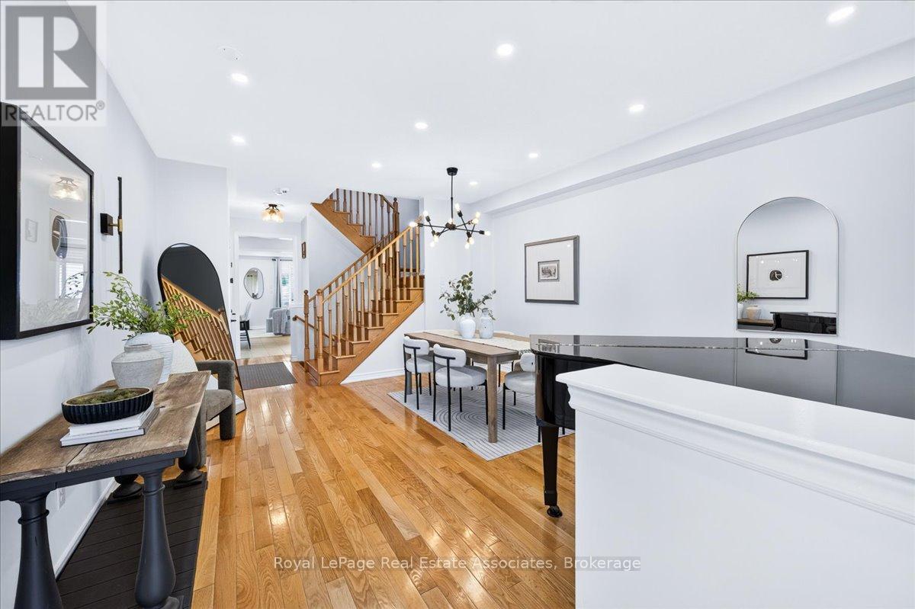
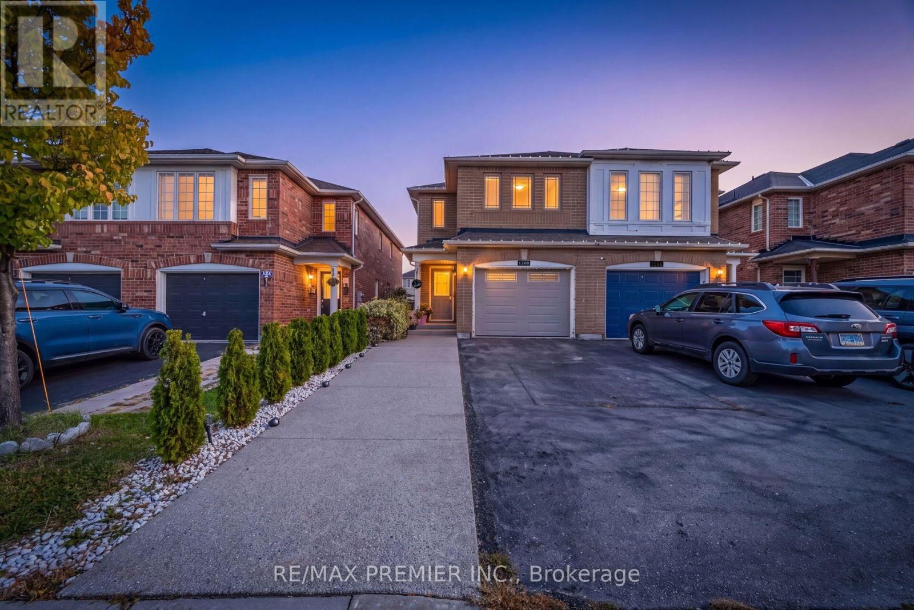
Welcome to 1469 Haws Crescent, built in 2014 in Milton's Clarke neighbourhood. This semi-detached home is linked only at the garage, with no shared interior walls. Inside, the finished basement has a full bathroom and a theatre room ( or 4th bedroom) completed in 2026. Pot lights run throughout, and smart home controls cover most of the house. Upgrades include a water softener with filtered drinking water, a tankless water heater (2025, rental) and a new microwave (2026). Security film on the front door, back patio door and side window adds peace of mind. Outside, the home sits on the largest lot in the neighbourhood. The backyard was redone in 2025 with professional landscaping, newly planted trees and outdoor pot lights. Enjoy a private balcony off the second bedroom and a front porch facing Haws Crescent. Meticulously maintained. A must see.
Map data © OpenStreetMap contributors
No open houses are scheduled for this home.
Can't make it? Request a private viewing.
| Games room | Basement | 3.66 x 2.44 m |
| Bathroom | Third level | 0 x 0 m |
| Recreational, Games room | Basement | 3.05 x 3.05 m |
| Living room | Main level | 5.49 x 3 m |
| Kitchen | Main level | 5.49 x 5.49 m |
| Primary Bedroom | Third level | 3.05 x 2.44 m |
| Bedroom | Third level | 2.44 x 2.44 m |
| Bedroom | Third level | 2.44 x 2.44 m |
| Bathroom | Basement | 0 x 0 m |
| Bathroom | Main level | 0 x 0 m |
| Bathroom | Third level | 0 x 0 m |