
 For sale 50
$697,007
3 bed3 bath1,100–1,500 sq ft
6020 Derry Road #22
Harrison, Milton
7 days agoMLS® W13869072
ROYAL LEPAGE SIGNATURE REALTY
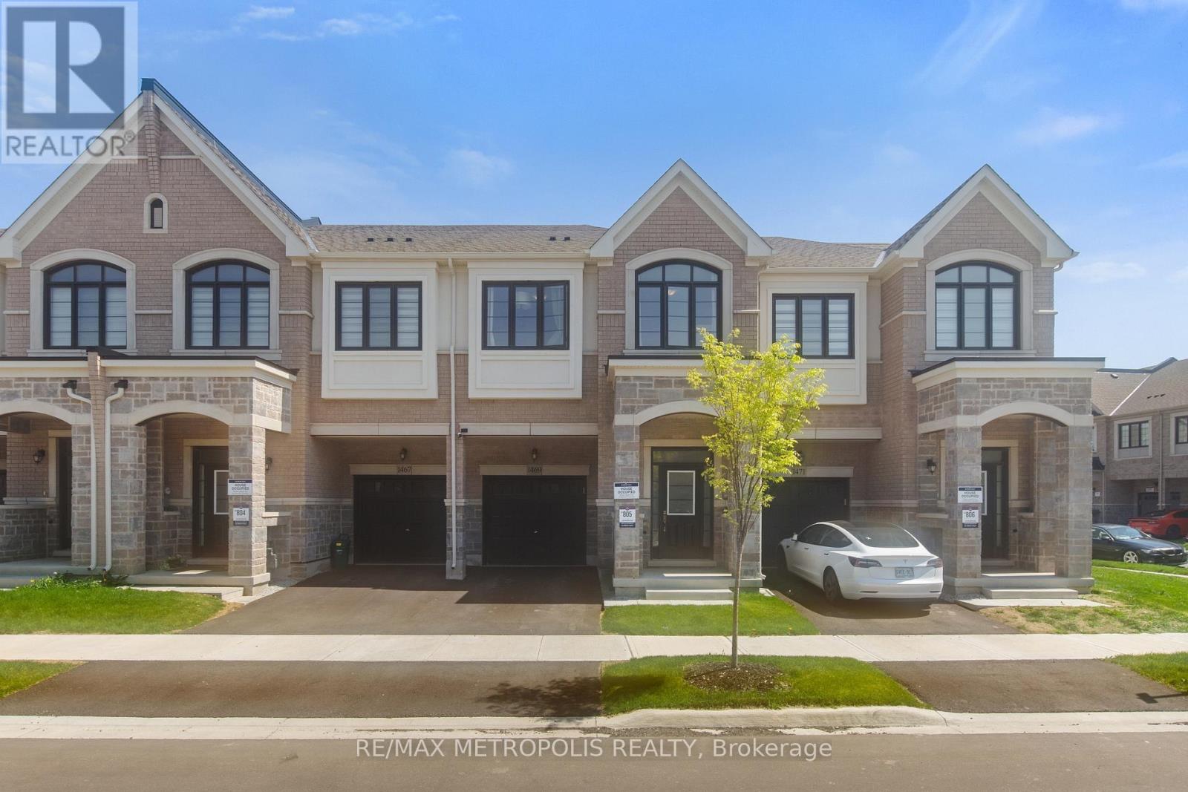
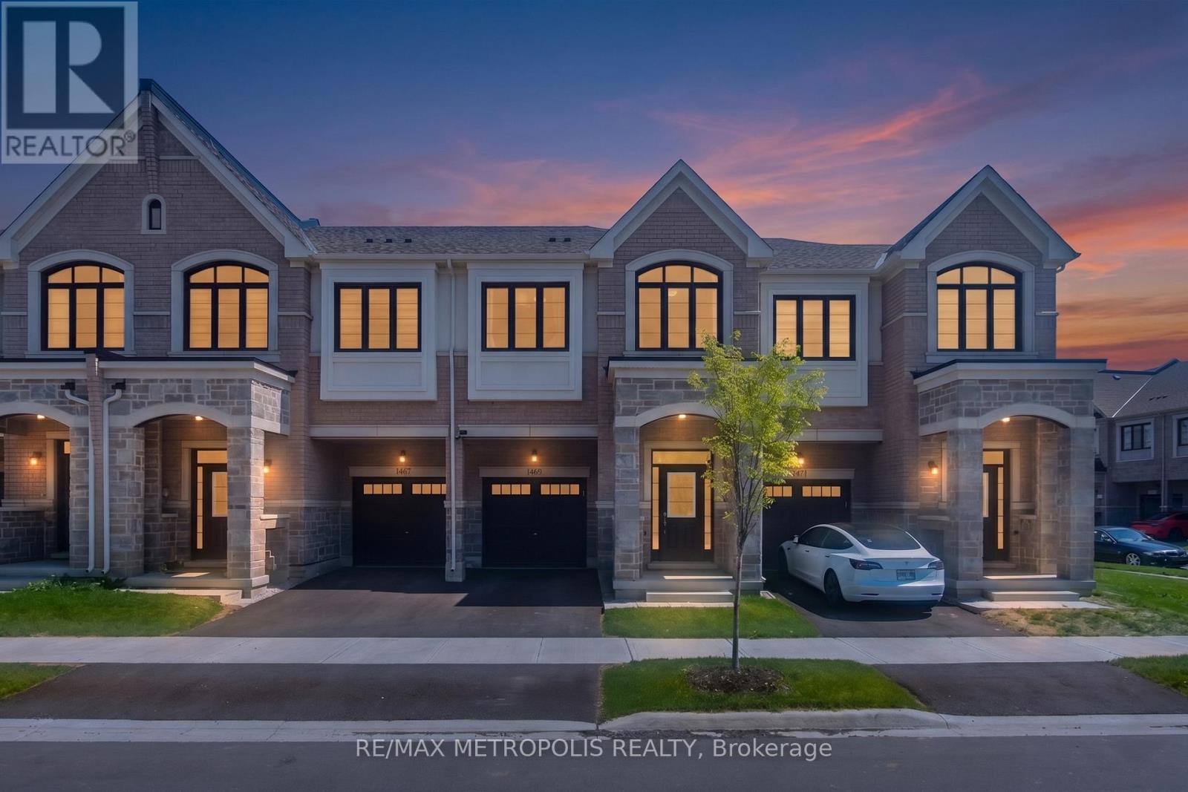
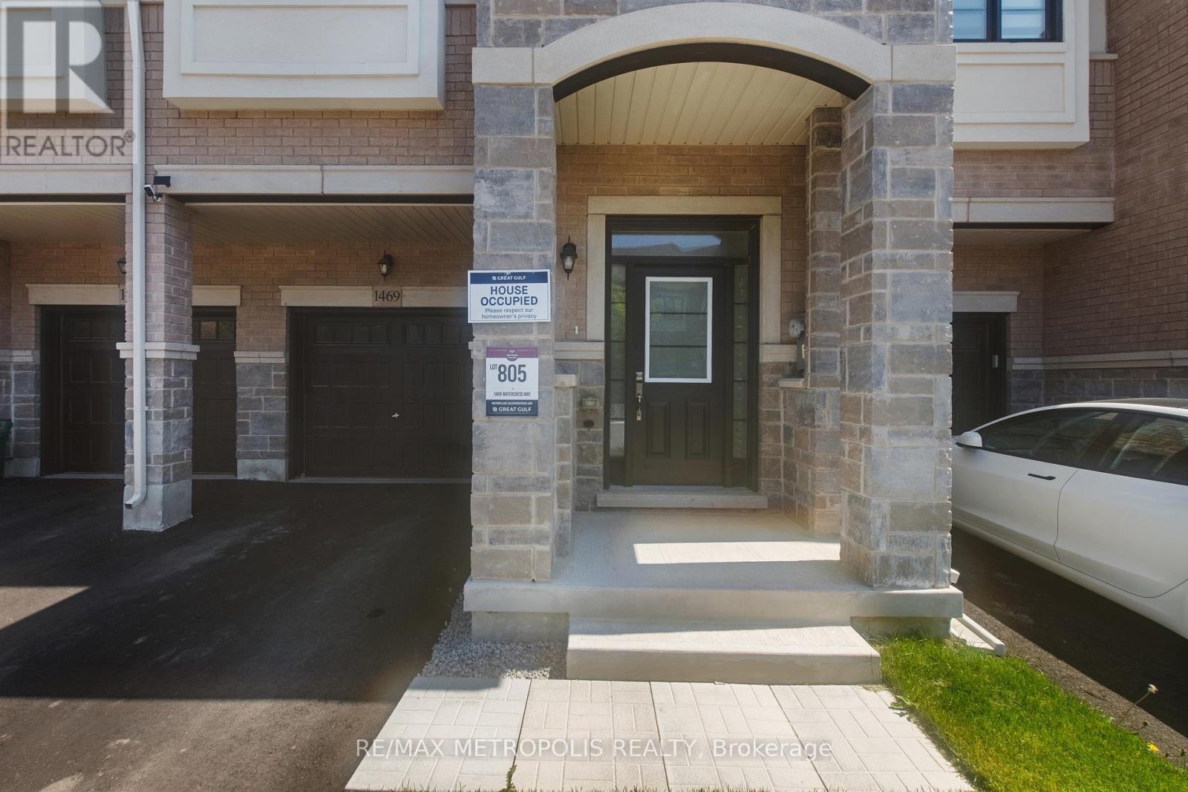
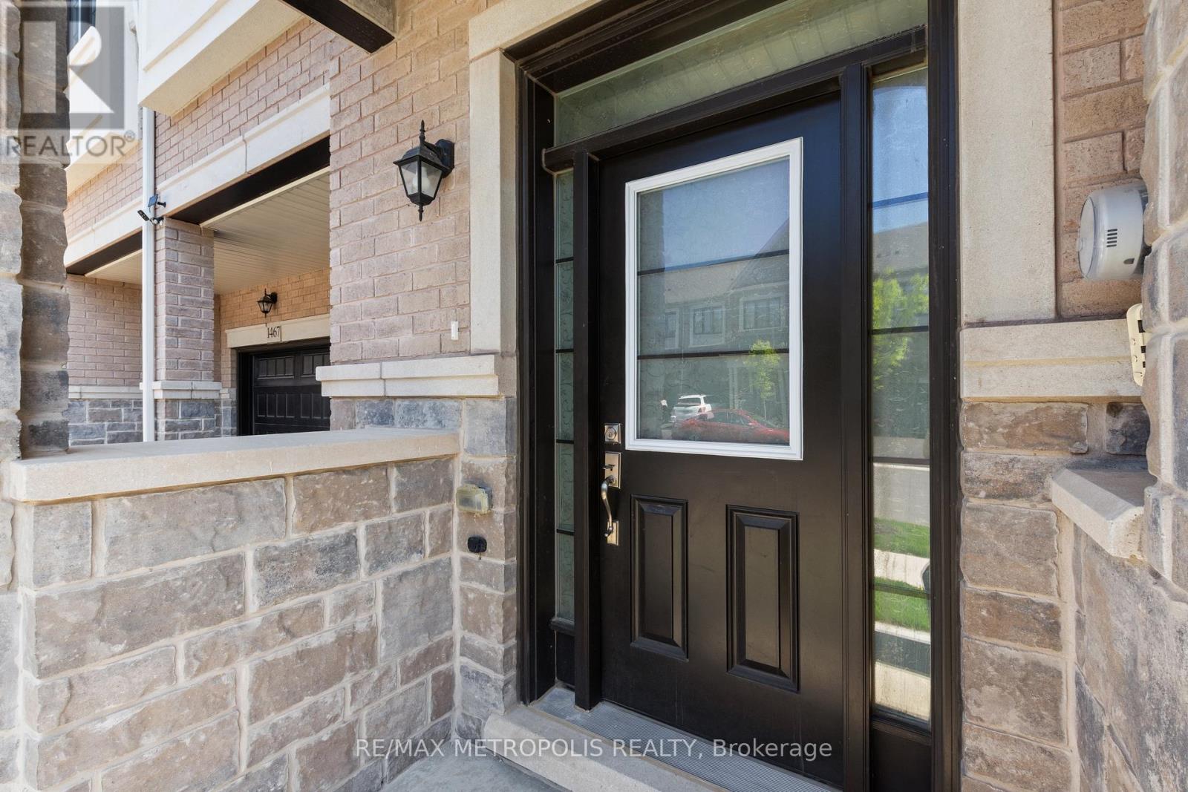
1469 Watercress Way
Walker, Milton, Ontario L9E1Z9
For sale· Added
Stunning Newer Great Gulf Freehold Townhome In Milton Village! This Beautiful home offers 4 Spacious Bedrooms, 3.5 bathrooms, and approximately 1,820 sq ft of functional living space. Features Include Hardwood Flooring, Open-Concept Main Floor, Quartz Countertops, Centre Island, 2nd-Floor Laundry, 2 Ensuite Bathrooms, 9 ft ceilings on the main floor, Gas Fireplace, EV charger rough-in, and unfinished basement with 3 Pc Rough-In. Additional Upgrades Include Stainless Steel Fridge, Gas Stove, Dishwasher, Kitchen Backsplash, Cold Water Line Installation, Range Hood, and Automatic Garage Door Opener. Located in a family-friendly community close to schools, Parks, Transit, shopping, and major highways. Move-In Ready!
Map data © OpenStreetMap contributors
No open houses are scheduled for this home.
Can't make it? Request a private viewing.
| Laundry room | Second level | 1.8 x 1.5 m |
| Great room | Main level | 5.49 x 3.05 m |
| Bedroom 4 | Second level | 3.31 x 2.82 m |
| Kitchen | Main level | 3.89 x 2.54 m |
| Recreational, Games room | Basement | 8.5 x 4.3 m |
| Bedroom 2 | Second level | 3.58 x 3.18 m |
| Bedroom 3 | Second level | 3 x 2.82 m |
| Primary Bedroom | Second level | 4.09 x 3.18 m |




