
 For sale 50
$565,840
2 bed2 bath1,020 sq ft
1479 Maple Avenue #102
Milton
2 months agoMLS® 40851826
RE/MAX Real Estate Centre Inc.
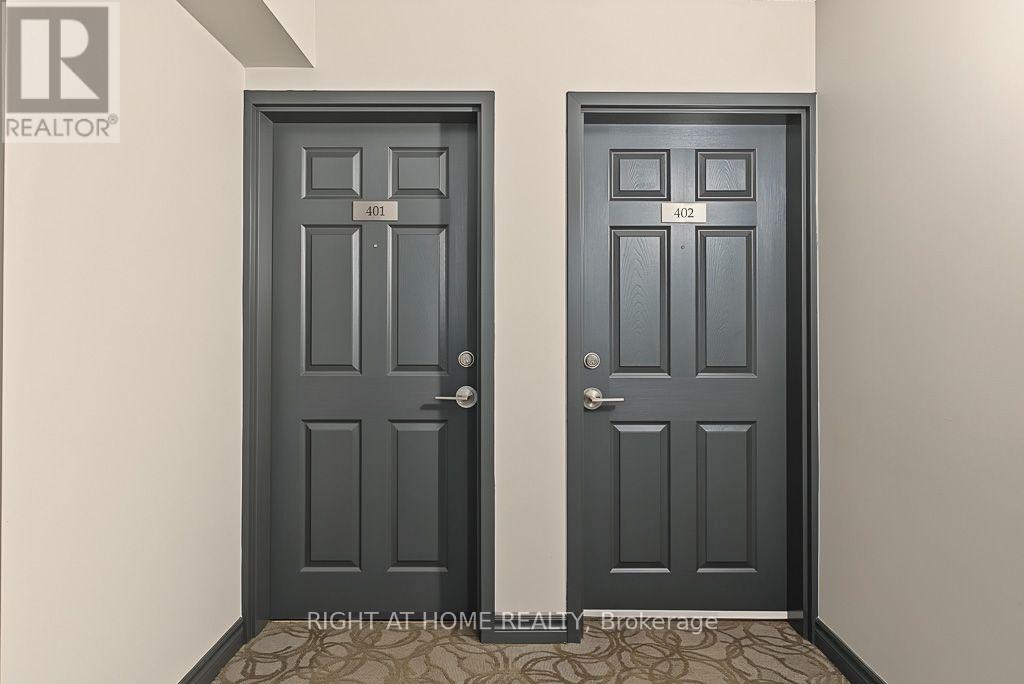
1487 Maple Avenue #401
Dempsey, Milton, Ontario L6T0B7
For sale· Added
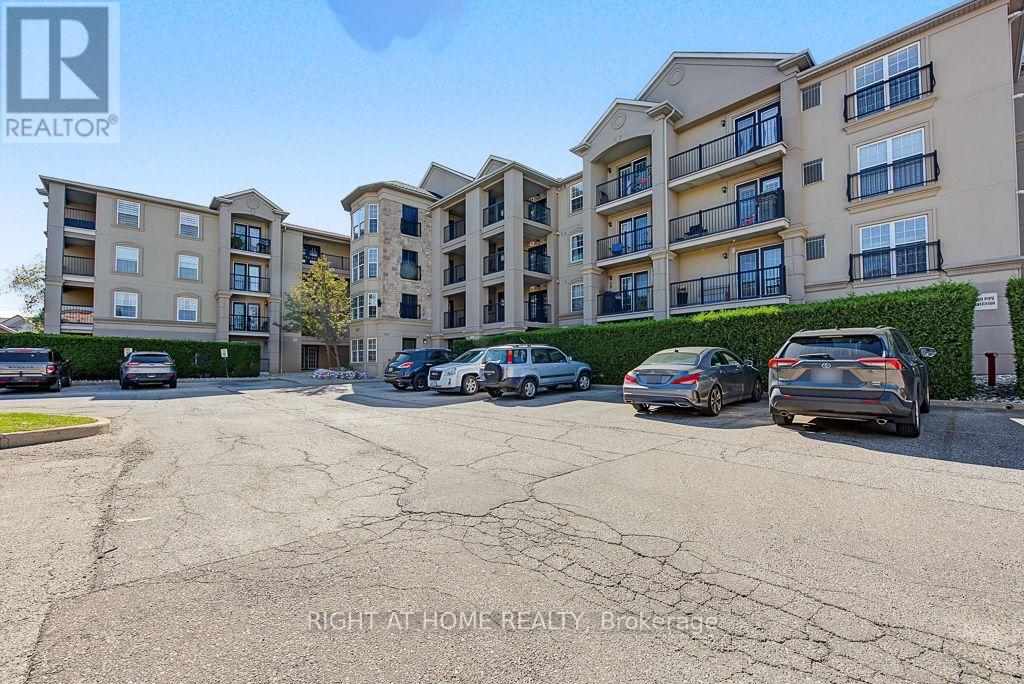
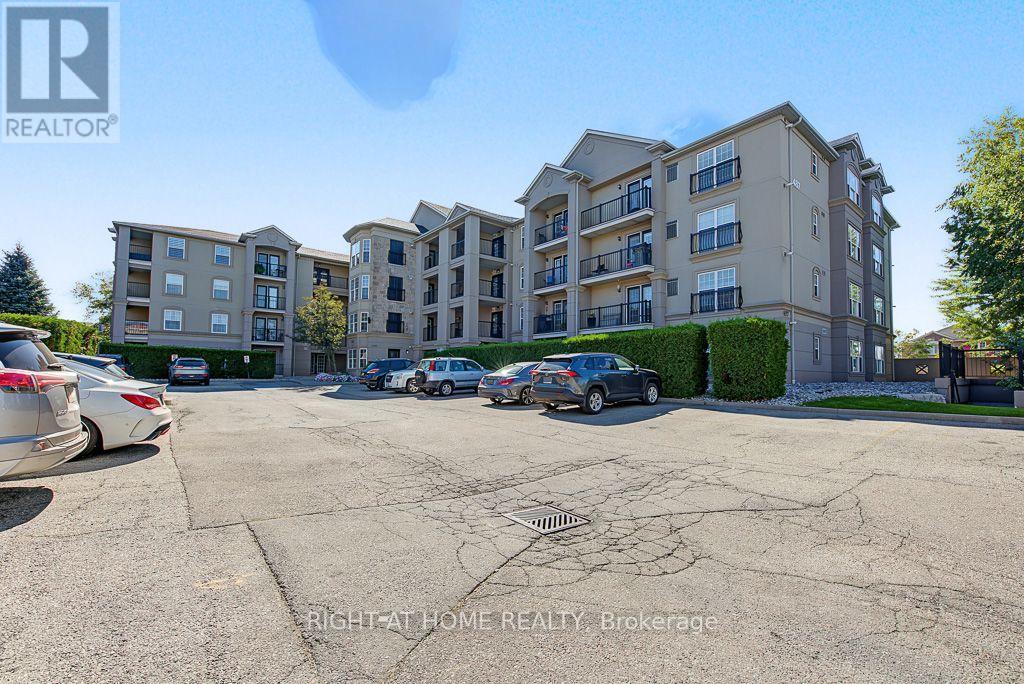
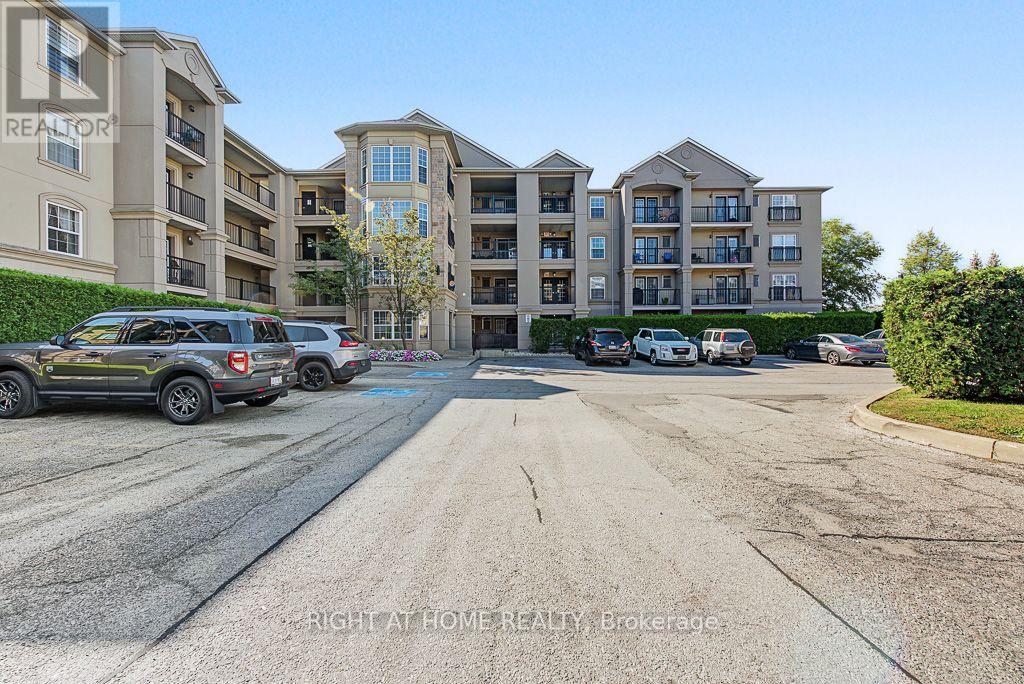
Upscale 2-bedroom, 2-bathroom top floor condo in the heart of Milton. This stylish unit features a high ceilings open-concept layout, A large roomy kitchen with a breakfast counter and contemporary cabinetry and ensuite laundry. Combined living/dining room with soaring 14ft ceilings and gas fireplace. Two spacious bedrooms and two full bathrooms. One indoor parking included. Enjoy your morning coffee on your private terrace. Building offers nice amenities: party room and gym. Located just minutes from shopping, dining, parks, and public transit, this condo offers the best of urban living with easy access to all of Milton's amenities. Great for downsizers, investors and first-time buyers.
Map data © OpenStreetMap contributors
No open houses are scheduled for this home.
Can't make it? Request a private viewing.
| Oct 13, 2026 | $569,900 | ▼ $30,000 |
| Sep 23, 2026 | $599,900 | First recorded price |
Price changes since Sep 23, 2026.
| Living room | Main level | 6.15 x 3.96 m |
| Dining room | Main level | 6.15 x 3.96 m |
| Kitchen | Main level | 4.34 x 2.74 m |
| Primary Bedroom | Main level | 4.22 x 3.51 m |
| Bedroom 2 | Main level | 3.63 x 2.95 m |




