
 For sale 50
$665,000
3 bed3 bath1,400–1,599 sq ft
445 Ontario Street South #55
Timberlea, Milton
8 days agoMLS® W13860956
Royal LePage Meadowtowne Realty Inc., Brokerage
1520 Leriche Way
Bowes, Milton, Ontario L9E2A2
For sale· Added
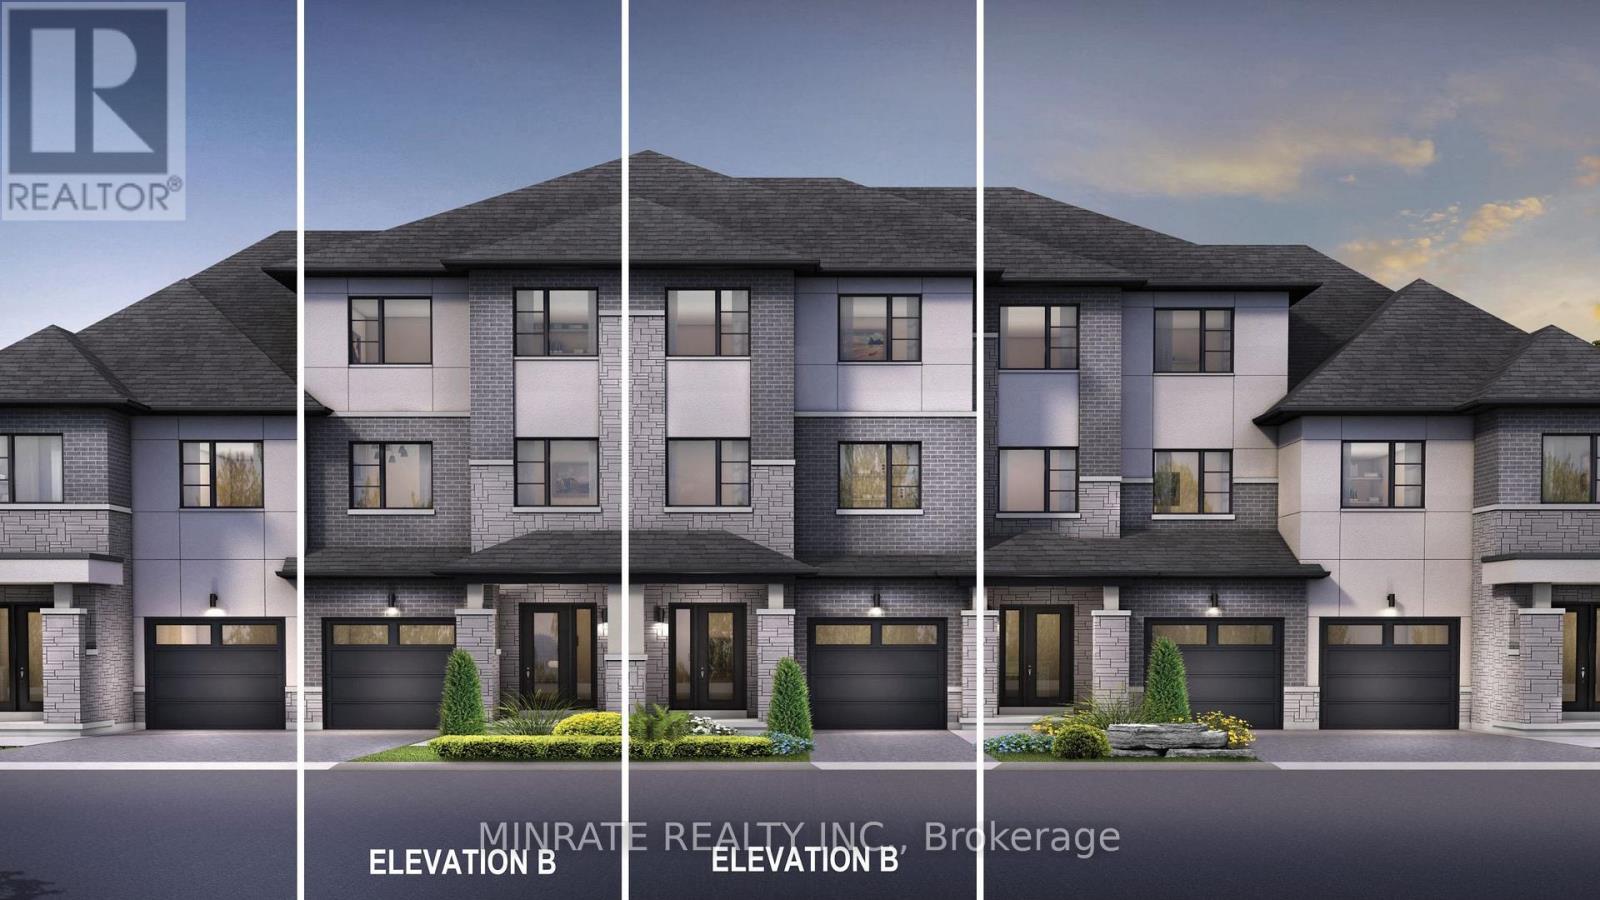
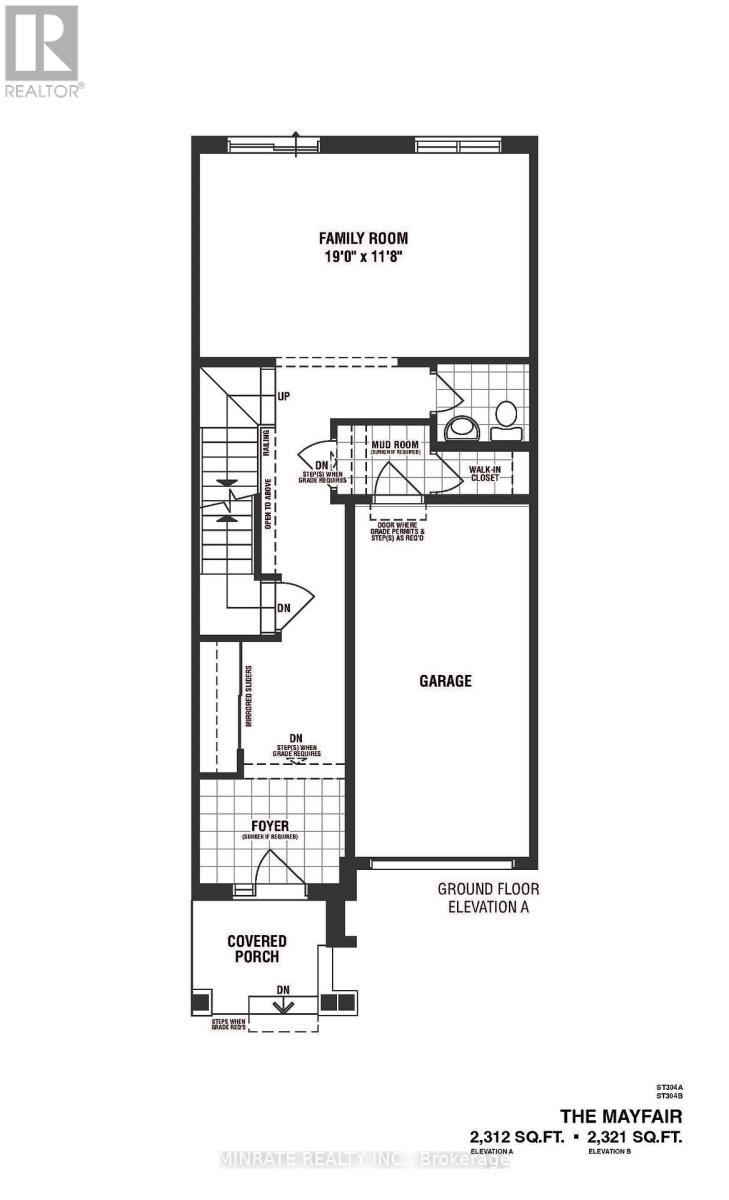
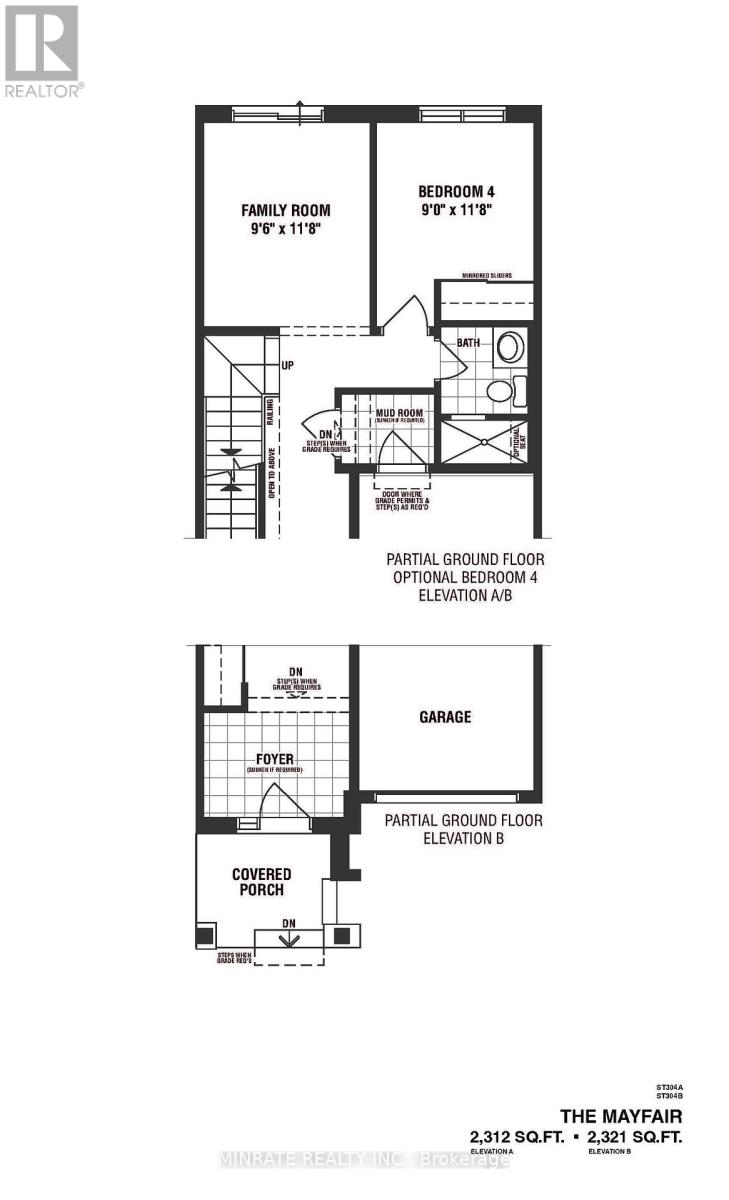
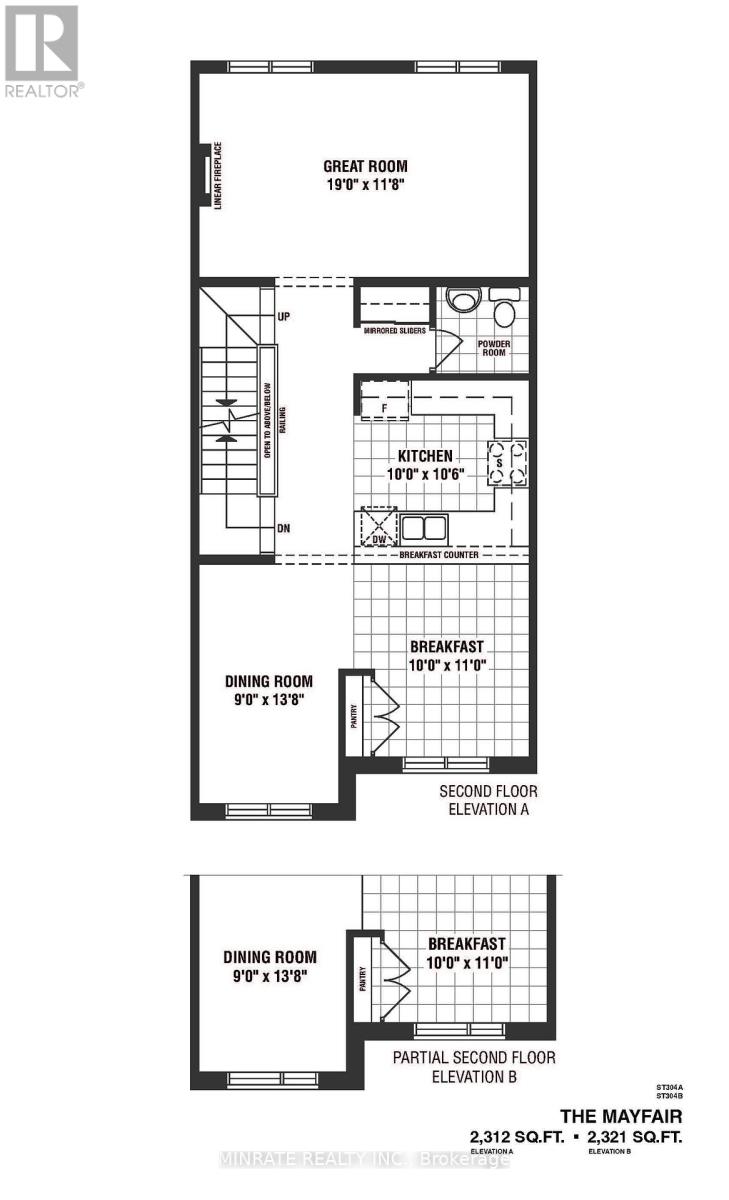
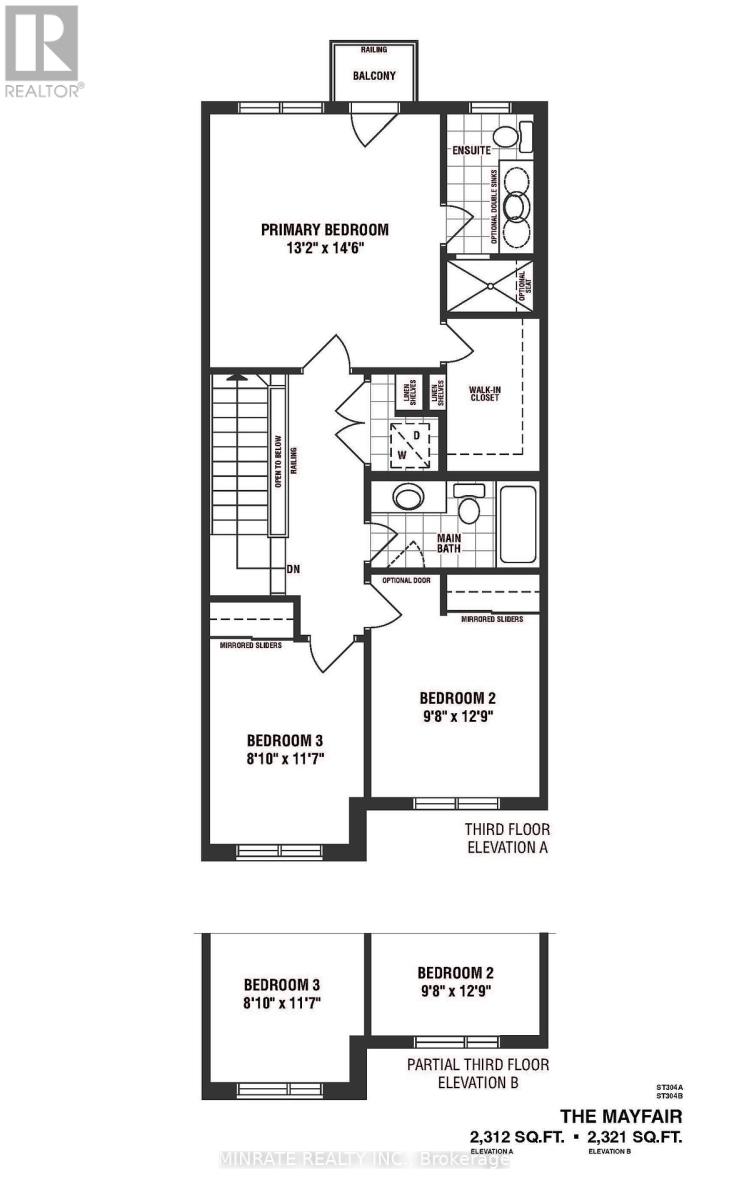
Welcome to the Enclave, a distinctive community in Milton offering a brand new 3 bedroom Sundial Homes traditional freehold townhome. The Mayfair model, 2321sqft. above ground, to be built. Purchaser can select interior finishes and colours. The ground floor foyer leads to the family room. Second floor features the great room, dining room, kitchen and breakfast area. Third floor offers primary bedroom with 3-piece ensuite, along with two additional bedrooms and a 4 piece main bathroom. Optional 4th bedroom on the ground floor. Notable features include 9 ft. ceilings on the ground & second floors, natural finish hardwood flooring on the ground and second floors, Quartz or granite kitchen countertops in Kitchen with undercount kitchen sink & Pullout faucet, extended height upper cabinets in kitchen, electric linear fireplace and more! Prime location located along Britannia Road, between James Snow Parkway and Fourth Line, and just minutes to downtown Milton and everyday essentials. Conveniently located close to Hwy 407, schools, parks, trails, family amenities and much more!
Map data © OpenStreetMap contributors
No open houses are scheduled for this home.
Can't make it? Request a private viewing.
| Foyer | Ground level | 0 x 0 m |
| Bathroom | Third level | 0 x 0 m |
| Family room | Ground level | 5.79 x 3.59 m |
| Bedroom | Third level | 2.98 x 3.93 m |
| Bedroom | Third level | 2.46 x 3.56 m |
| Bathroom | Third level | 0 x 0 m |
| Bathroom | Ground level | 0 x 0 m |
| Great room | Second level | 5.79 x 3.59 m |
| Kitchen | Second level | 3.04 x 3.23 m |
| Eating area | Second level | 3.04 x 3.35 m |
| Dining room | Second level | 2.74 x 4.2 m |
| Bathroom | Second level | 0 x 0 m |




