 For sale 50
$1,520,000
4 bed4 bath4,150 sq ft
1406 Marshall Crescent
Milton
2 months agoMLS® 40855976
Century 21 Heritage Group Ltd.
155 Meadowland Crescent
Campbellville, Milton, Ontario L0P0A1
For sale· Added
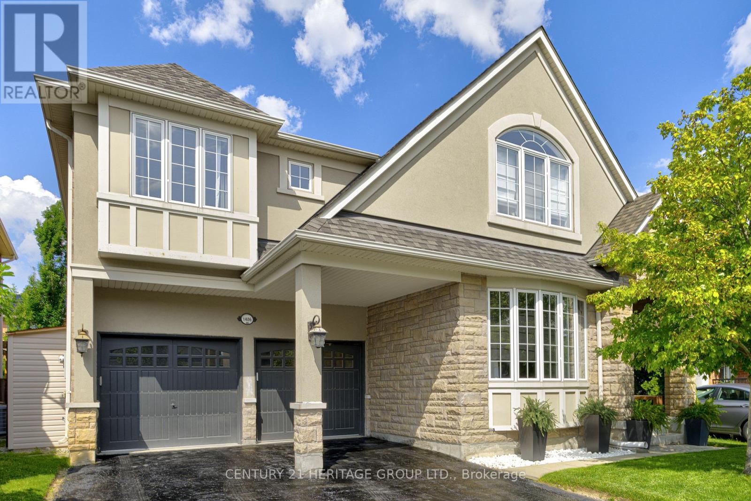
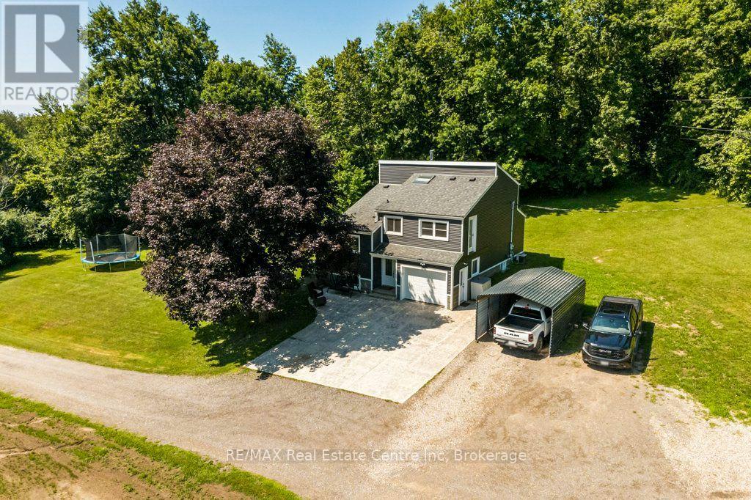
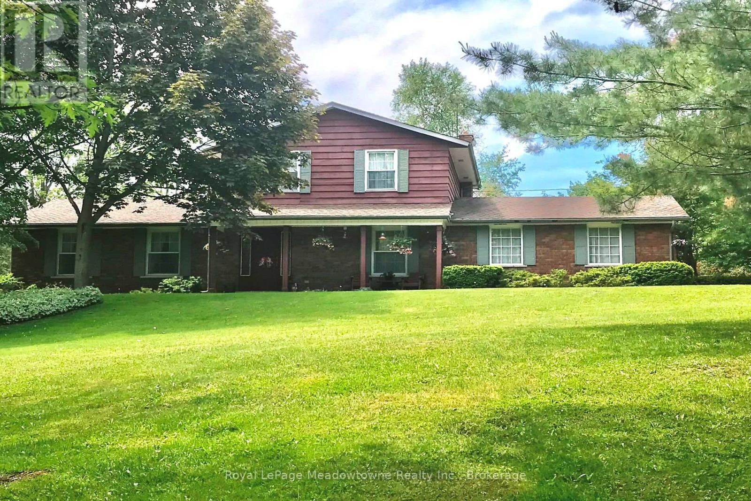
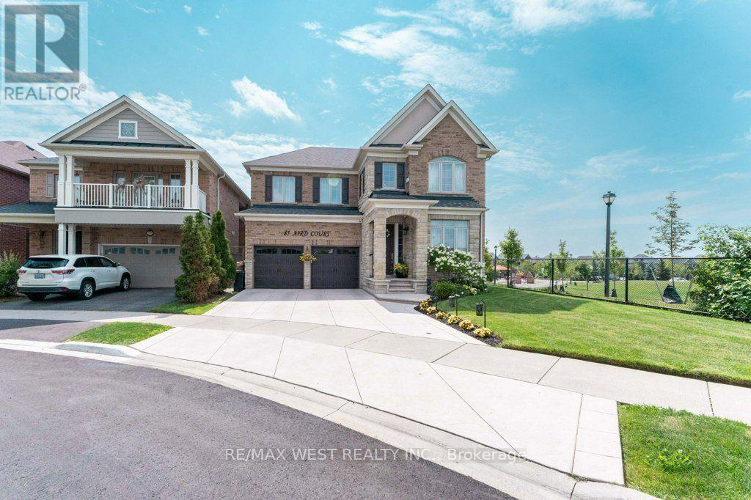
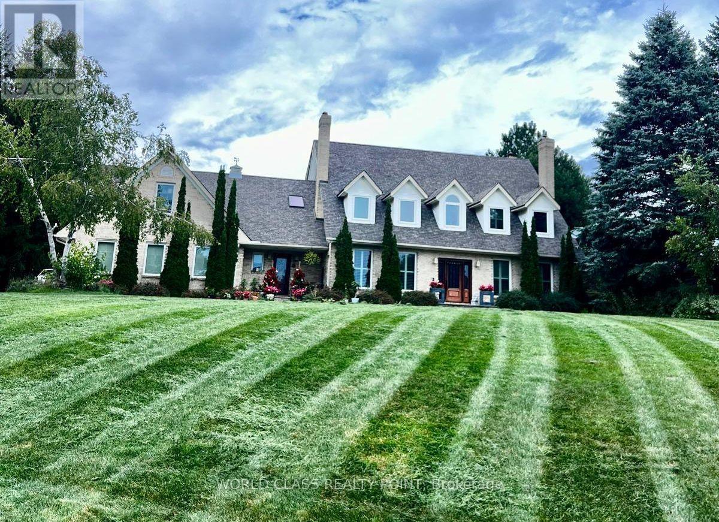
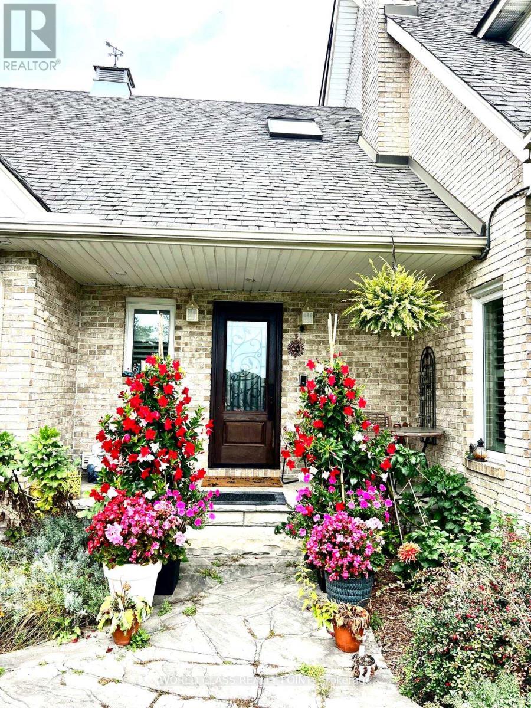
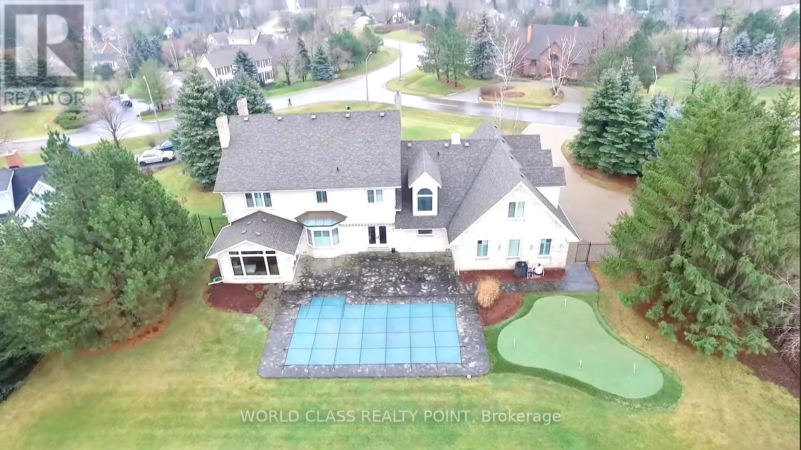
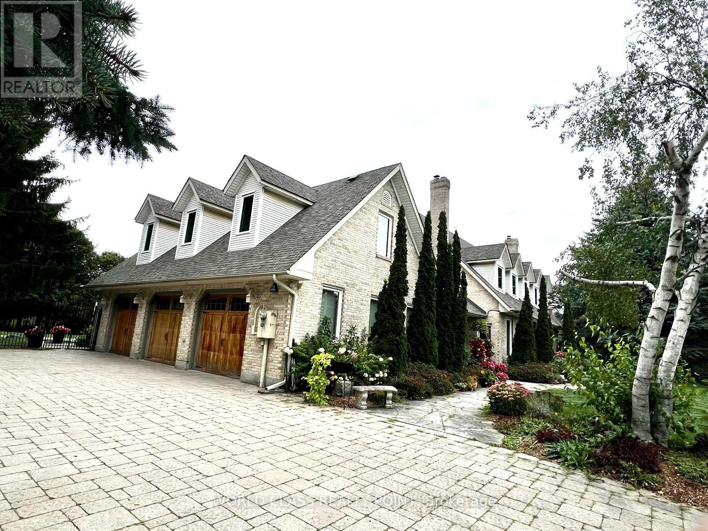
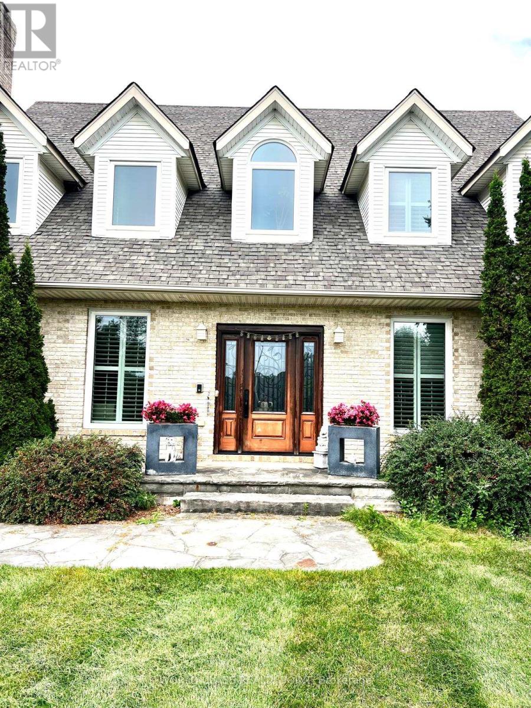
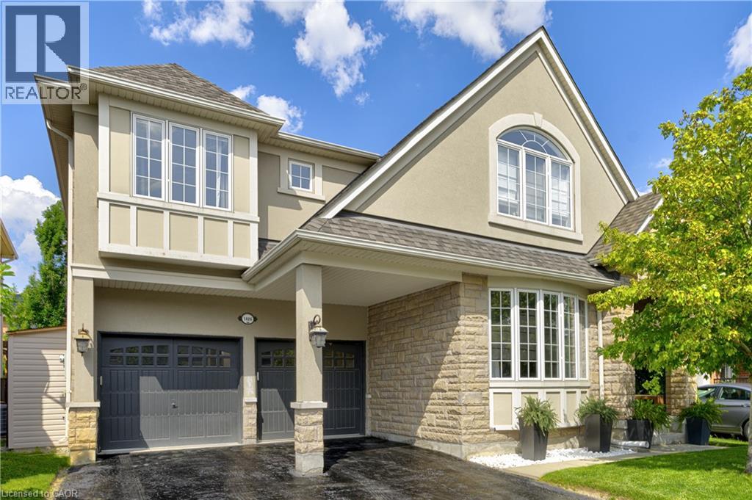
Exceptional Luxury Estate | Over 5,000 sq. ft. "Resort-Style Backyard" Welcome to an exceptional and beautifully renovated residence offering over 5,000 sq. ft. of impressive living space in a quiet, peaceful and mature neighbourhood. Solidly built and thoughtfully upgraded, this remarkable home features 5 spacious bedrooms, 7 washrooms and three huge garages, providing exceptional space for family living, entertaining and storage. The beautifully finished lower level is designed for entertaining, featuring a massive kitchen with side-by-side refrigerators, a spacious party and entertainment area, and generous additional living space. Step outside into your own private resort-style backyard oasis, featuring a sparkling swimming pool, dedicated golf putting green, more than 20 mature fruit-bearing trees, and a beautiful custom-built cabana completed last year-perfect for poolside relaxation, outdoor dining and entertaining. A convenient backyard tool shed provides additional storage for gardening and outdoor equipment. The property offers parking for more than 10 vehicles, along with impressive interior and exterior spotlighting that beautifully showcases the home, landscaping and outdoor features after sunset.
Map data © OpenStreetMap contributors
No open houses are scheduled for this home.
Can't make it? Request a private viewing.
| Oct 2, 2026 | $1,999,000 | ▼ $401,000 |
| Sep 22, 2026 | $2,400,000 | First recorded price |
Price changes since Sep 22, 2026.
| Living room | Main level | 5.89 x 4.27 m |
| Bedroom 4 | Second level | 6.09 x 4.27 m |
| Bedroom 5 | Second level | 6.09 x 4.27 m |
| Dining room | Main level | 4.47 x 4.27 m |
| Kitchen | Main level | 7.32 x 5.03 m |
| Family room | Main level | 5.79 x 4.27 m |
| Sunroom | Main level | 4.67 x 4.42 m |
| Den | Main level | 3.96 x 3.35 m |
| Foyer | Main level | 4.88 x 3.65 m |
| Primary Bedroom | Second level | 5.18 x 4.27 m |
| Bedroom 2 | Second level | 5.79 x 6.09 m |
| Bedroom 3 | Second level | 6.71 x 5.17 m |