
 For sale 50
$565,840
2 bed2 bath1,020 sq ft
1479 Maple Avenue #102
Milton
2 months agoMLS® 40851826
RE/MAX Real Estate Centre Inc.
1593 Rose Way #105
Milton, Ontario L9T7E7
For sale· Added
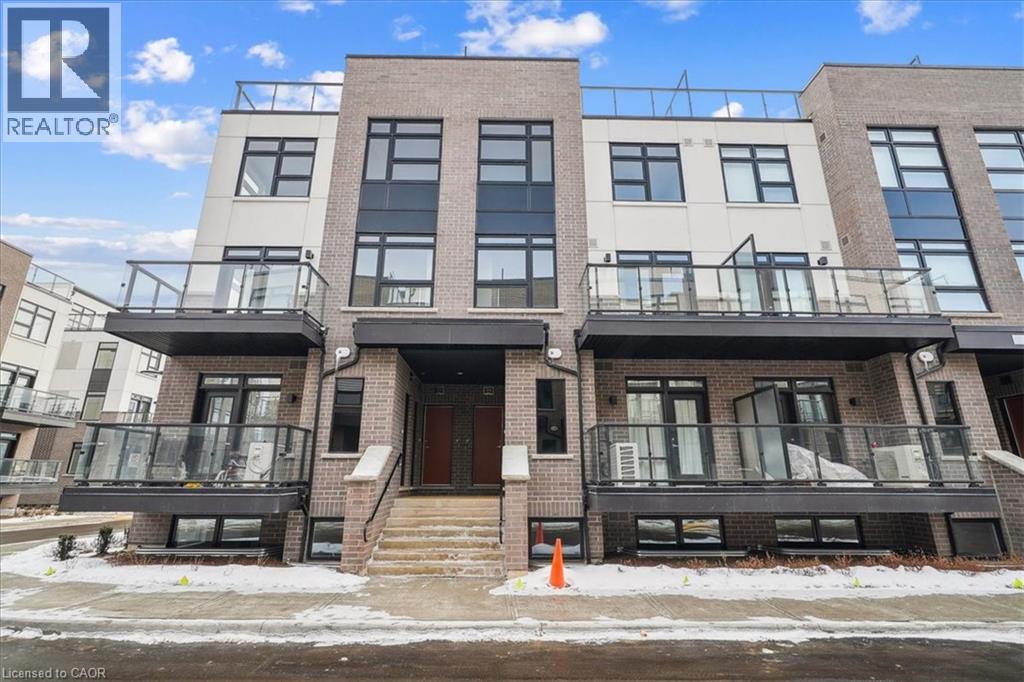
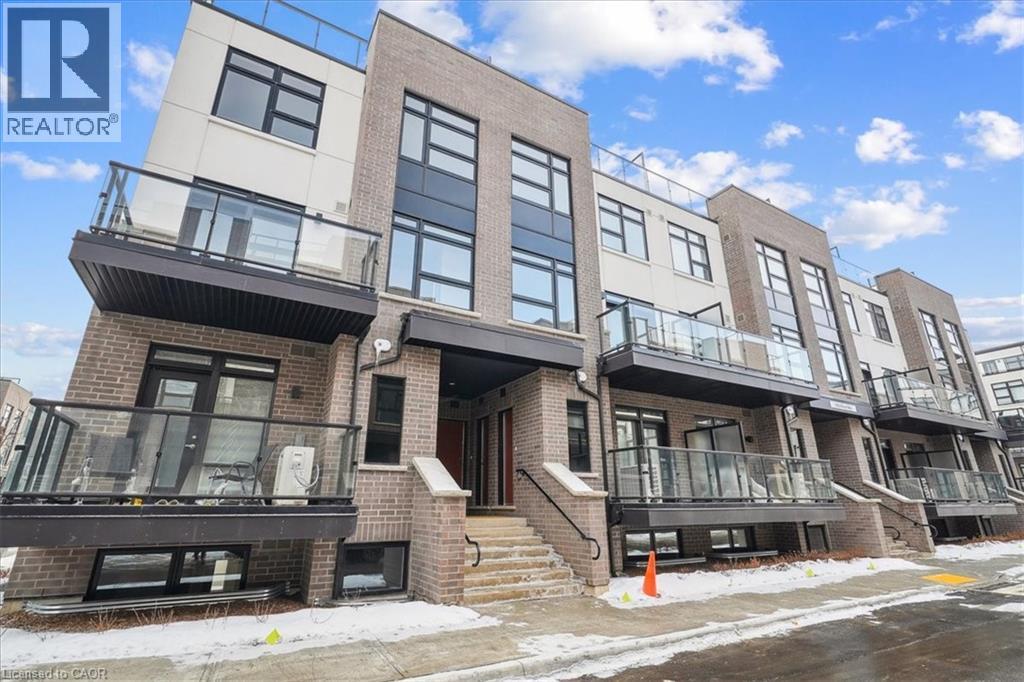
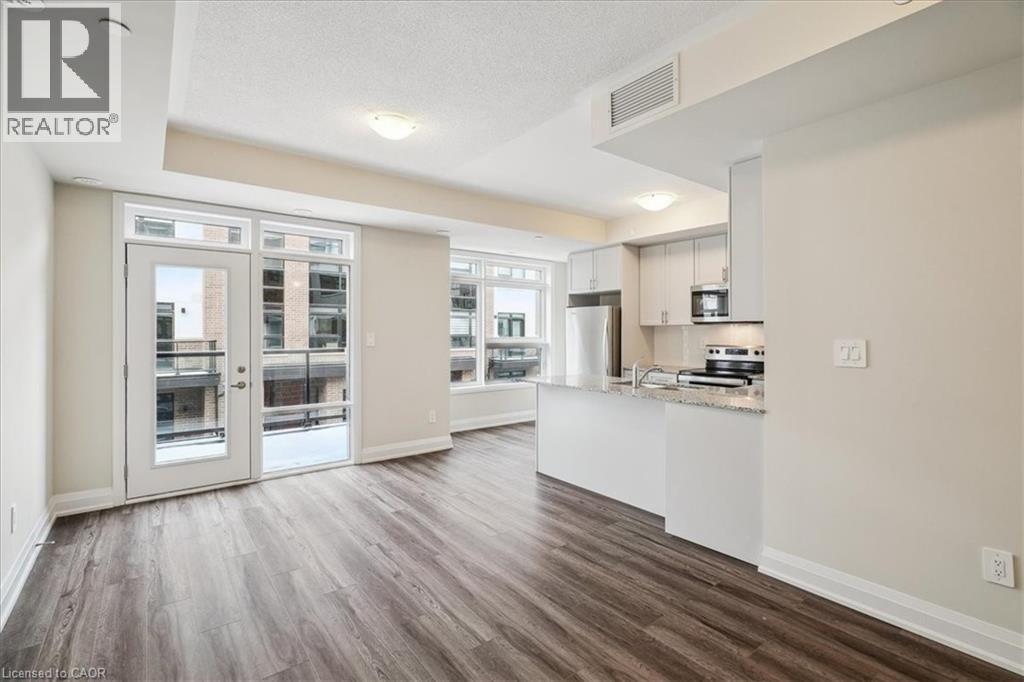
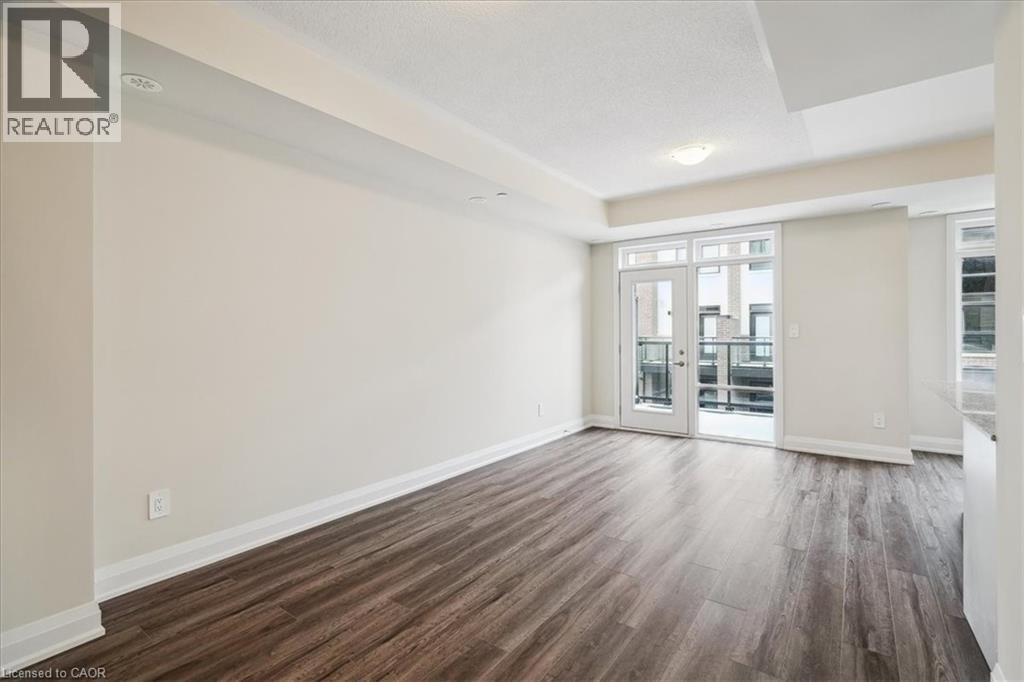
2 underground parking spaces! This gorgeous 1-year old townhome offers modern living at its finest, featuring 3 bedrooms, 2 bathrooms, an incredible rooftop terrace, and 2 underground parking spaces. The main floor boasts 9ft ceilings, lots of natural light, a kitchen with granite countertops, and a living room with a walk-out to the balcony. The second floor contains 3 bedrooms, a 4-piece bathroom and a 3-piece primary ensuite. The third levels features a huge rooftop terrace, perfect for relaxing or entertaining with family and friends. Conveniently located close to schools, golf course, hospital, parks and more.
Map data © OpenStreetMap contributors
No open houses are scheduled for this home.
Can't make it? Request a private viewing.
| Sep 11, 2026 | $599,900 | ▼ $25,000 |
| Sep 6, 2026 | $624,900 | First recorded price |
Price changes since Sep 6, 2026.
| Utility room | Third level | 3'7'' x 6'8'' |
| 4pc Bathroom | Second level | 6'0'' x 7'8'' |
| Bedroom | Second level | 8'2'' x 8'0'' |
| Bedroom | Second level | 10'2'' x 8'0'' |
| 3pc Ensuite bath | Second level | 8'0'' x 4'11'' |
| Primary Bedroom | Second level | 11'4'' x 8'6'' |
| Laundry room | Main level | 6'0'' x 3'0'' |
| Kitchen | Main level | 13'6'' x 7'5'' |
| Living room | Main level | 10'8'' x 18'8'' |




