
 For sale 50
$665,000
3 bed3 bath1,400–1,599 sq ft
445 Ontario Street South #55
Timberlea, Milton
8 days agoMLS® W13860956
Royal LePage Meadowtowne Realty Inc., Brokerage
164 Panton Trail
Milton, Ontario L9T6K4
For sale· Added
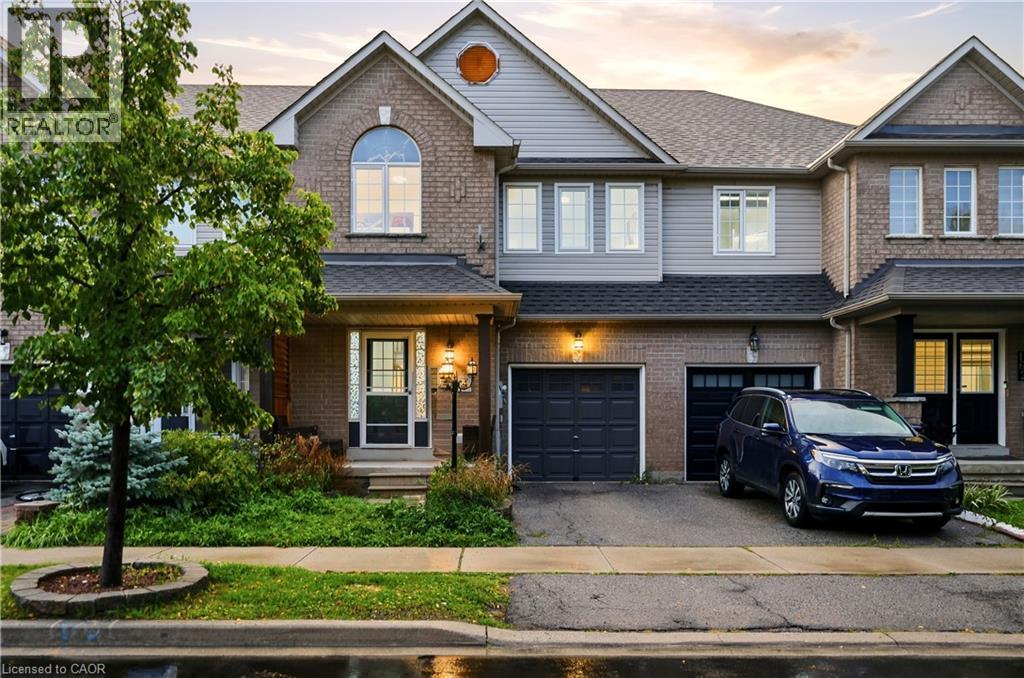
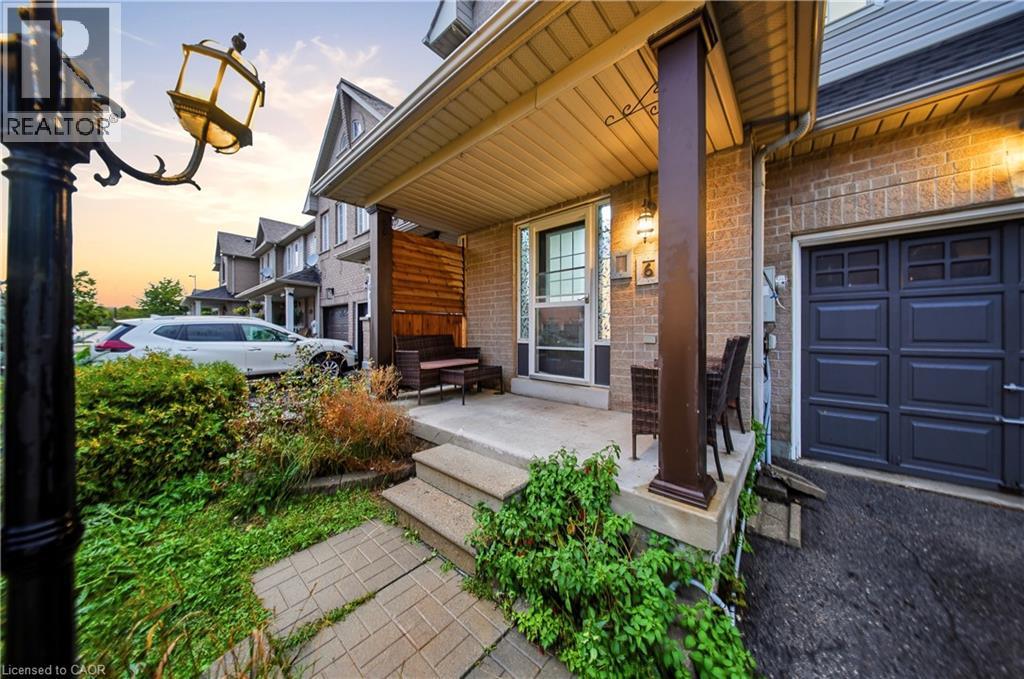
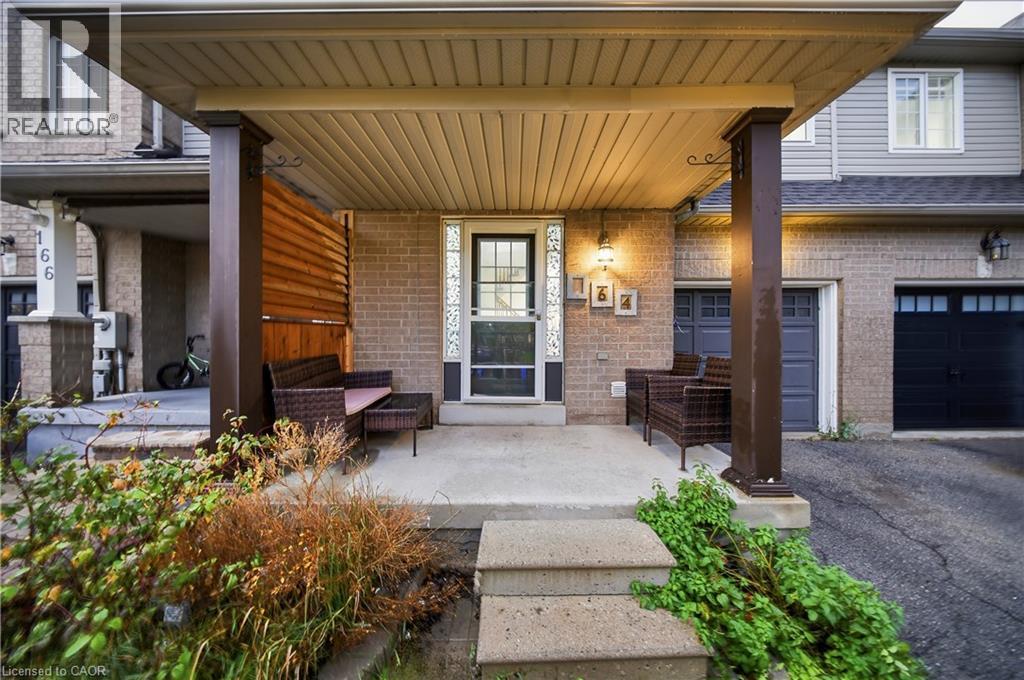
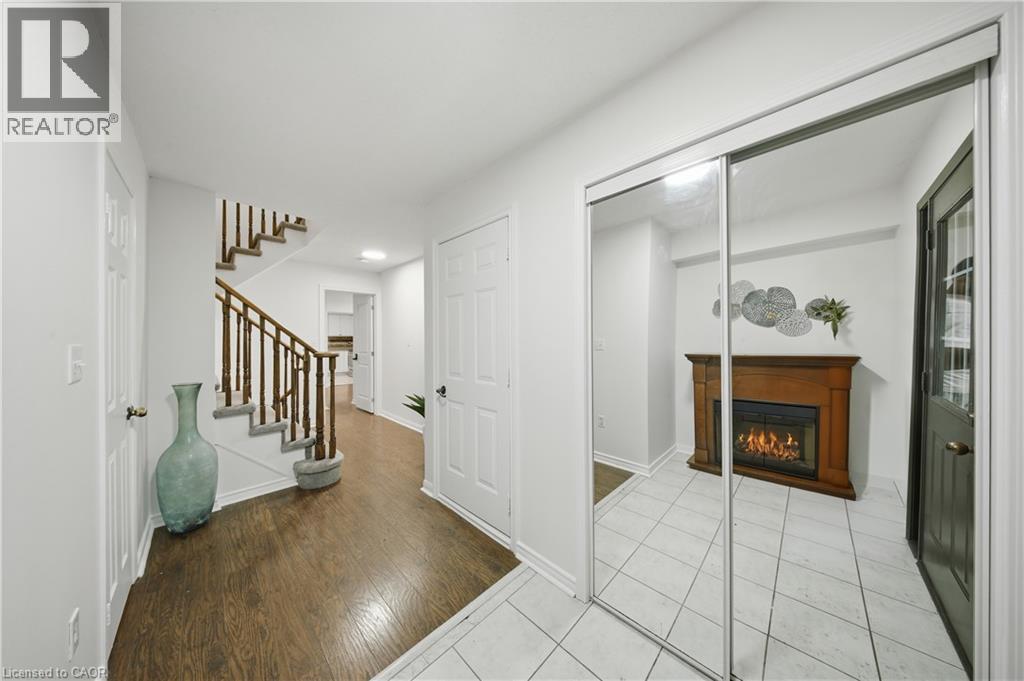
Beautifully Maintained 3-Bedroom + Den Townhome in Northeast Milton! This inviting home offers an ideal blend of comfort and functionality on a quiet, low-traffic street. Enjoy a charming front porch, spacious rear deck, and private backyard, perfect for relaxing or entertaining. Inside, the upgraded main floor features stylish flooring, a charming kitchen with a generous eat-in area, and a welcoming living room complete with a gas fireplace. Convenient garage access directly into the home and backyard adds everyday practicality. Upstairs, generously sized bedrooms include an oversized primary suite with its own ensuite, plus a separate den offering excellent options for a home office or additional living space. The professionally finished basement provides valuable extra living and recreation space. Ideally situated close to the Milton GO Station, library, schools, shopping, major highways, and the 401, this well-cared-for home offers both a peaceful neighbourhood setting and exceptional convenience. A wonderful opportunity for families, commuters, and anyone looking for a move-in-ready home in a versatile location!
Map data © OpenStreetMap contributors
No open houses are scheduled for this home.
Can't make it? Request a private viewing.
| Sep 24, 2026 | $775,000 | ▼ $24,999 |
| Sep 9, 2026 | $799,999 | First recorded price |
Price changes since Sep 9, 2026.
| Utility room | Basement | 12'0'' x 10'1'' |
| Recreation room | Basement | 18'11'' x 16'8'' |
| 3pc Bathroom | Basement | 8'5'' x 6'6'' |
| Den | Second level | 7'10'' x 11'7'' |
| 3pc Bathroom | Second level | 10'1'' x 5'6'' |
| 3pc Bathroom | Second level | 4'10'' x 9'0'' |
| Bedroom | Second level | 14'7'' x 9'11'' |
| Bedroom | Second level | 10'8'' x 12'0'' |
| Primary Bedroom | Second level | 15'5'' x 15'1'' |
| Kitchen | Main level | 10'1'' x 10'1'' |
| Dining room | Main level | 10'1'' x 7'5'' |
| Living room | Main level | 13'1'' x 17'6'' |
| 2pc Bathroom | Main level | 6'6'' x 2'8'' |
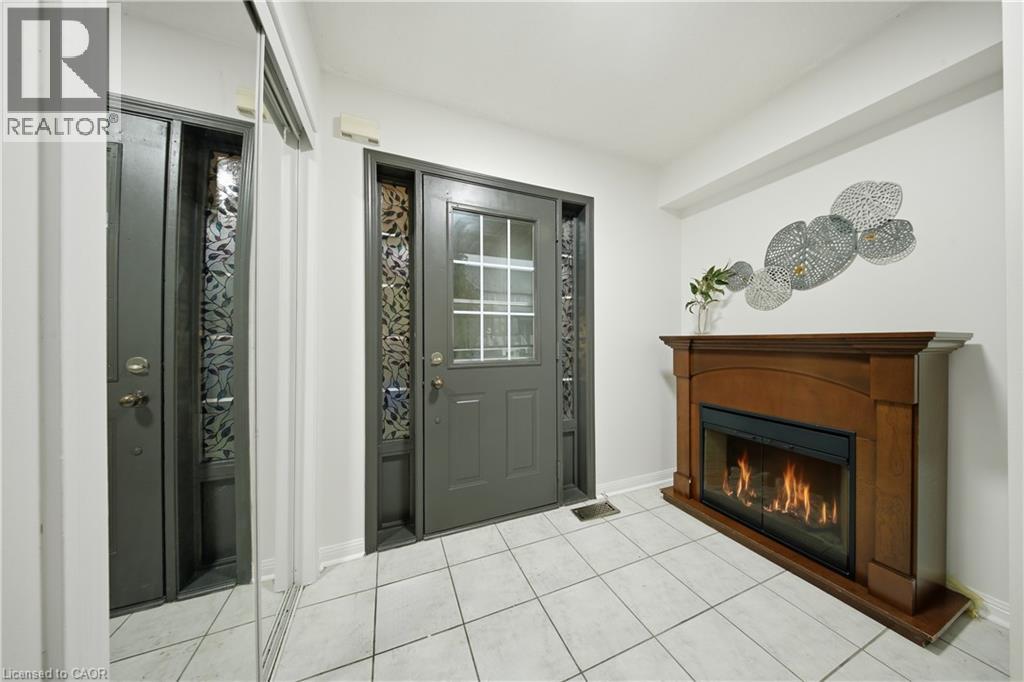
| Foyer | Main level | 5'2'' x 8'0'' |




