
 For sale 50
$565,840
2 bed2 bath1,000–1,199 sq ft
1479 Maple Avenue #102
Dempsey, Milton
2 months agoMLS® W13613602
RE/MAX REAL ESTATE CENTRE INC.
220 Mortimer Crescent
Harrison, Milton, Ontario L9T8N8
For sale· Added
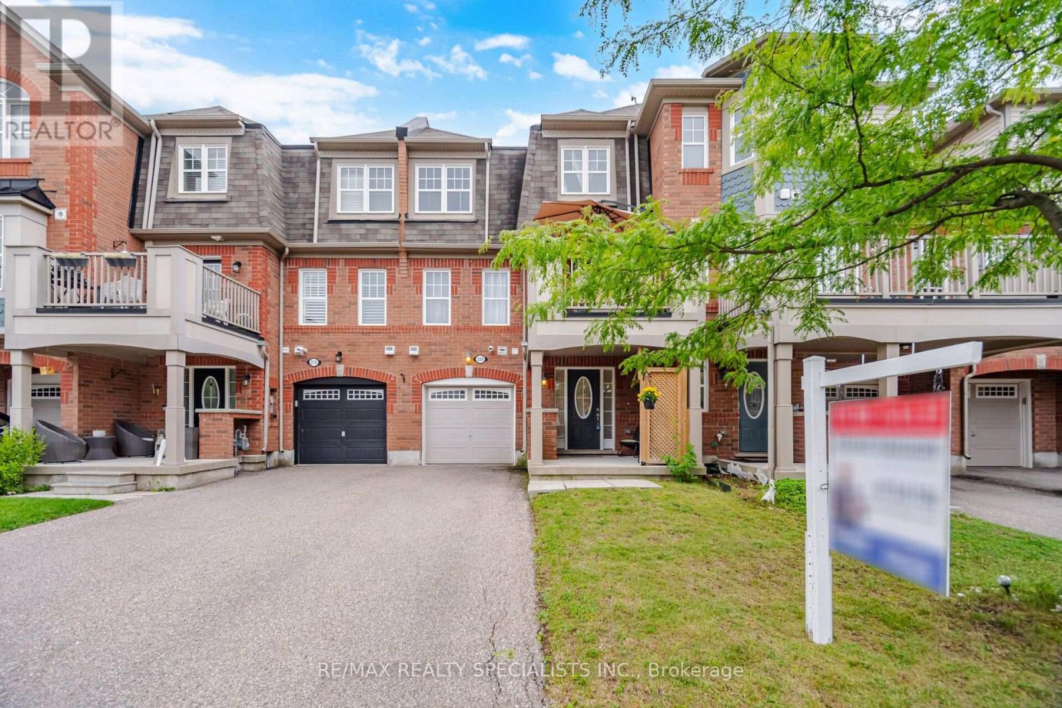
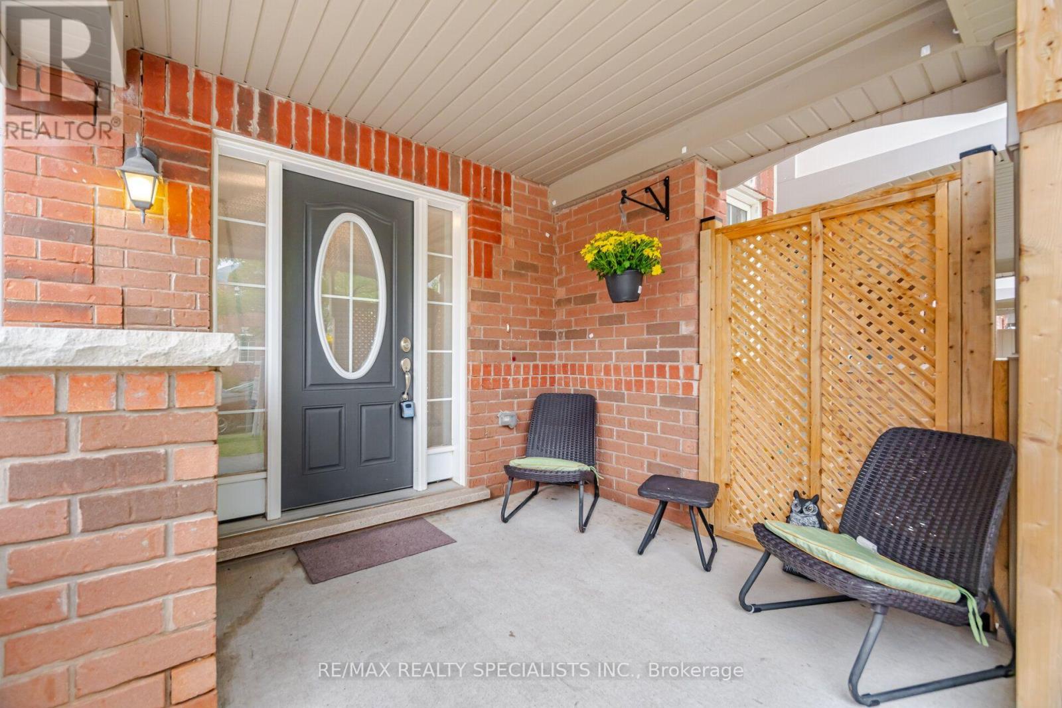
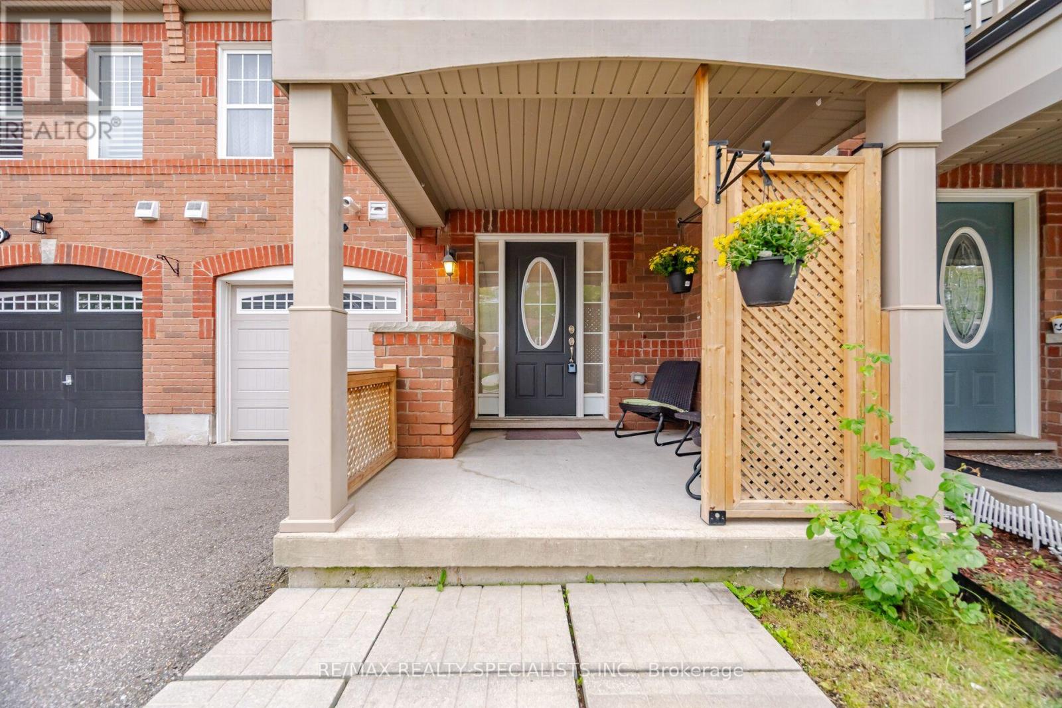
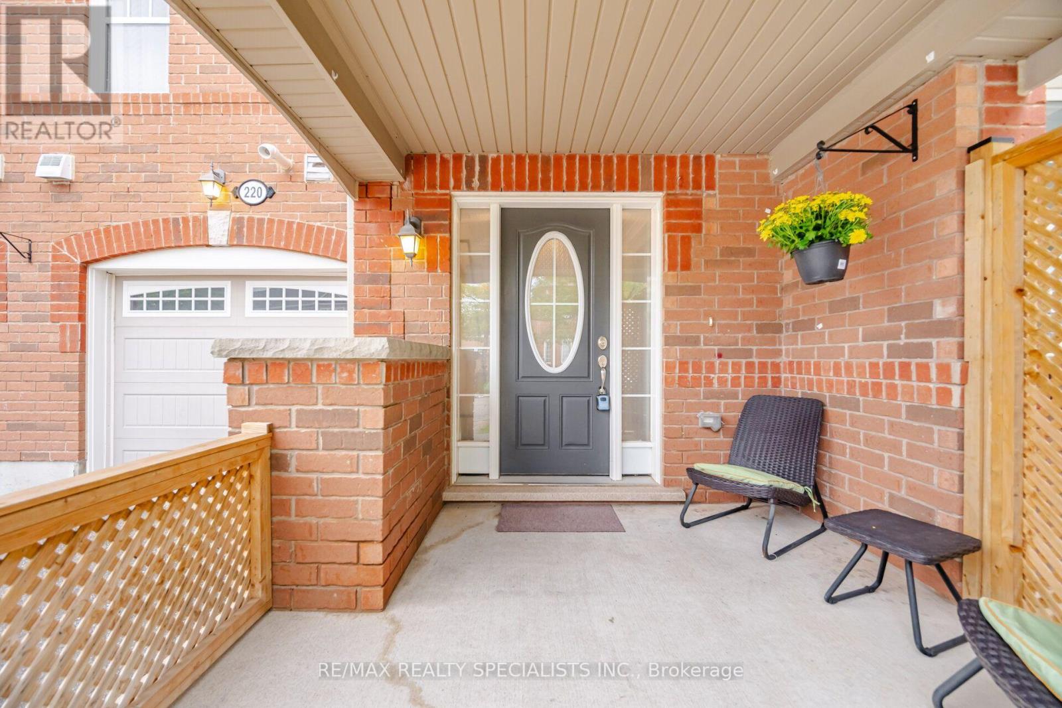
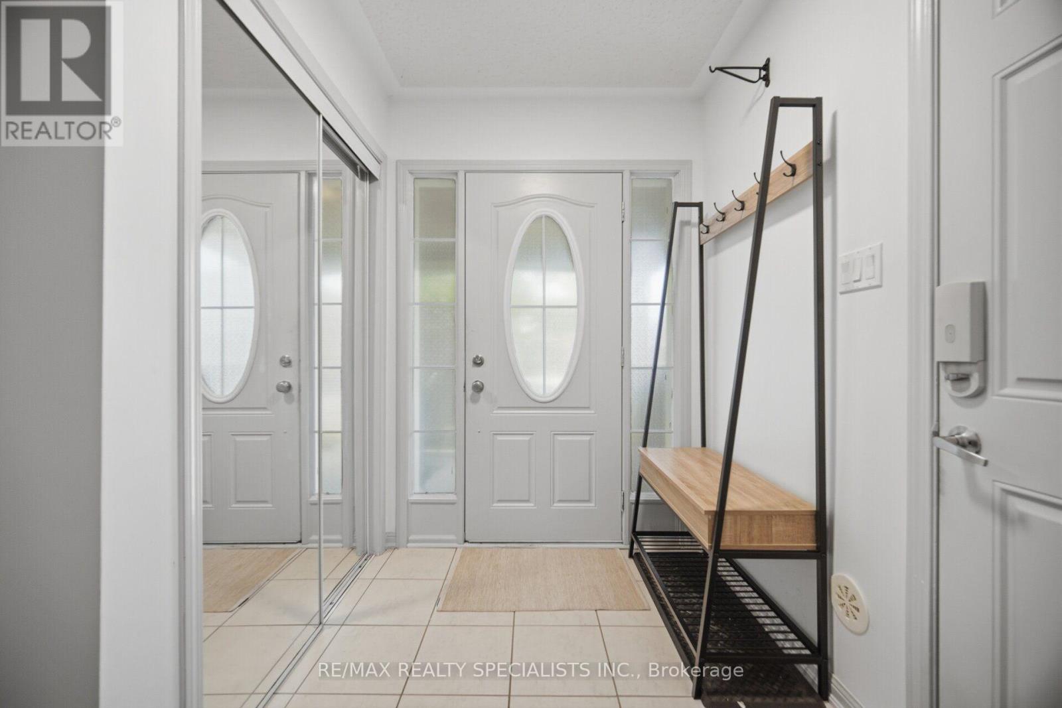
***MUST SEE*** This Carpet-free Cozy Home Comes With No Sidewalk And 3 Parking Spots***This Stunning 2 Bedroom Freehold Townhome Is Located In One Of The Most Desirable Harrison Community. The Private Porch Welcomes You To This Tastefully Upgraded & Cozy Home Featuring Laminate Floors On 2nd & 3rd Floors With Stunning Light Fixtures, Freshly Painted, Kitchen Comes With Quartz Counters, Stainless Steel Appliances & Breakfast Bar. Enjoy Your Morning Coffee or An Afternoon BBQ On Your W/O Balcony. Close To All Amenities, Schools, Parks Sports Centres, Velodrome & Hospital. **A Rare Find in Milton - 2 Parking Spots On Driveway**
Map data © OpenStreetMap contributors
No open houses are scheduled for this home.
Can't make it? Request a private viewing.
| Dining room | Second level | 3.66 x 2.7 m |
| Living room | Second level | 3.66 x 2.7 m |
| Primary Bedroom | Third level | 4.4 x 3.25 m |
| Bedroom 2 | Third level | 2.65 x 3.33 m |




