 For sale 50
$849,000
3 bed3 bath1,100–1,500 sq ft
916 Mcnair Circle
Beaty, Milton
2 months agoMLS® W13656990
ROYAL LEPAGE REAL ESTATE SERVICES LTD.
227 Minto Crescent
Willmott, Milton, Ontario L9T7P4
For sale· Added
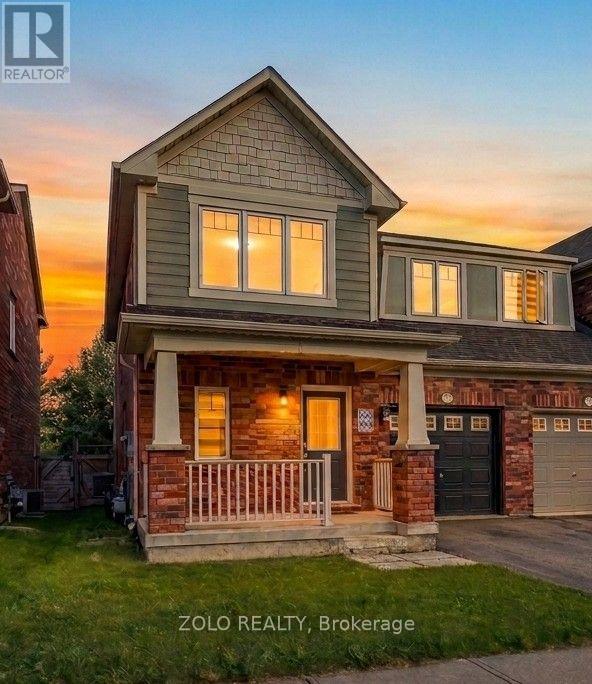
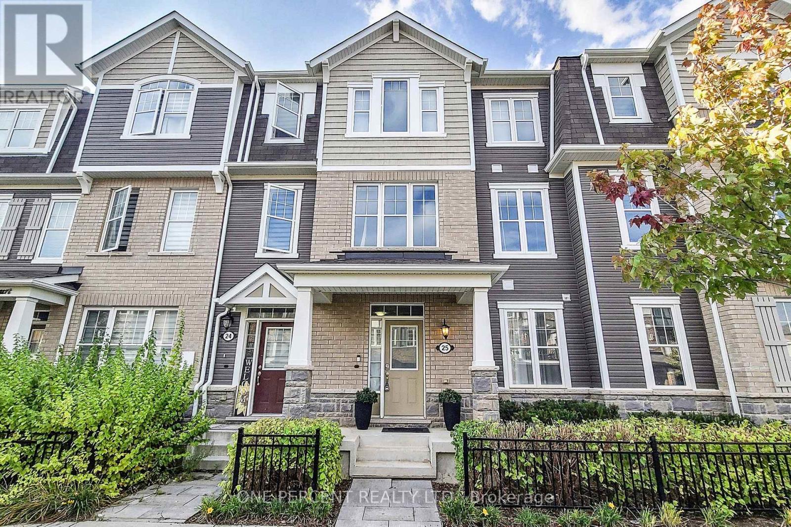
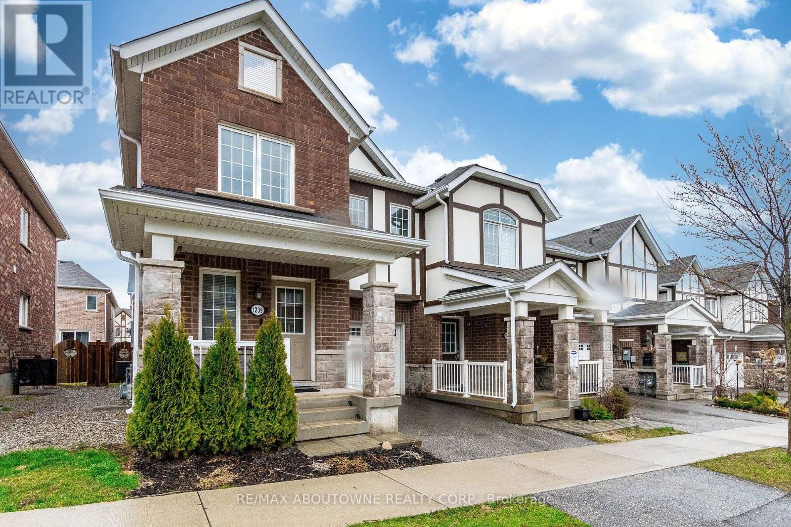
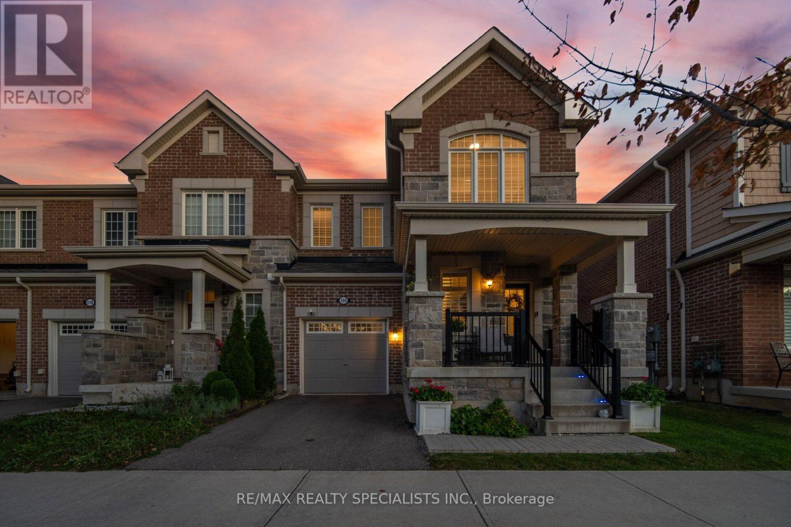
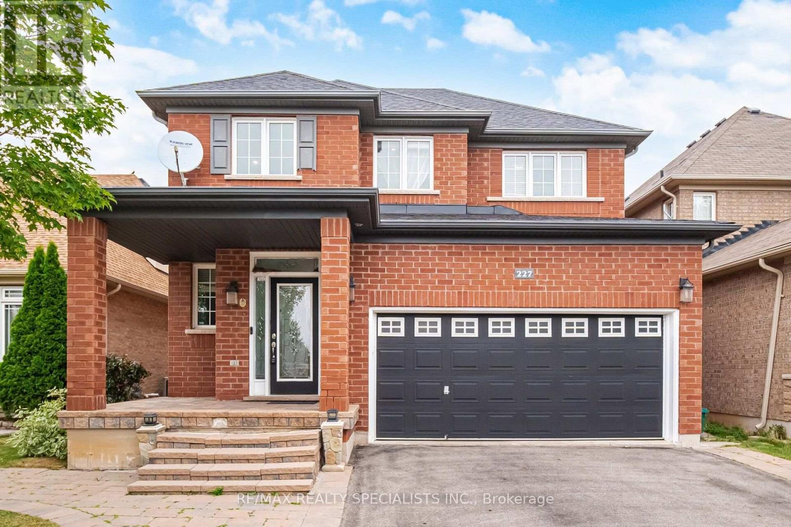
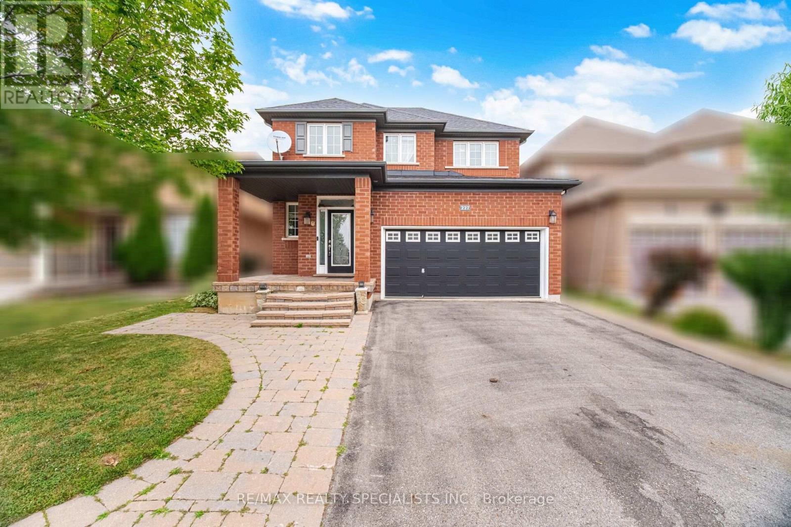
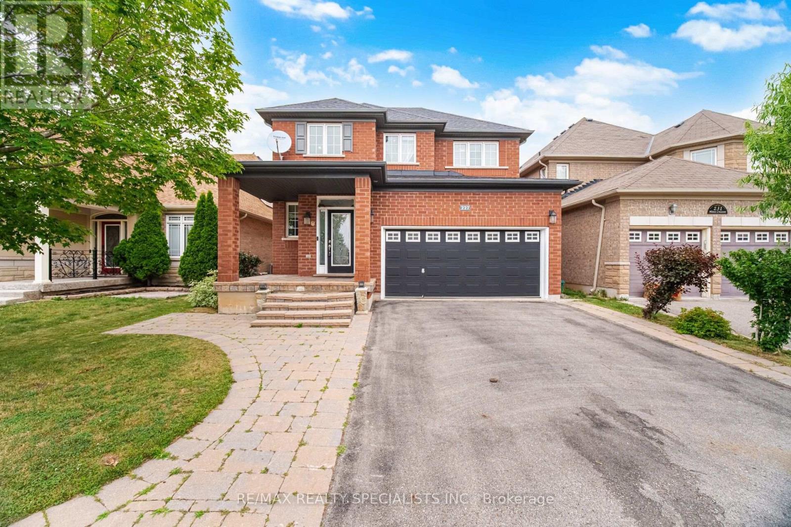
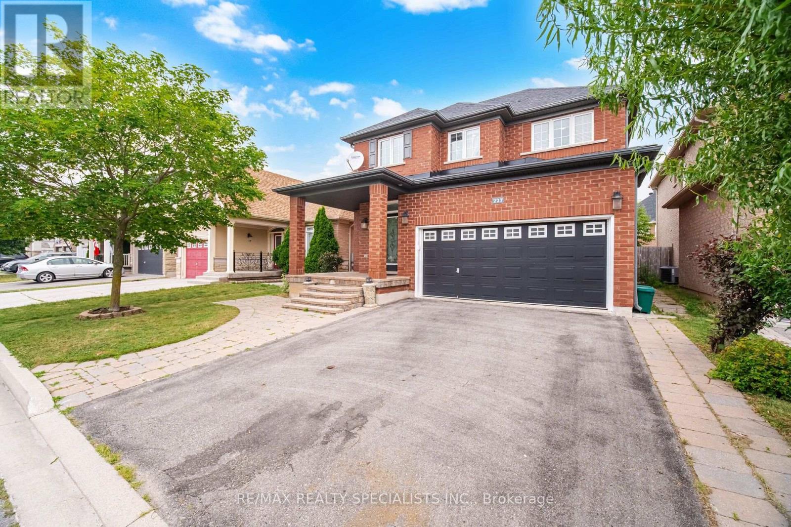
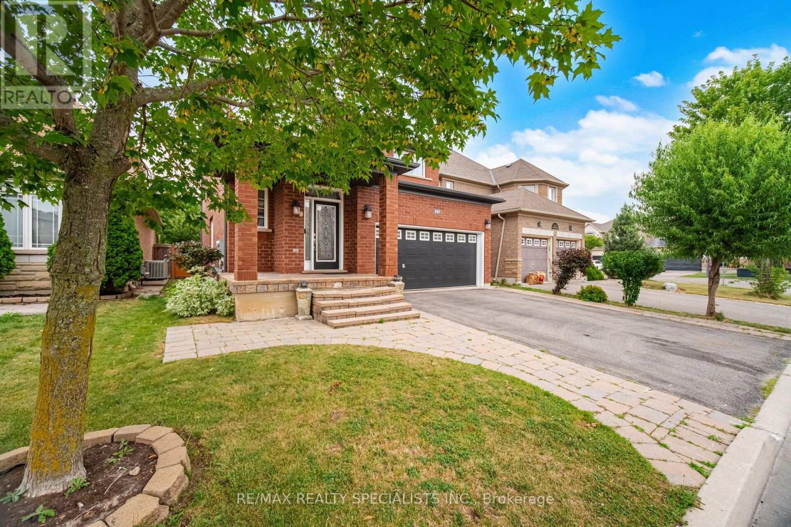
Welcome to this beautifully maintained detached 2-storey home offering the perfect blend of comfort, style, and functionality. Featuring 3 spacious bedrooms, 4 bathrooms, and a fully finished basement with a full bathroom, thishome provides plenty of space for growing families, guests, or a home office setup. Over 2700 sqft of Livingarea.The main and upper levels showcase hardwood flooring throughout, Crown Molding through out the main floor, while the finished basement featuresdurable tile flooring for easy maintenance. The bright, open-concept main floor is ideal for both everyday living andentertaining, complete with a cozy gas fireplace, generous living and dining areas over look a well-appointedkitchen with ample cabinetry and workspace. Upstairs, the spacious primary bedroom offers a walk-in closet and aprivate 5-piece ensuite. Plus 2 Good size bedrooms with large windows and double Door closets. A bright Loftperfect for working from home. This Nice Property Situated on a generous lot in a family-friendly neighbourhoodclose to Comunity Centre, parks, schools, shopping, restaurants, and major commuter routes, this move-in readyhome is one you won't want to miss.
Map data © OpenStreetMap contributors
No open houses are scheduled for this home.
Can't make it? Request a private viewing.
| Living room | Main level | 8.03 x 5.18 m |
| Dining room | Main level | 8.03 x 5.18 m |
| Kitchen | Main level | 3.5 x 3.35 m |
| Primary Bedroom | Second level | 5.41 x 3.76 m |
| Bedroom 2 | Second level | 3.15 x 3.15 m |
| Bedroom 3 | Second level | 3.35 x 3.35 m |
| Den | Second level | 2.75 x 2.3 m |
| Recreational, Games room | Basement | 6.7 x 5 m |