
 For sale 50
$1,129,000
4 bed3 bath2,000–2,500 sq ft
482 Bergamot Avenue
Walker, Milton
12 days agoMLS® W13845902
CITYSCAPE REAL ESTATE LTD.
233 Etheridge Avenue
Ford, Milton, Ontario L9E1H6
For sale· Added
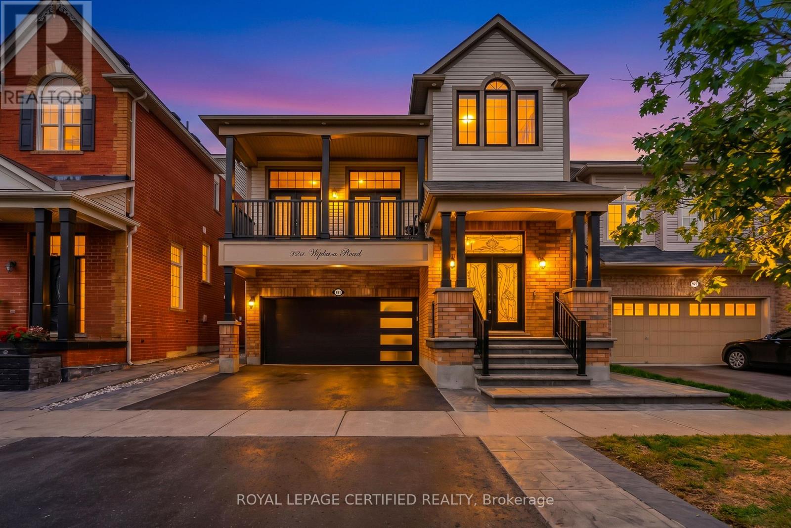
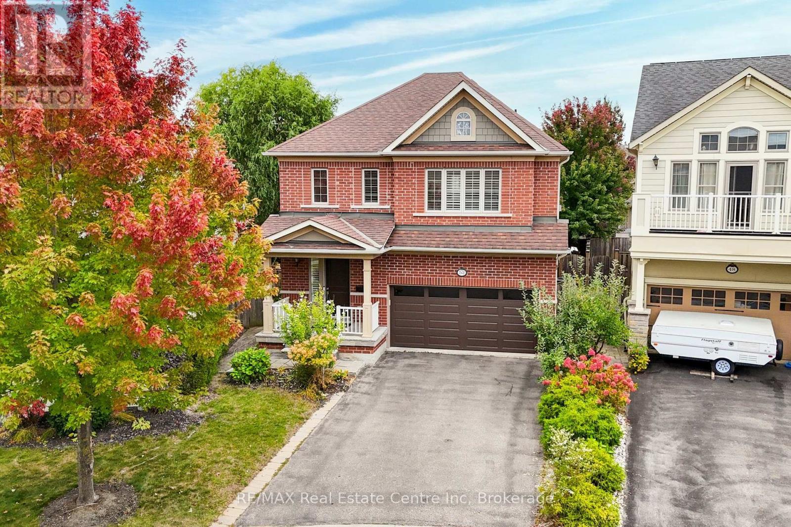
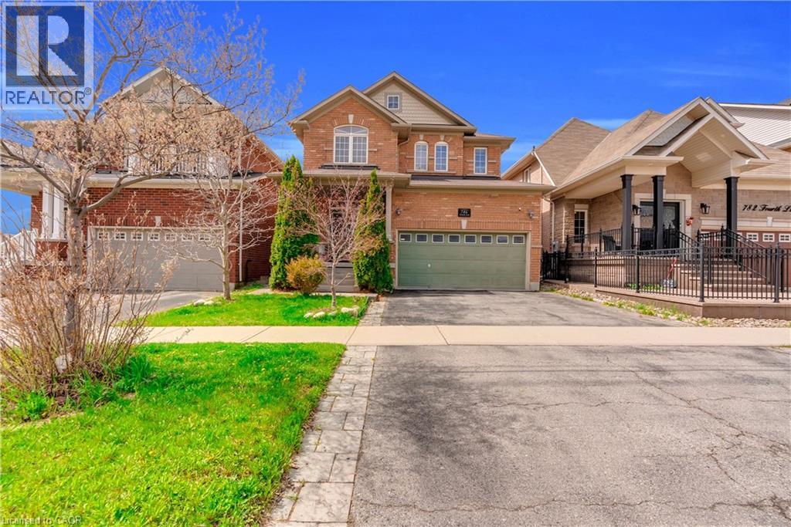
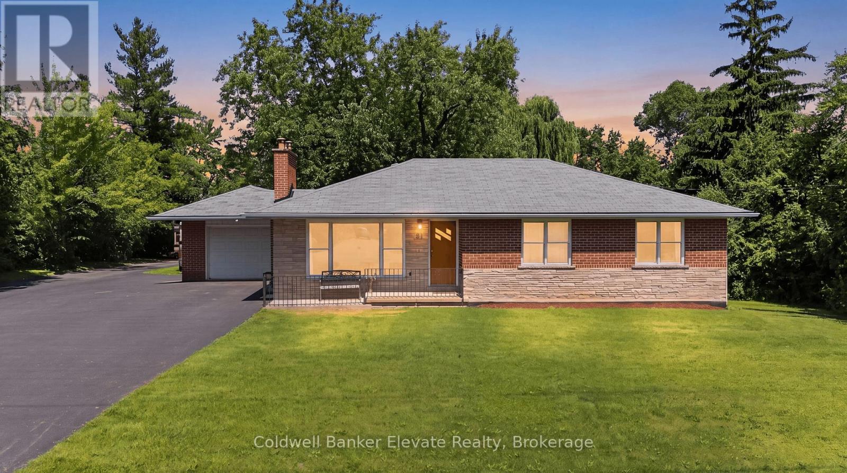
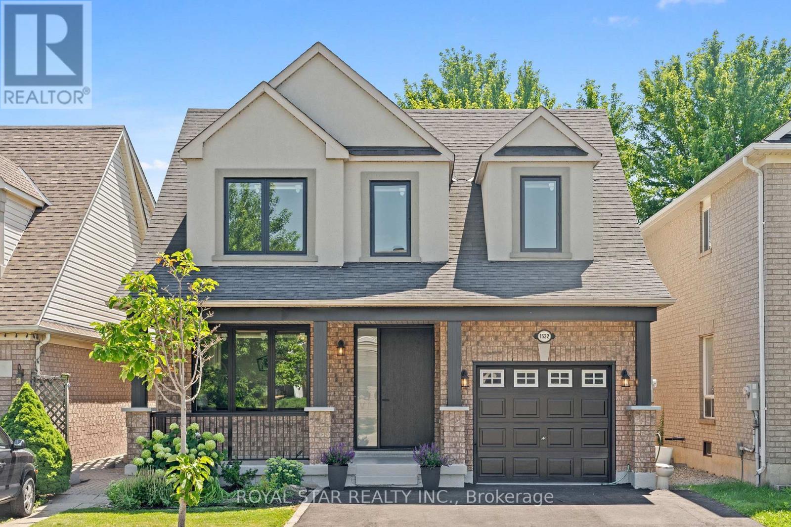
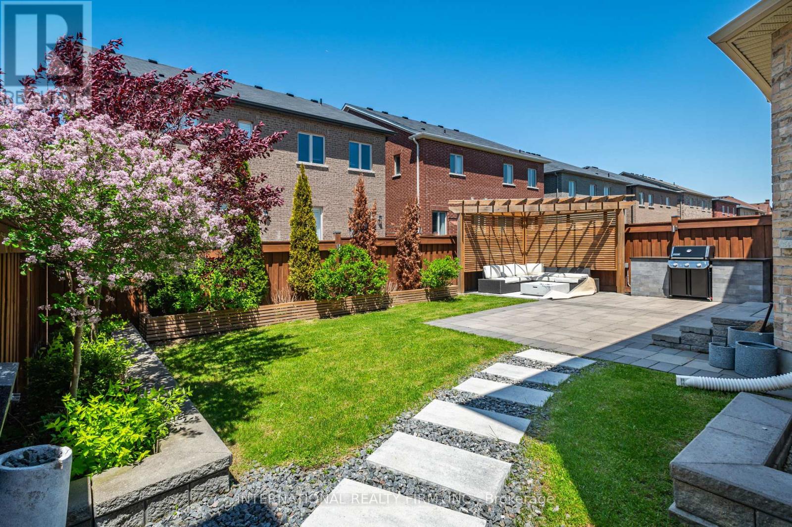
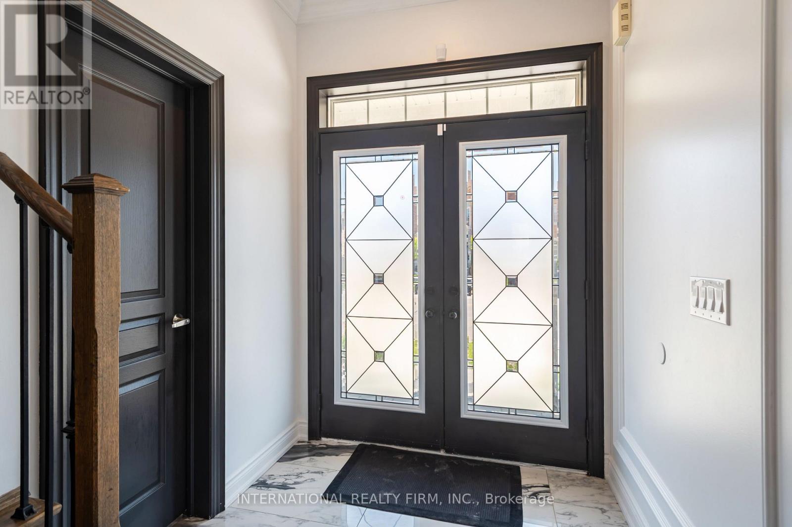
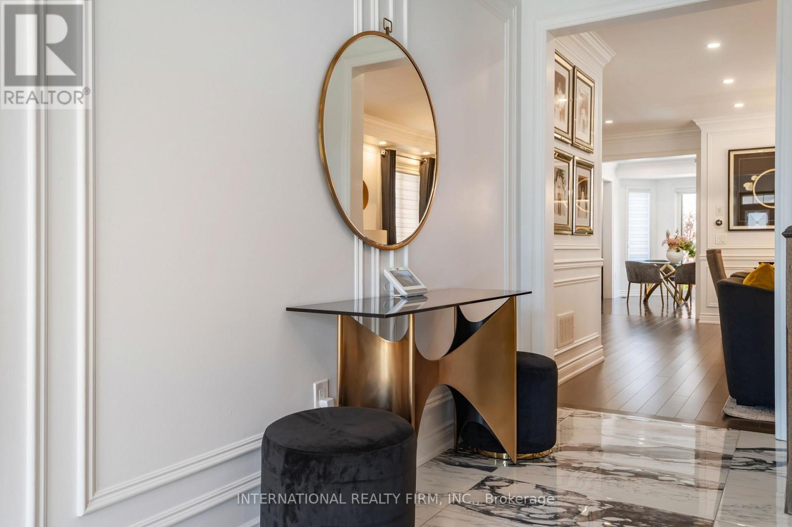
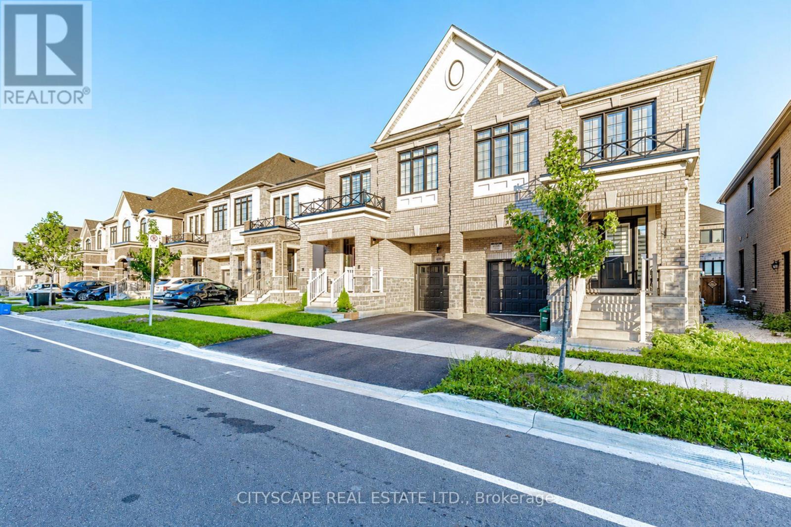
Your opportunity to own a stunning home on a highly desirable street along the Oakville/Milton border. This exceptional property features four spacious bedrooms and a large modern kitchen complete with quartz countertops and a matching backsplash. The home showcases a custom-designed fireplace with elegant paneling, pot lights throughout, rich hardwood flooring, and 9-foot ceilings on the main floor-all complemented by high-end finishes. Enhancing its already impressive appeal are sleek glass railings and outstanding curb appeal, highlighted by a beautiful interlocking stone driveway and vibrant, well-maintained flower beds. Step outside to a breathtaking backyard-perfect for entertaining-featuring a covered pergola, premium interlocking stone, custom outdoor countertops, and a built-in sprinkler system. The manicured lawn and lush landscaping create a seamless extension of your living space. And so much more!
Map data © OpenStreetMap contributors
No open houses are scheduled for this home.
Can't make it? Request a private viewing.
| Family room | Main level | 3.32 x 5.3 m |
| Living room | Main level | 2.89 x 3.66 m |
| Dining room | Main level | 2.56 x 3.66 m |
| Kitchen | Main level | 2.4 x 4.33 m |
| Eating area | Main level | 2.44 x 4.33 m |
| Primary Bedroom | Second level | 5.38 x 3.73 m |
| Bedroom 2 | Second level | 3.93 x 3.57 m |
| Bedroom 3 | Second level | 3.32 x 3.32 m |
| Bedroom 4 | Second level | 4.08 x 3.63 m |
| Office | Second level | 1.74 x 3.93 m |