
 For sale 50
$565,840
2 bed2 bath1,020 sq ft
1479 Maple Avenue #102
Milton
2 months agoMLS® 40851826
RE/MAX Real Estate Centre Inc.
235 Bronte Street South #57
Old Milton, Milton, Ontario L9T3V8
For sale· Added
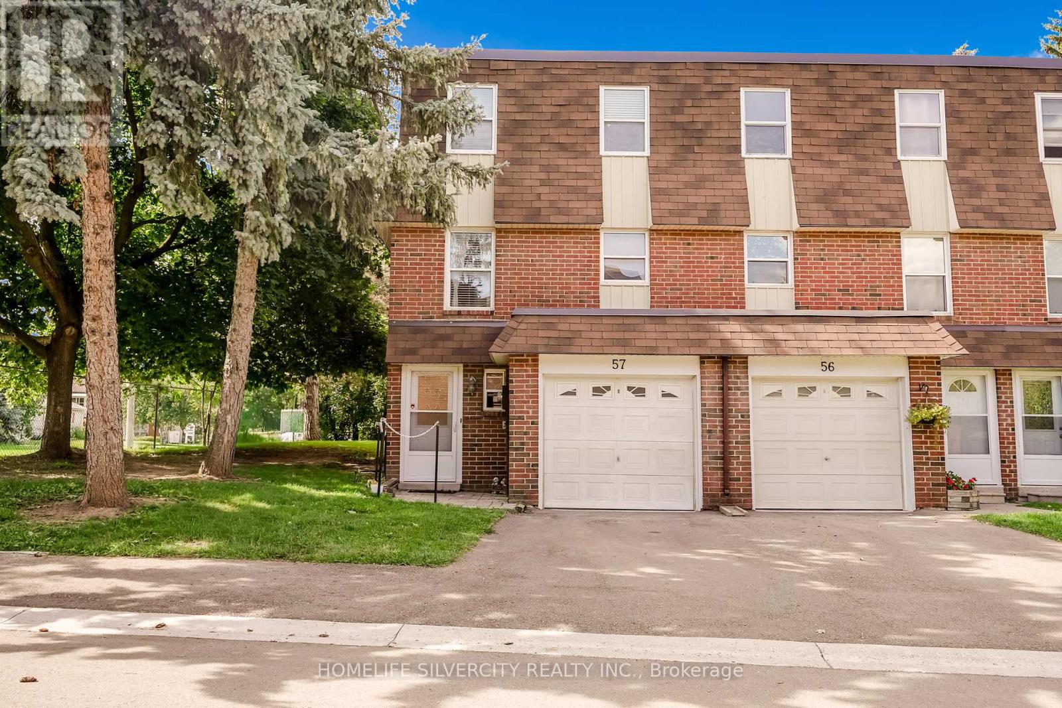
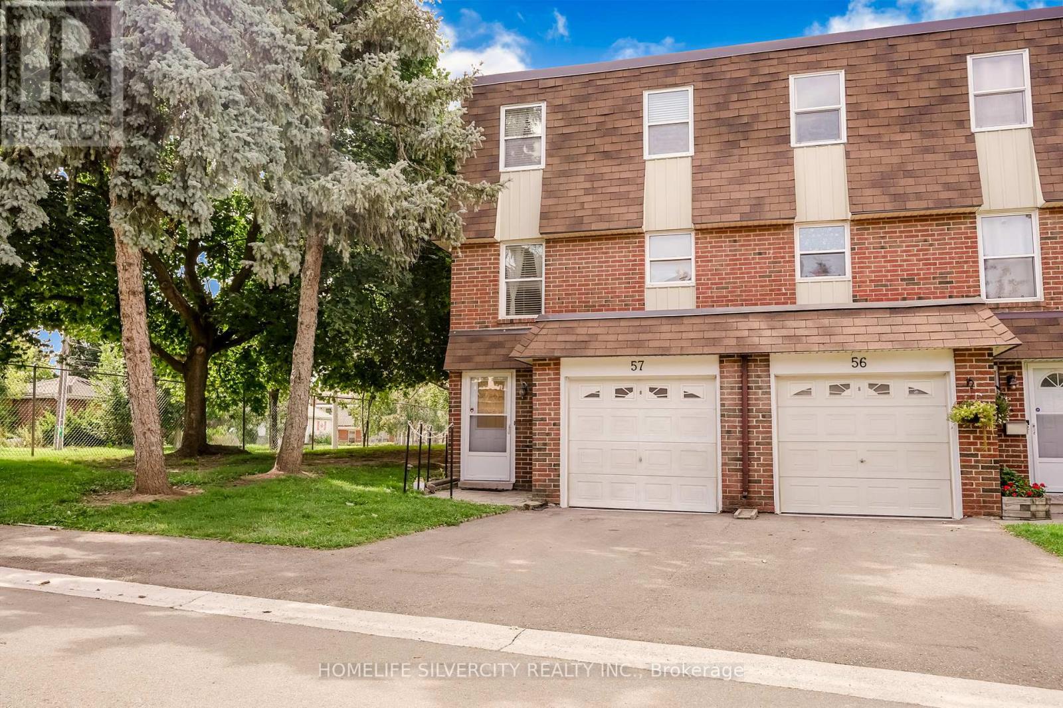
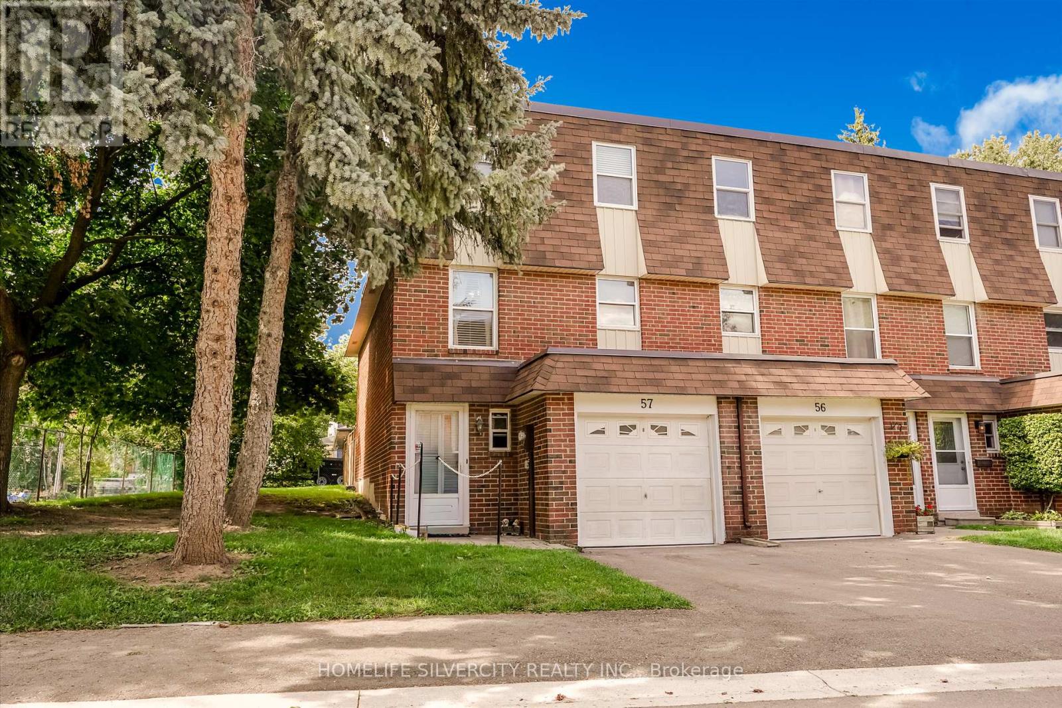
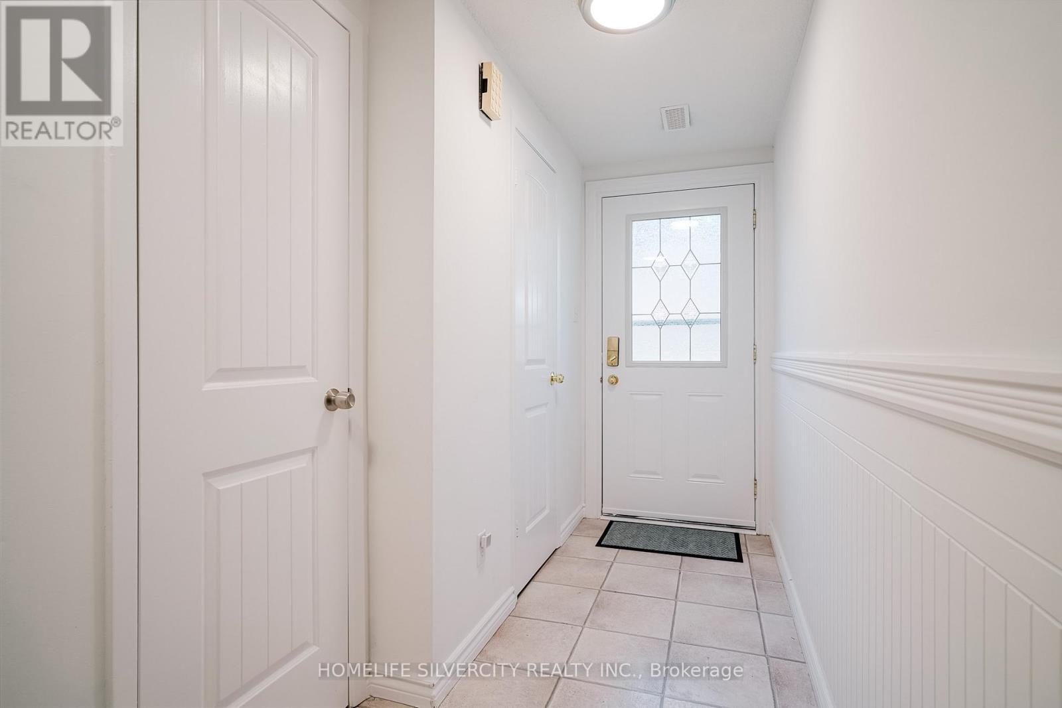
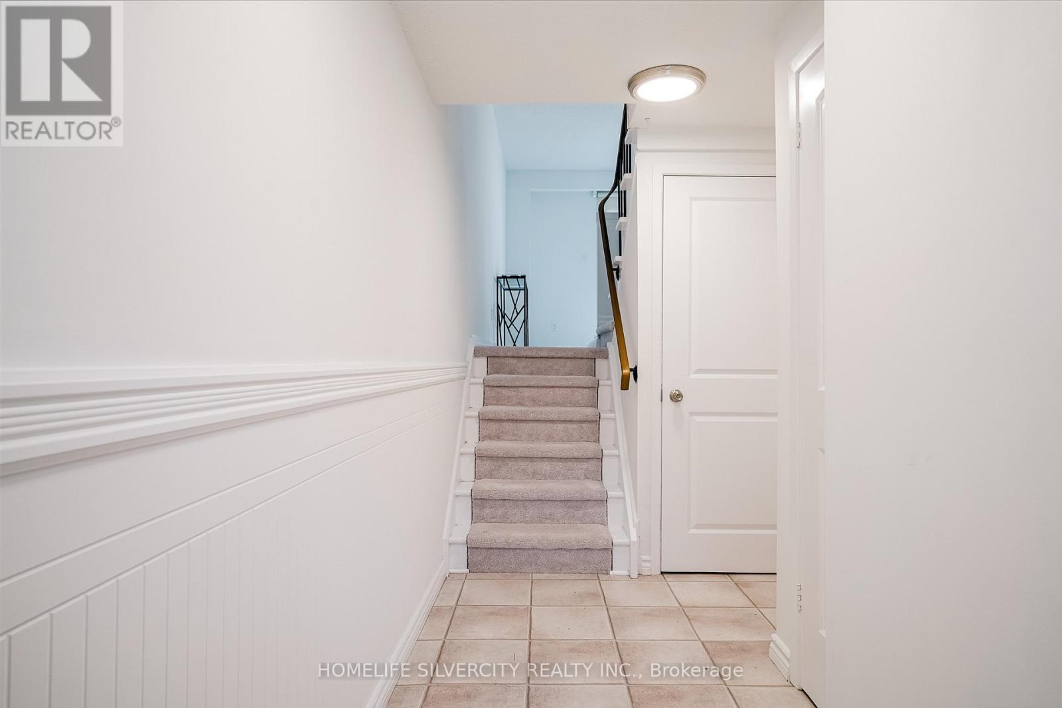
End unit townhouse perfect for the first time buyers or for family. End unit on a dead end Street. Extremely well looked after home, Freshly Painted by professionals, new upgraded Main Bathroom and new carpet. The main entrance is a great size and very bright with a 2 pc washroom. Walk up a few stairs to the good sized living room with access to one of the larger backyards in the complex. The rear yard is all deck. 2nd floor you have a lovely formal dining room as well as a separate eat in kitchen. This is one of the few models in this complex that offers a 2 piece ensuite bathroom and large walk in closet in the Primary bedroom. The remaining 2 bedrooms are both a good size on the upper level. The basement is finished for a nice extra living space and the laundry room. The complex is very well managed. This location is close to shopping, hospital, parks and schools. Central Vacuum and water softner never used and as is.
Map data © OpenStreetMap contributors
No open houses are scheduled for this home.
Can't make it? Request a private viewing.
| Living room | Main level | 3.22 x 5.23 m |
| Dining room | Second level | 3.2 x 3.78 m |
| Kitchen | Second level | 2.66 x 5.76 m |
| Primary Bedroom | Third level | 3.25 x 3.91 m |
| Bedroom 2 | Third level | 2.71 x 3.55 m |
| Bedroom 3 | Third level | 2.41 x 2.79 m |
| Recreational, Games room | Basement | 2.54 x 5.08 m |




