
 For sale 50
$699,000
4+1 bed3 bath1,400–1,599 sq ft
481 Pitfield Road #36
Dorset Park, Milton
2 months agoMLS® W13677064
HOMELIFE/DIAMONDS REALTY INC.
241 Featherstone Road
Dempsey, Milton, Ontario L9T7C3
For sale· Added
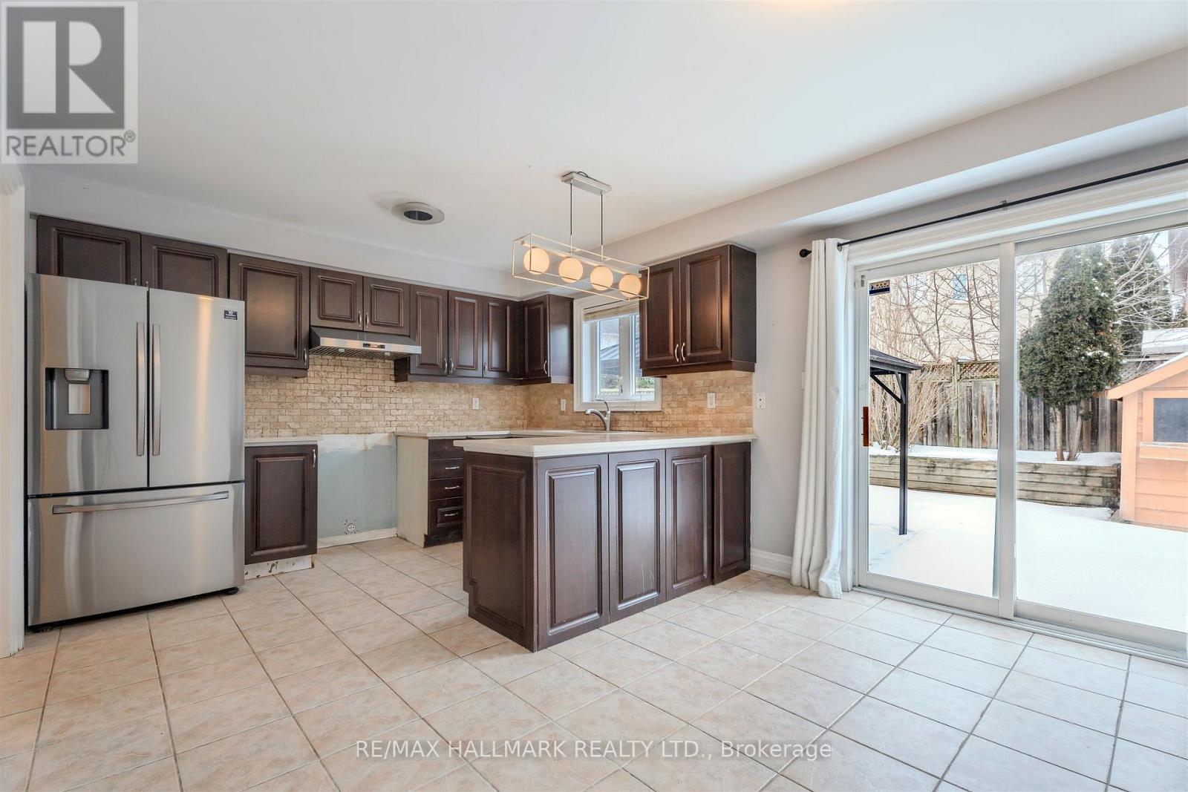
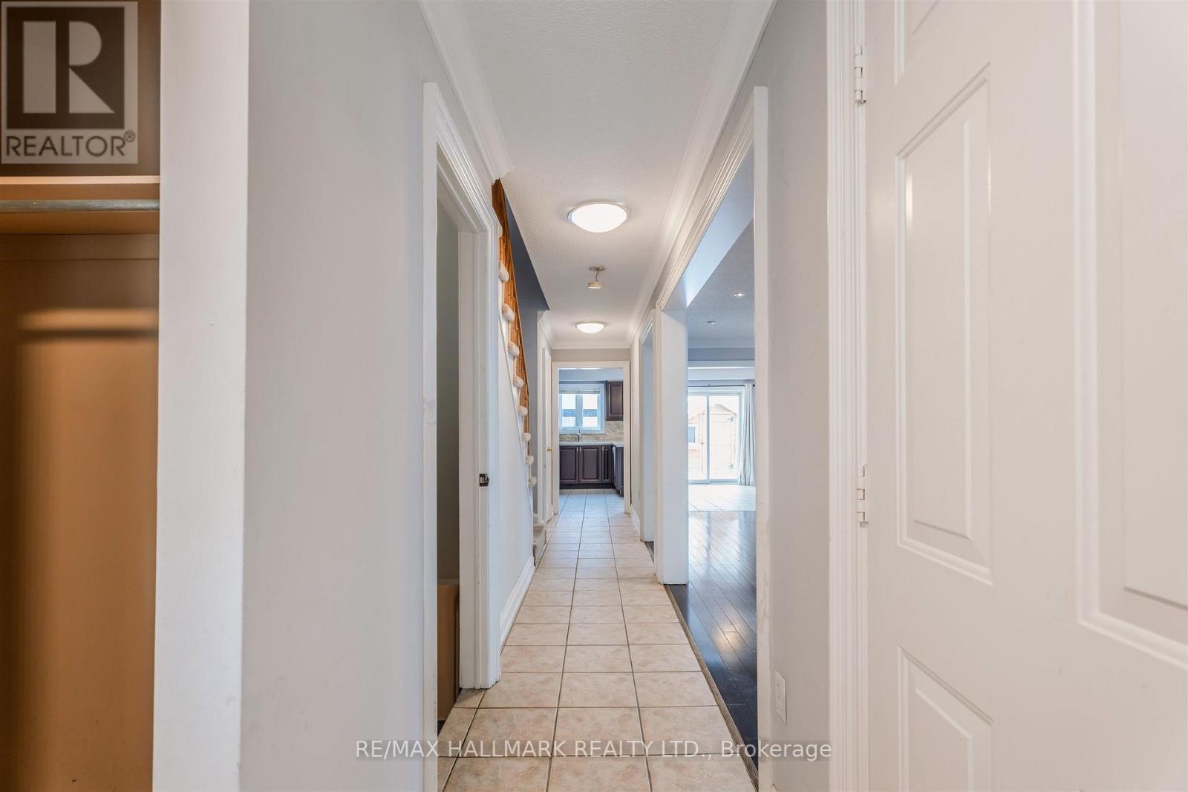
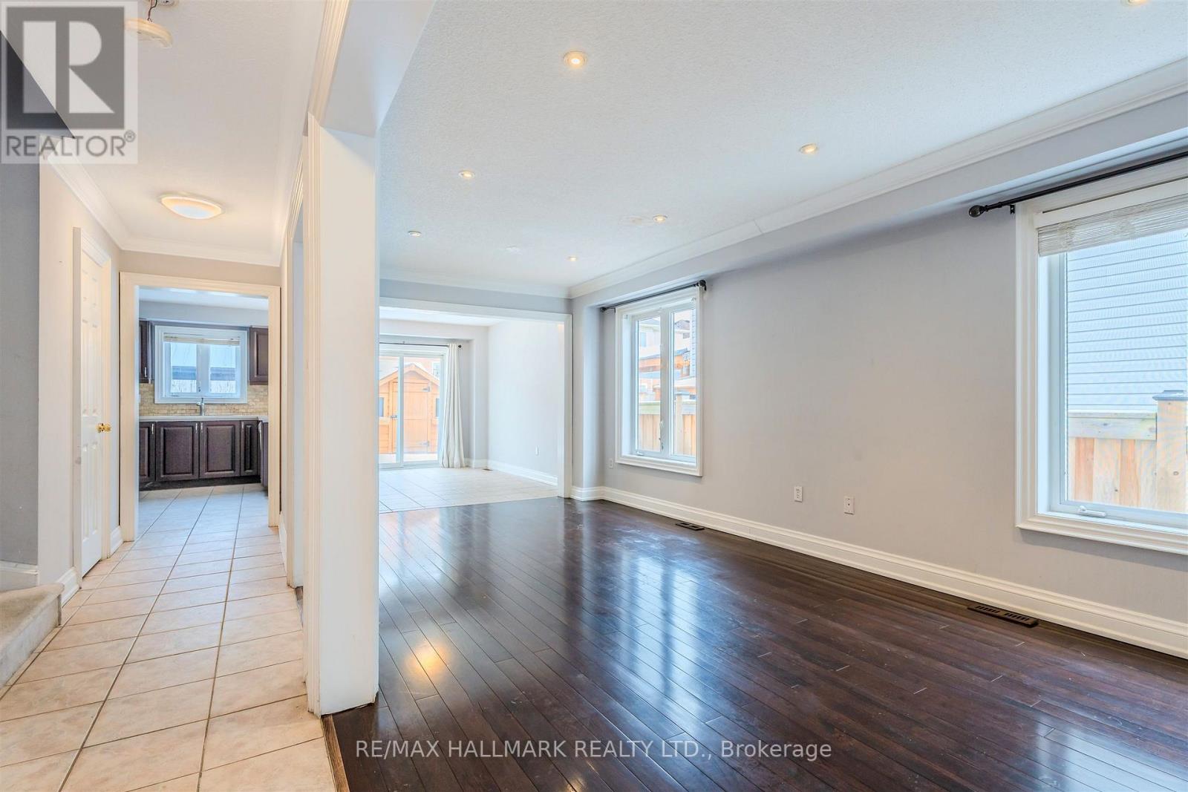
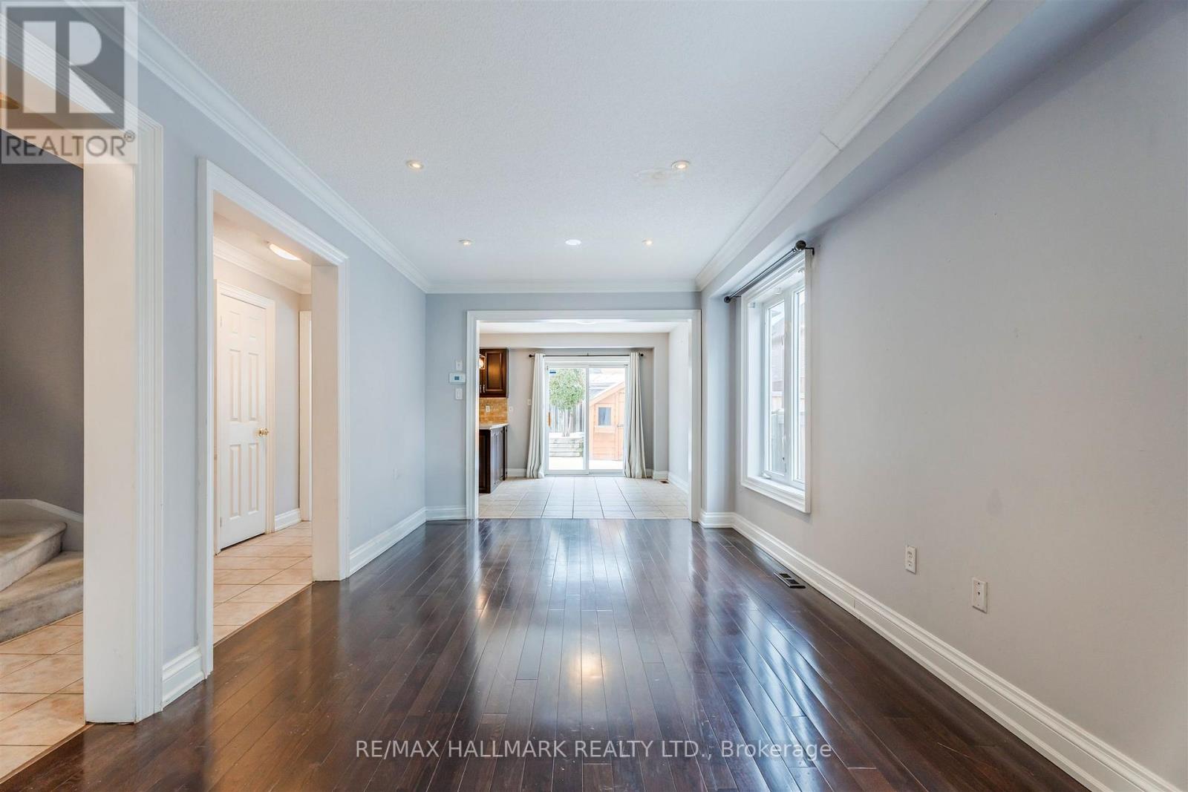
Welcome to 241 Featherstone Road, This 3 Bed, 3 Bath Detached Home is Located in Milton's Sought After Dempsey Neighbourhood. This Inviting 2-Storey Residence Offers a Functional and Family-Friendly Layout. The Main Floor Offers a Bright Open Concept Living Space Ideal For Both Everyday Living and Entertaining. A Generous Sized Eat-In Kitchen That Has Ample Cabinetry and Counter Space. Walk-out to a Private Backyard With a Covered Patio, Perfect for Summer BBQ's, Relaxing Evenings, Or Hosting Guests. Upper Level Has 3 Bedrooms, Highlighting the Primary Bedroom with a 5-Pc Ensuite Bath. Convenient Second Floor Laundry Adds Ease to Daily Routines. The Finished Basement Provides Valuable Additional Living Space - Ideal for a Family Room, Office, or Gym. Along with Extra Storage, Including a Cold Room. Best priced detached in area
Map data © OpenStreetMap contributors
No open houses are scheduled for this home.
Can't make it? Request a private viewing.
| Sep 28, 2026 | $834,900 | ▼ $10,000 |
| Sep 19, 2026 | $844,900 | First recorded price |
Price changes since Sep 19, 2026.
| Kitchen | Main level | 3.64 x 5.41 m |
| Living room | Main level | 6.37 x 3.08 m |
| Primary Bedroom | Second level | 5.42 x 3.32 m |
| Bedroom 2 | Second level | 3.42 x 3.01 m |
| Bedroom 3 | Second level | 3.02 x 3.04 m |
| Recreational, Games room | Basement | 4.96 x 4.04 m |
| Office | Basement | 3.08 x 2.41 m |
| Den | Basement | 3.08 x 2.36 m |




