 For sale 50
$1,199,999
4 bed3 bath2,000–2,500 sq ft
786 Fourth Line
Beaty, Milton
24 days agoMLS® W13805652
RE/MAX GOLD REALTY INC.
241 Jarrett Cross
Scott, Milton, Ontario L9T7A1
For sale· Added
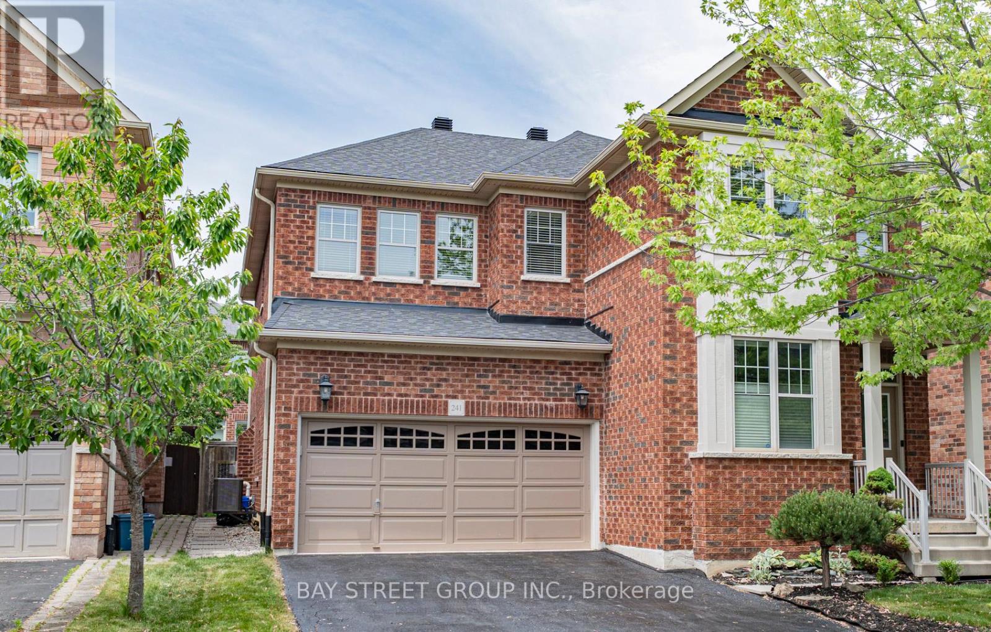
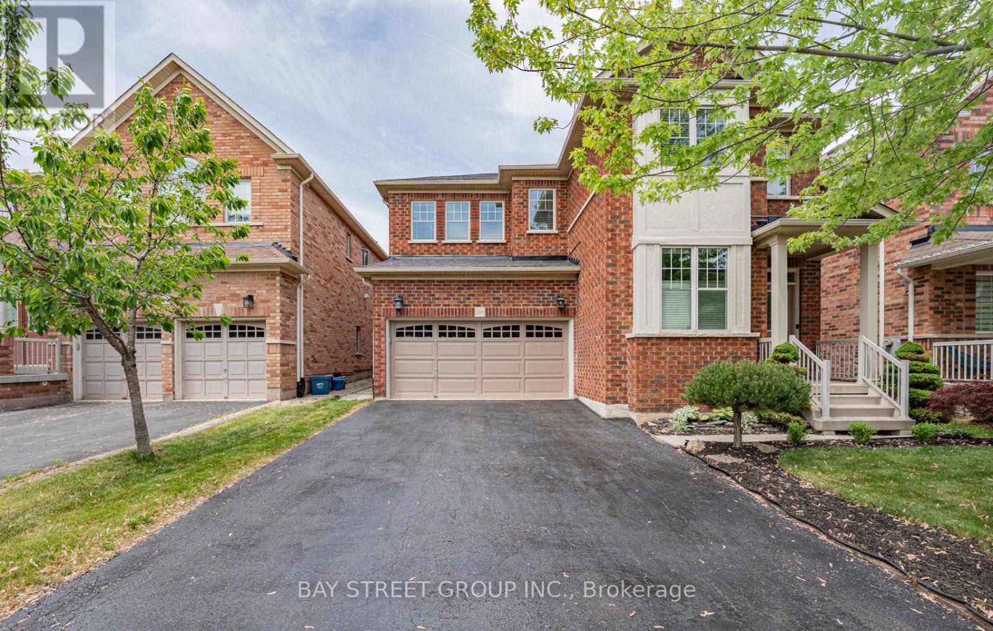
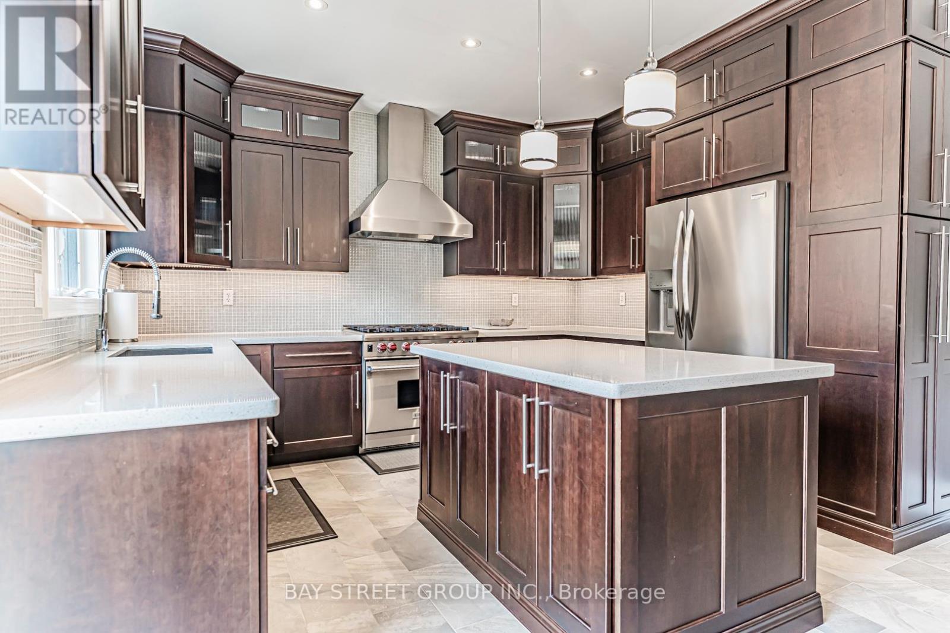
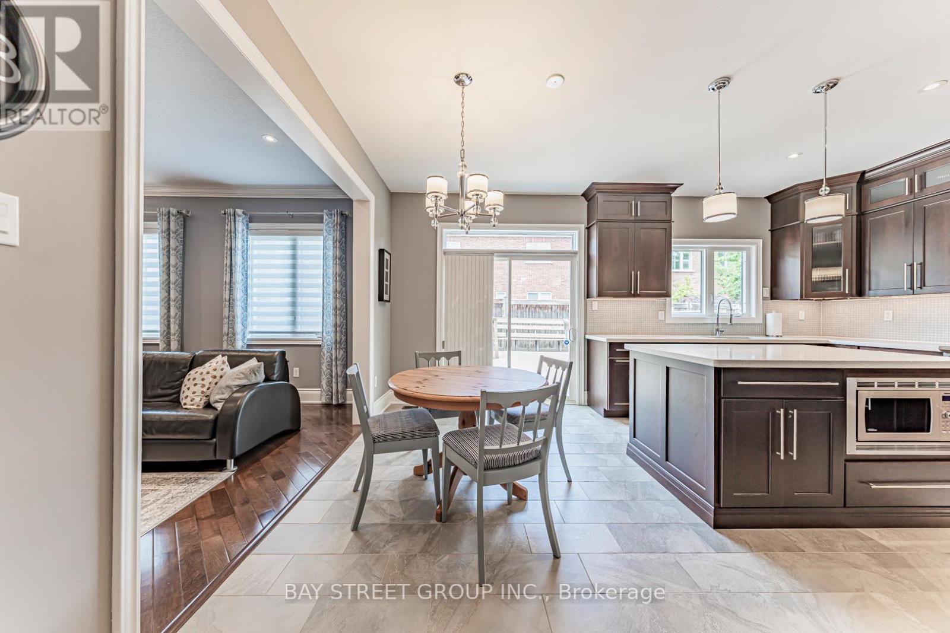
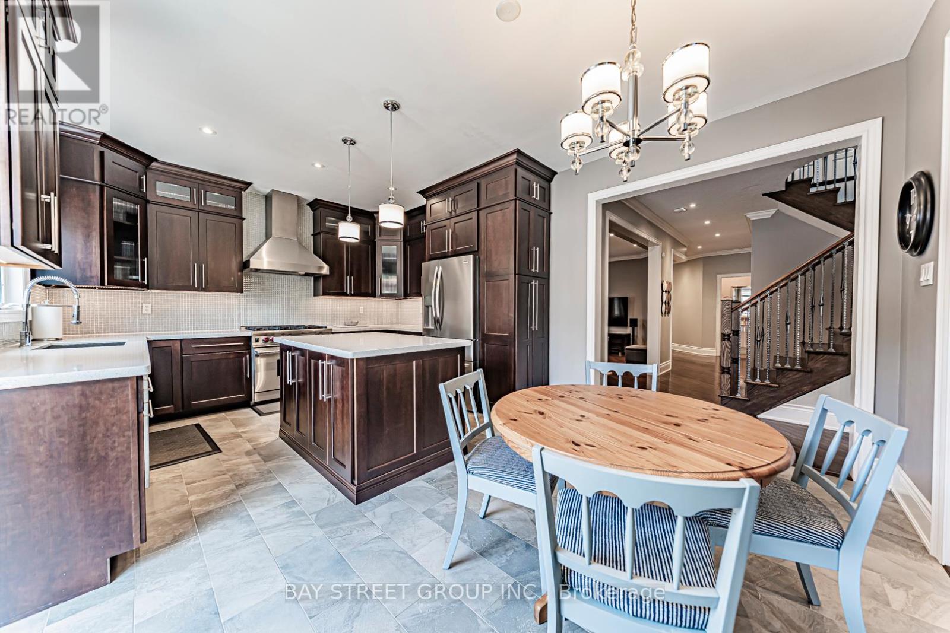
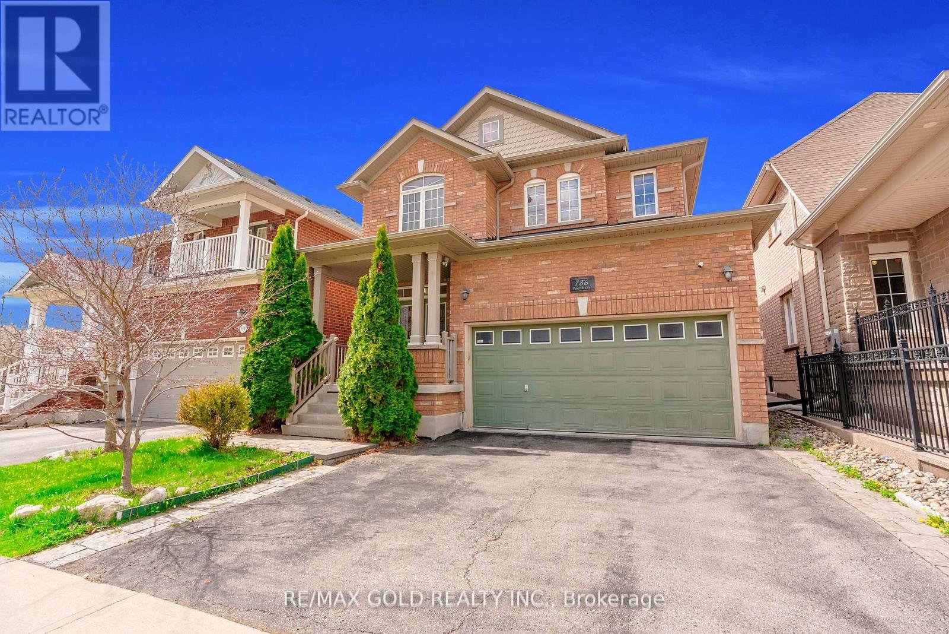
Welcome to this beautifully maintained family home nestled in one of Milton's desirable communities. Offering over 3,000 sq. ft. of thoughtfully designed living space, this exceptional residence features a functional open-concept layout, generously sized bedrooms, a dedicated home office, and a custom-designed kitchen ideal for both everyday living and entertaining. The inviting main floor seamlessly connects the kitchen, dining, and family areas, creating the perfect setting for gathering with family and friends. Large windows throughout the home flood the space with natural light, enhancing its warm and welcoming atmosphere. Step outside to the spacious deck, perfect for outdoor dining, relaxing, and entertaining, complete with a convenient gas line for effortless BBQing. Adding to the home's appeal is the absence of a sidewalk, providing extra driveway parking and enhanced convenience. For added peace of mind, a new roof was installed in 2023. Conveniently located near schools, parks, public transit, and highway, this move-in-ready home offers the perfect blend of comfort, style, and convenience. A rare opportunity to own an exceptional property in a sought-after neighbourhood. This is a home you won't want to miss!
Map data © OpenStreetMap contributors
No open houses are scheduled for this home.
Can't make it? Request a private viewing.
| Library | Main level | 3.35 x 2.89 m |
| Living room | Main level | 6.1 x 3.35 m |
| Family room | Main level | 5.26 x 4.36 m |
| Kitchen | Main level | 3.96 x 2.59 m |
| Dining room | Main level | 3.96 x 3.07 m |
| Bedroom | Second level | 5.28 x 3.91 m |
| Bedroom 2 | Second level | 4.27 x 3.05 m |
| Bedroom 3 | Second level | 4.29 x 3.66 m |
| Bedroom 4 | Second level | 4.72 x 3.96 m |
| Bedroom 5 | Second level | 3.35 x 3.05 m |