
 For sale 50
$699,000
4 bed3 bath1,500–2,000 sq ft
975 Whitlock Avenue #25
Cobban, Milton
1 month agoMLS® W13775480
RE/MAX REAL ESTATE CENTRE INC.
245 Centennial Forest Drive
Timberlea, Milton, Ontario L9T5W9
For sale· Added
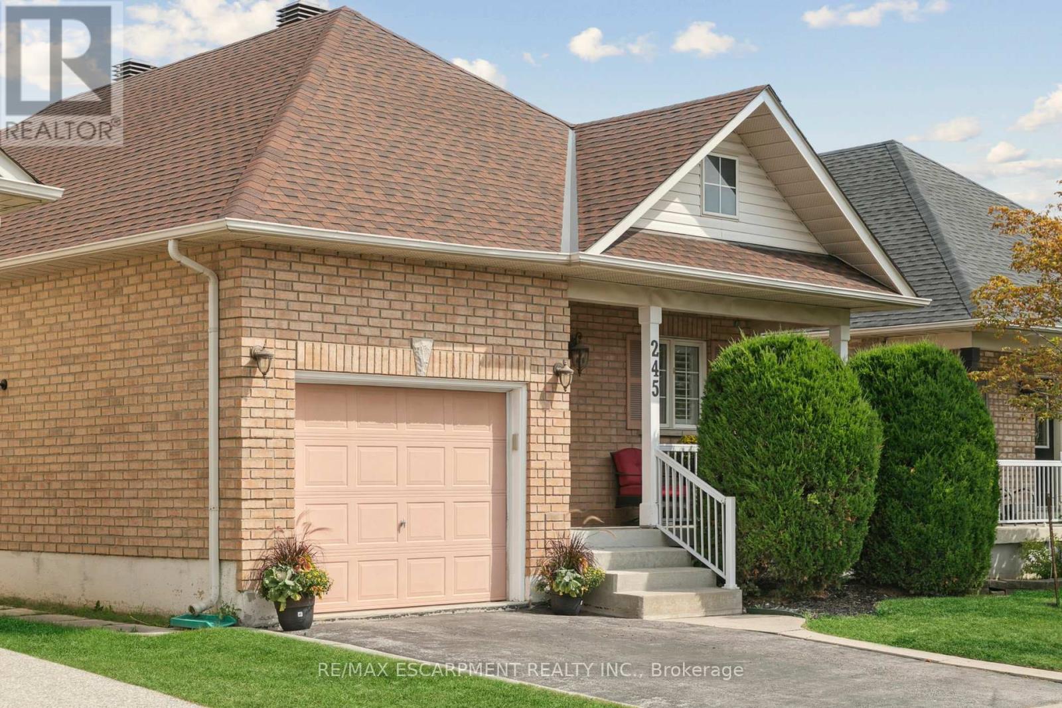
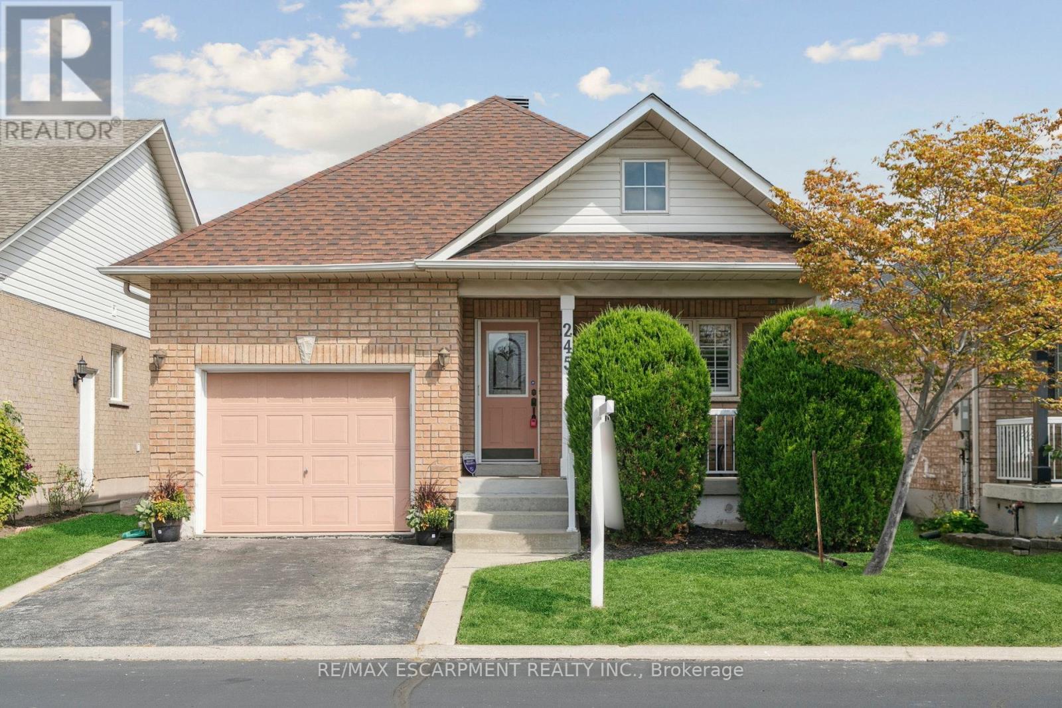
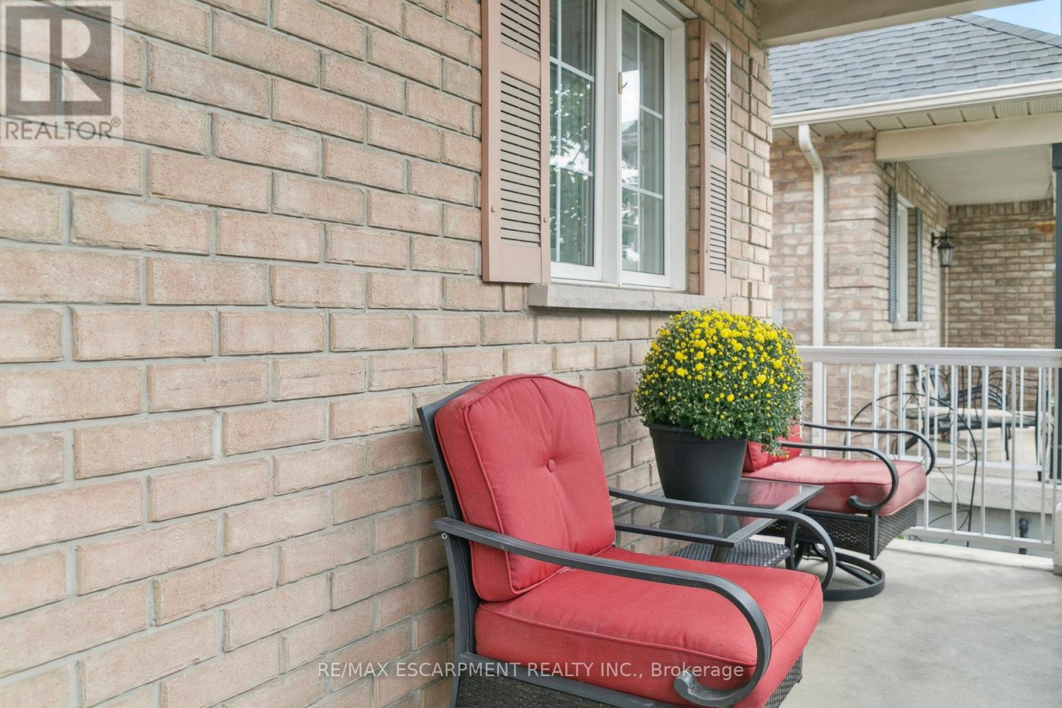
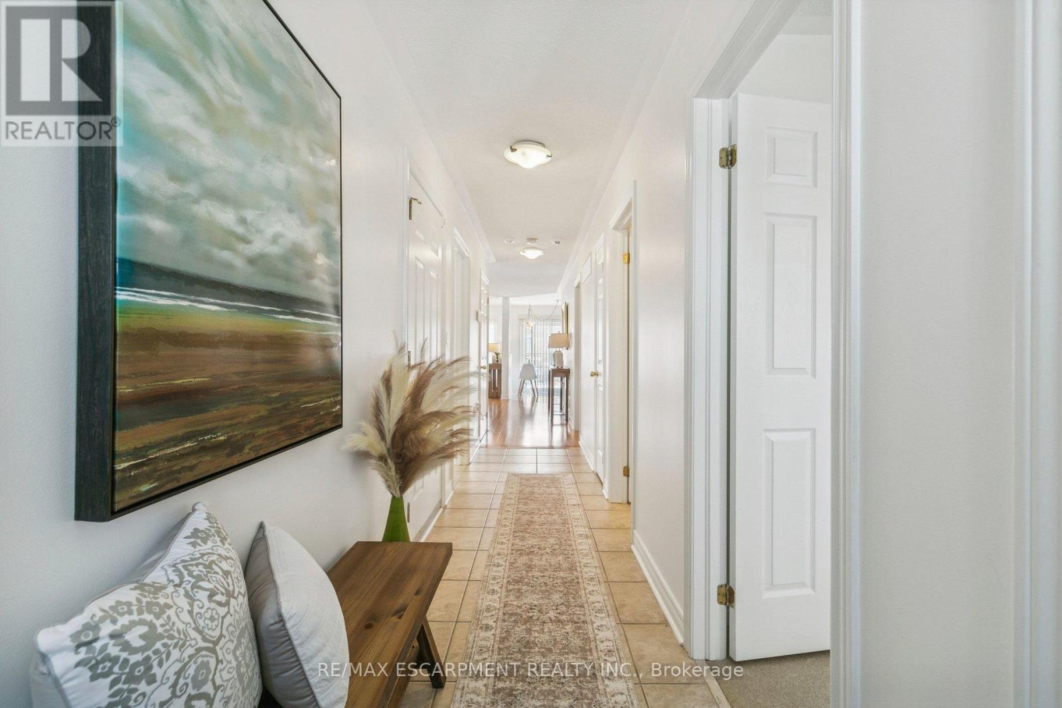
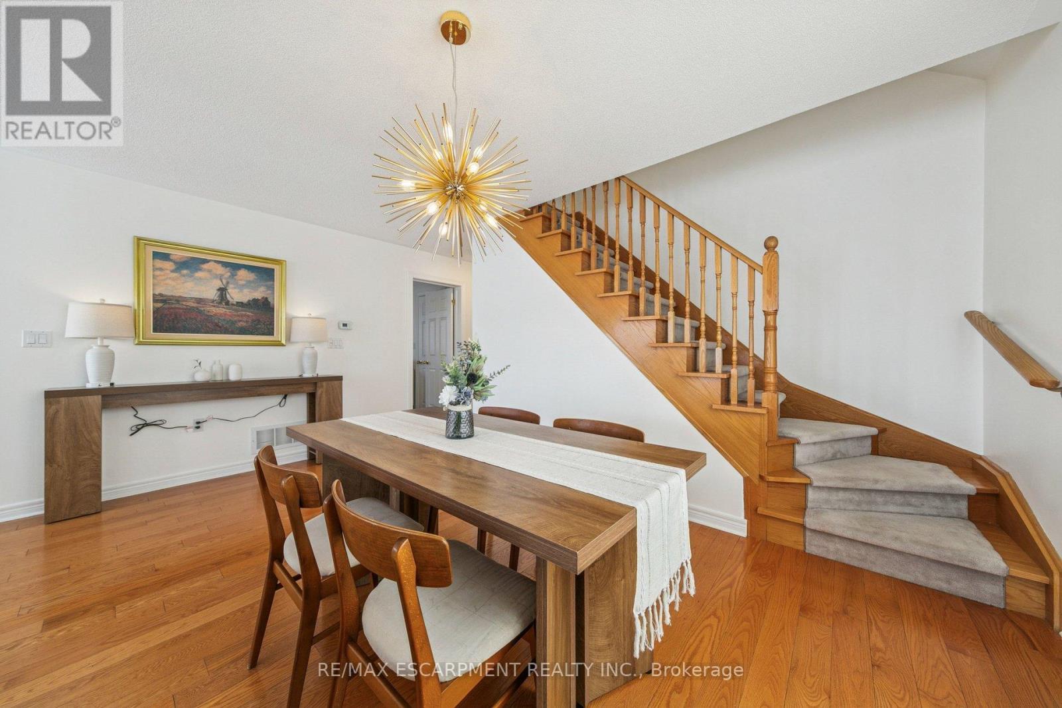
Enjoy the freedom of easy main-floor living in Drury Park, a sought-after adult lifestyle community beautifully tucked away among nature, with walking paths and green spaces to enjoy right outside your door. Conveniently located close to the Milton GO Station, shopping, dining and downtown Milton, this is a community designed for enjoying life at your own pace.The bright, open-concept main floor features hardwood floors, a stylish kitchen with granite countertops, main-floor laundry, and a spacious primary suite with walk-in closet and 4-piece ensuite bath. A second main-floor bedroom offers flexibility for guests or a home office, while the loft provides a private bedroom, 2 pc ensuite bath and walk-in closet. Step outside to your private patio with awning-perfect for morning coffee or relaxing at the end of the day. The partially finished basement offers over 1,200 sq. ft. of potential, giving you plenty of room to create a recreation space, 4th bedroom, office or whatever suits your lifestyle. Recent updates include fresh paint, new carpeting in all bedrooms, quartz bathroom countertops (2025), Furnace (2025) and roof (2019). Come home to a welcoming community and embrace a more carefree lifestyle in the special community of Drury Park.
Map data © OpenStreetMap contributors
No open houses are scheduled for this home.
Can't make it? Request a private viewing.
| Living room | Main level | 6.45 x 4.88 m |
| Dining room | Main level | 6.45 x 4.88 m |
| Kitchen | Main level | 4.47 x 3.05 m |
| Eating area | Main level | 4.47 x 3.05 m |
| Primary Bedroom | Main level | 4.24 x 3.37 m |
| Bedroom 2 | Main level | 2.77 x 2.74 m |
| Laundry room | Main level | 0 x 0 m |
| Bedroom 3 | Second level | 4.52 x 3.99 m |
| Recreational, Games room | Basement | 6.1 x 3.3 m |




