
 For sale 50
$699,000
4 bed3 bath1,500–2,000 sq ft
975 Whitlock Avenue #25
Cobban, Milton
1 month agoMLS® W13775480
RE/MAX REAL ESTATE CENTRE INC.
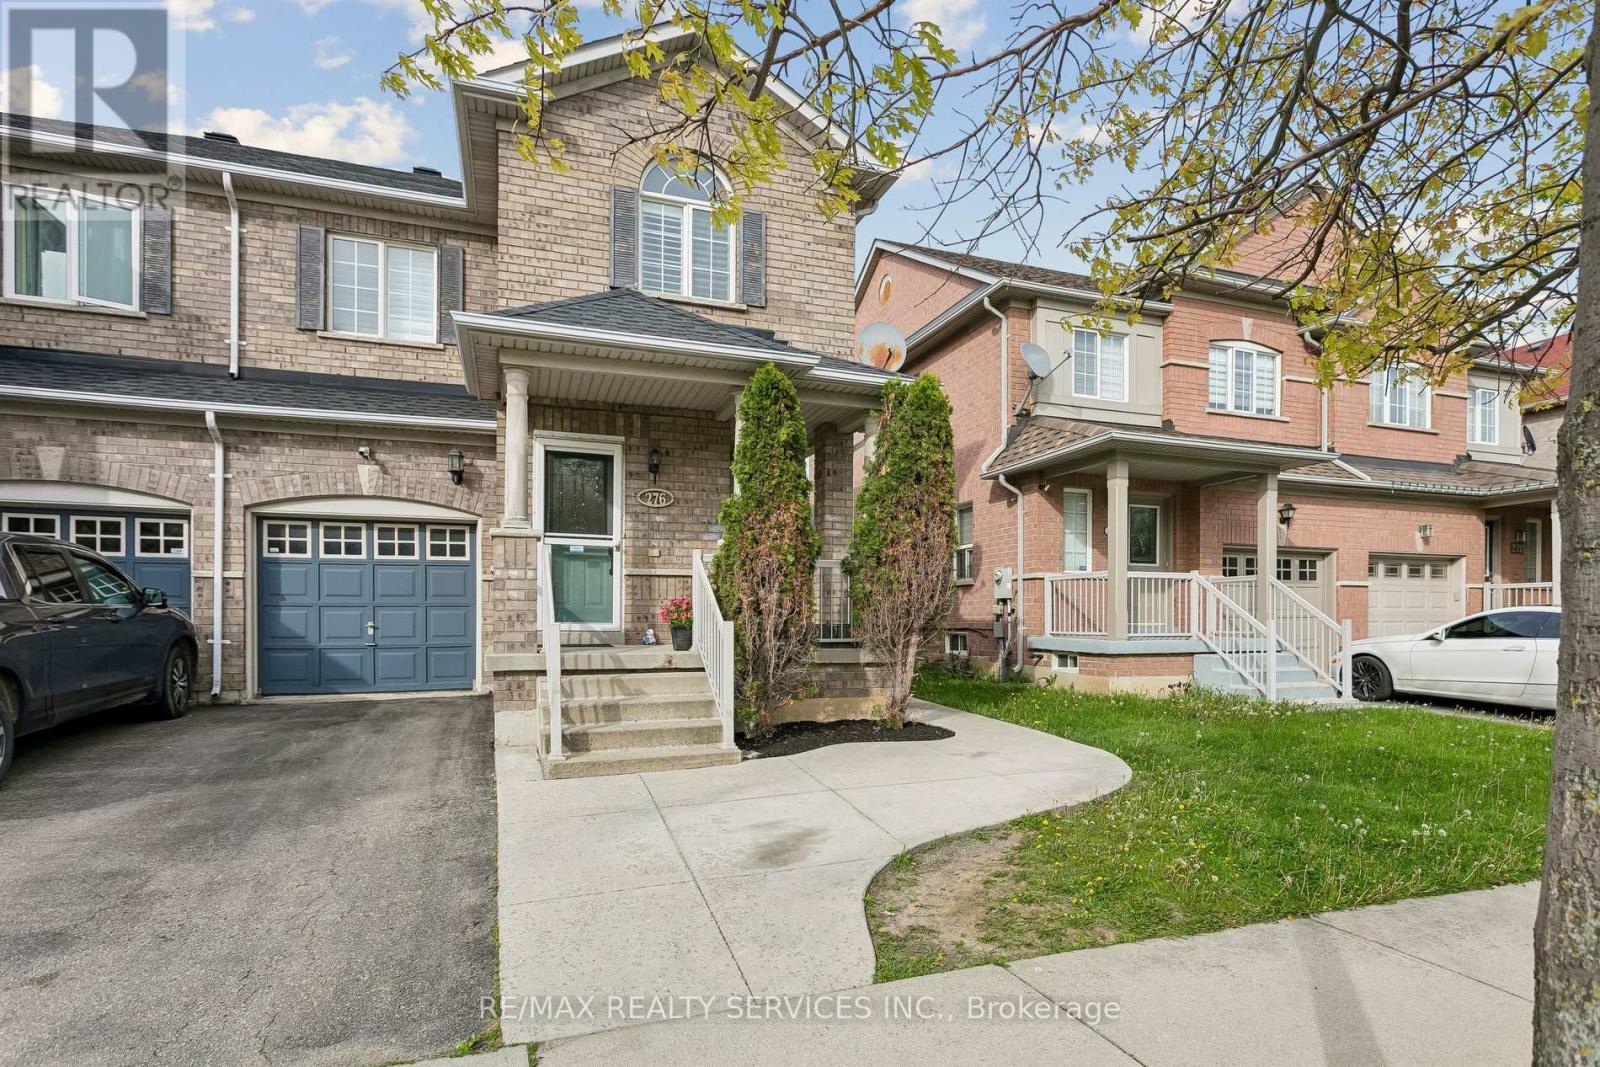
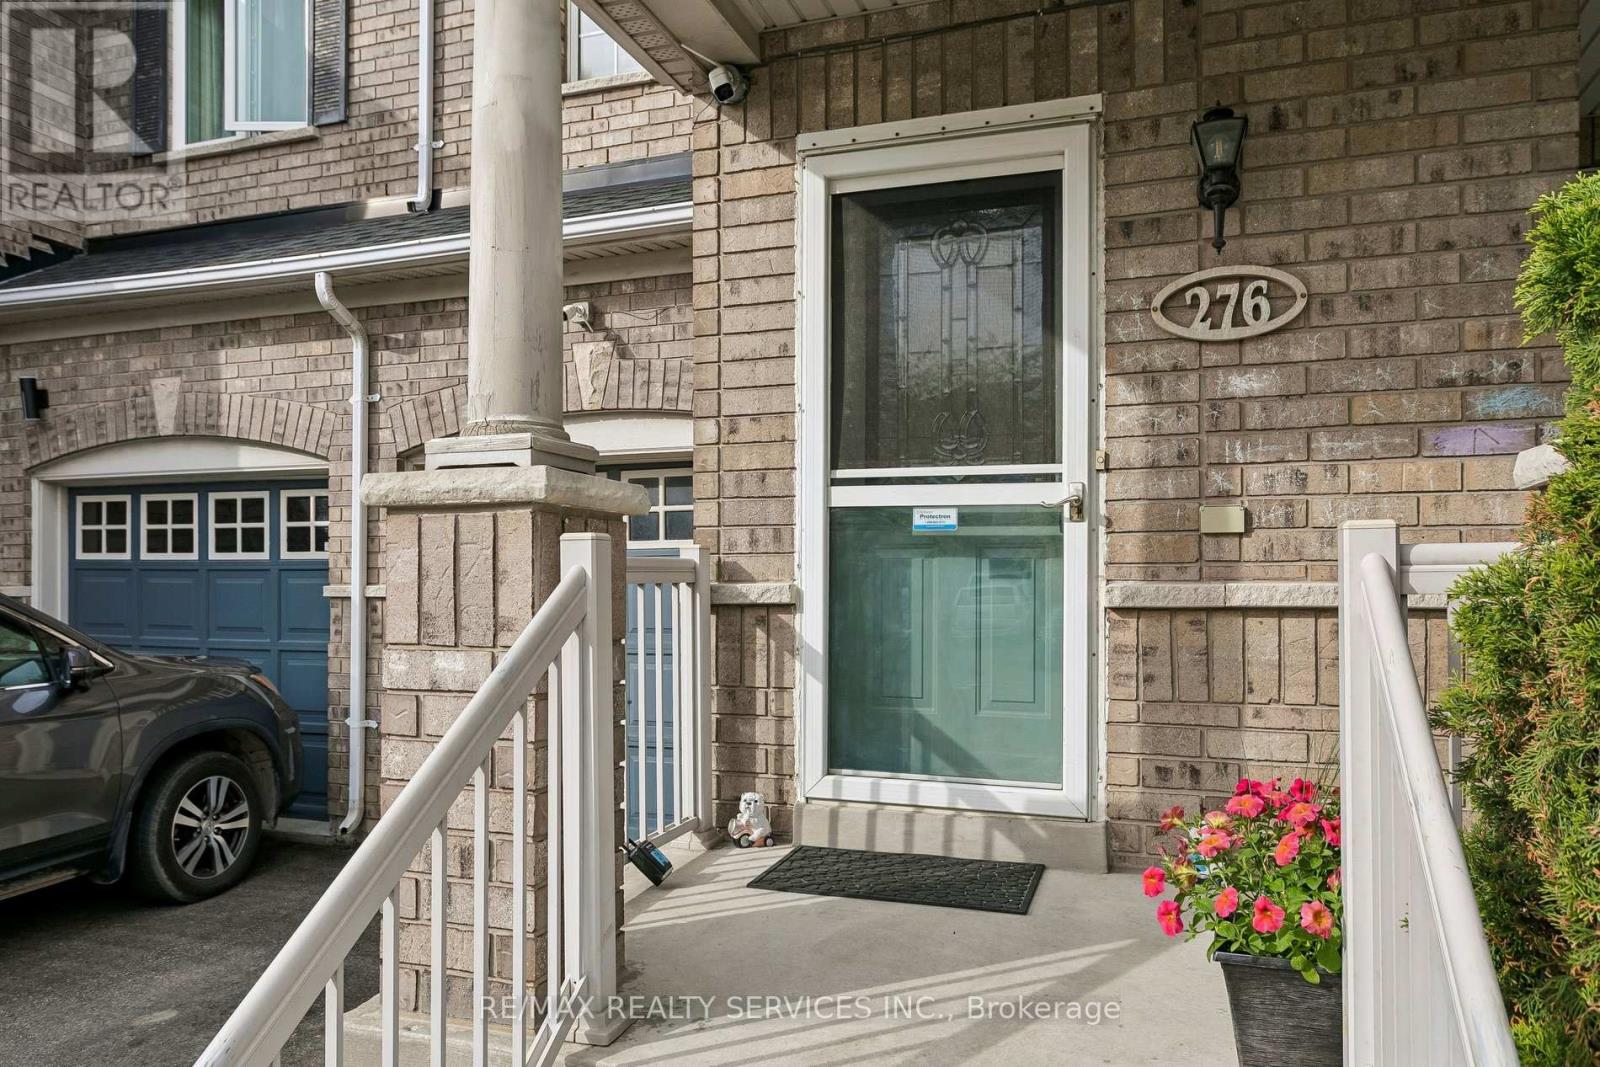
276 Fitzgerald Crescent
Dempsey, Milton, Ontario L9T5Y3
For sale· Added
Prime location! One of the biggest highlights of this home is the unbeatable convenience it offers - situated just steps from a major shopping plaza with restaurants, grocery stores, cafés, banks, pharmacies, fitness, and everyday amenities within walking distance. Enjoy easy access to popular nearby destinations including Boston Pizza, Longo's, Home Depot, Tim Hortons, Starbucks, LA Fitness, Cineplex and much more. Perfect for families and busy professionals seeking a highly walkable lifestyle in one of Milton's most convenient neighborhoods. Close to schools, parks, transit, and highway 401. Stunning outdoor living! Seamless walk-out deck features an included premium hardtop gazebo with privacy curtains and custom lighting - the ultimate summer lounge!
Map data © OpenStreetMap contributors
Eastern time. Can't make it? Request a private viewing.
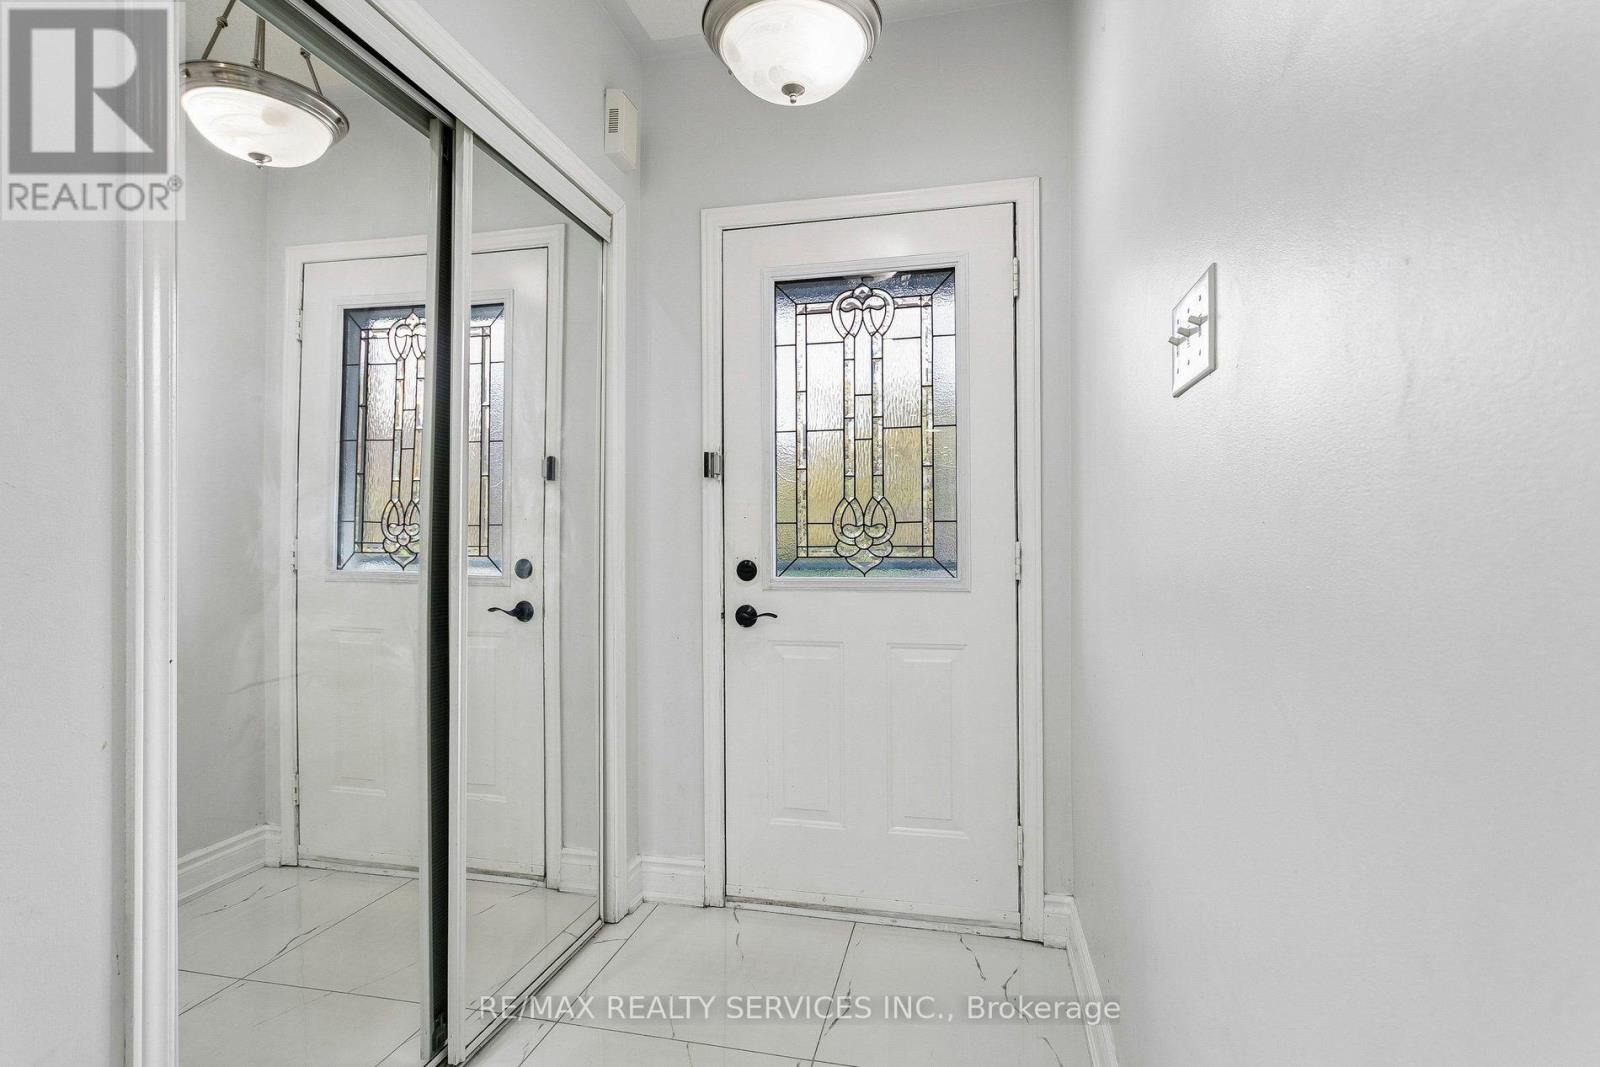
| Foyer | Main level | 1.53 x 1.28 m |
| Bathroom | Second level | 2.78 x 2.52 m |
| Bathroom | Second level | 2.26 x 2.11 m |
| Bathroom | Basement | 2.68 x 1.5 m |
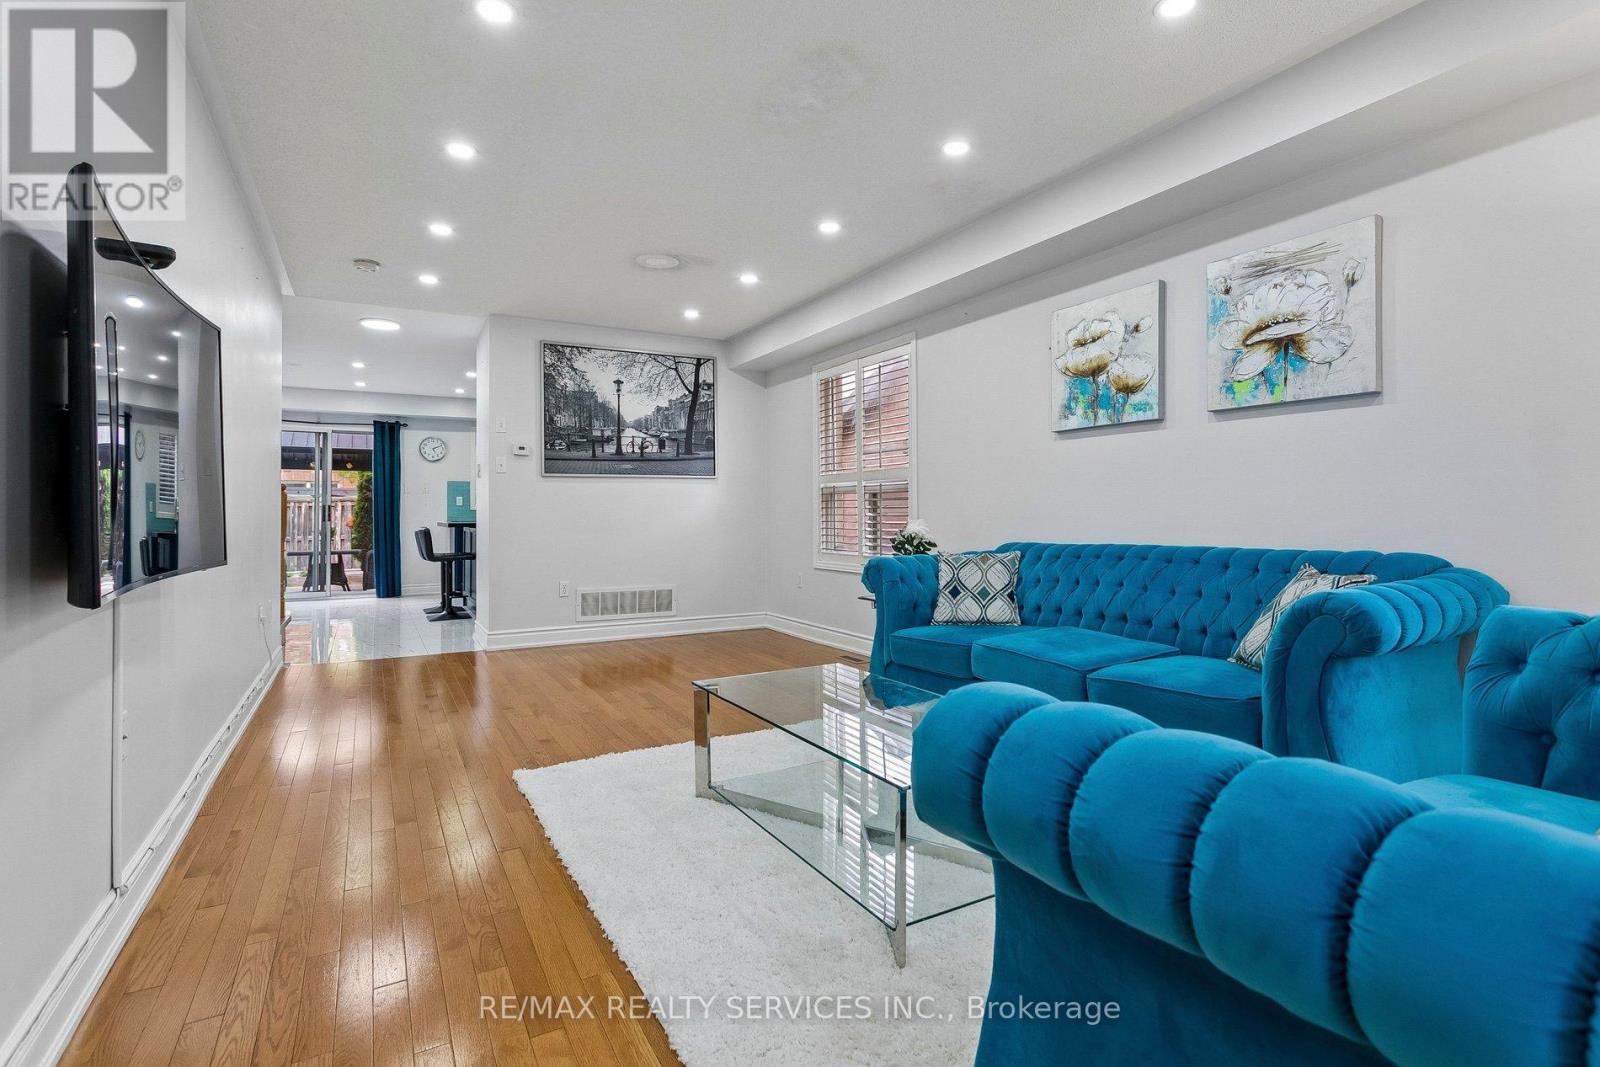
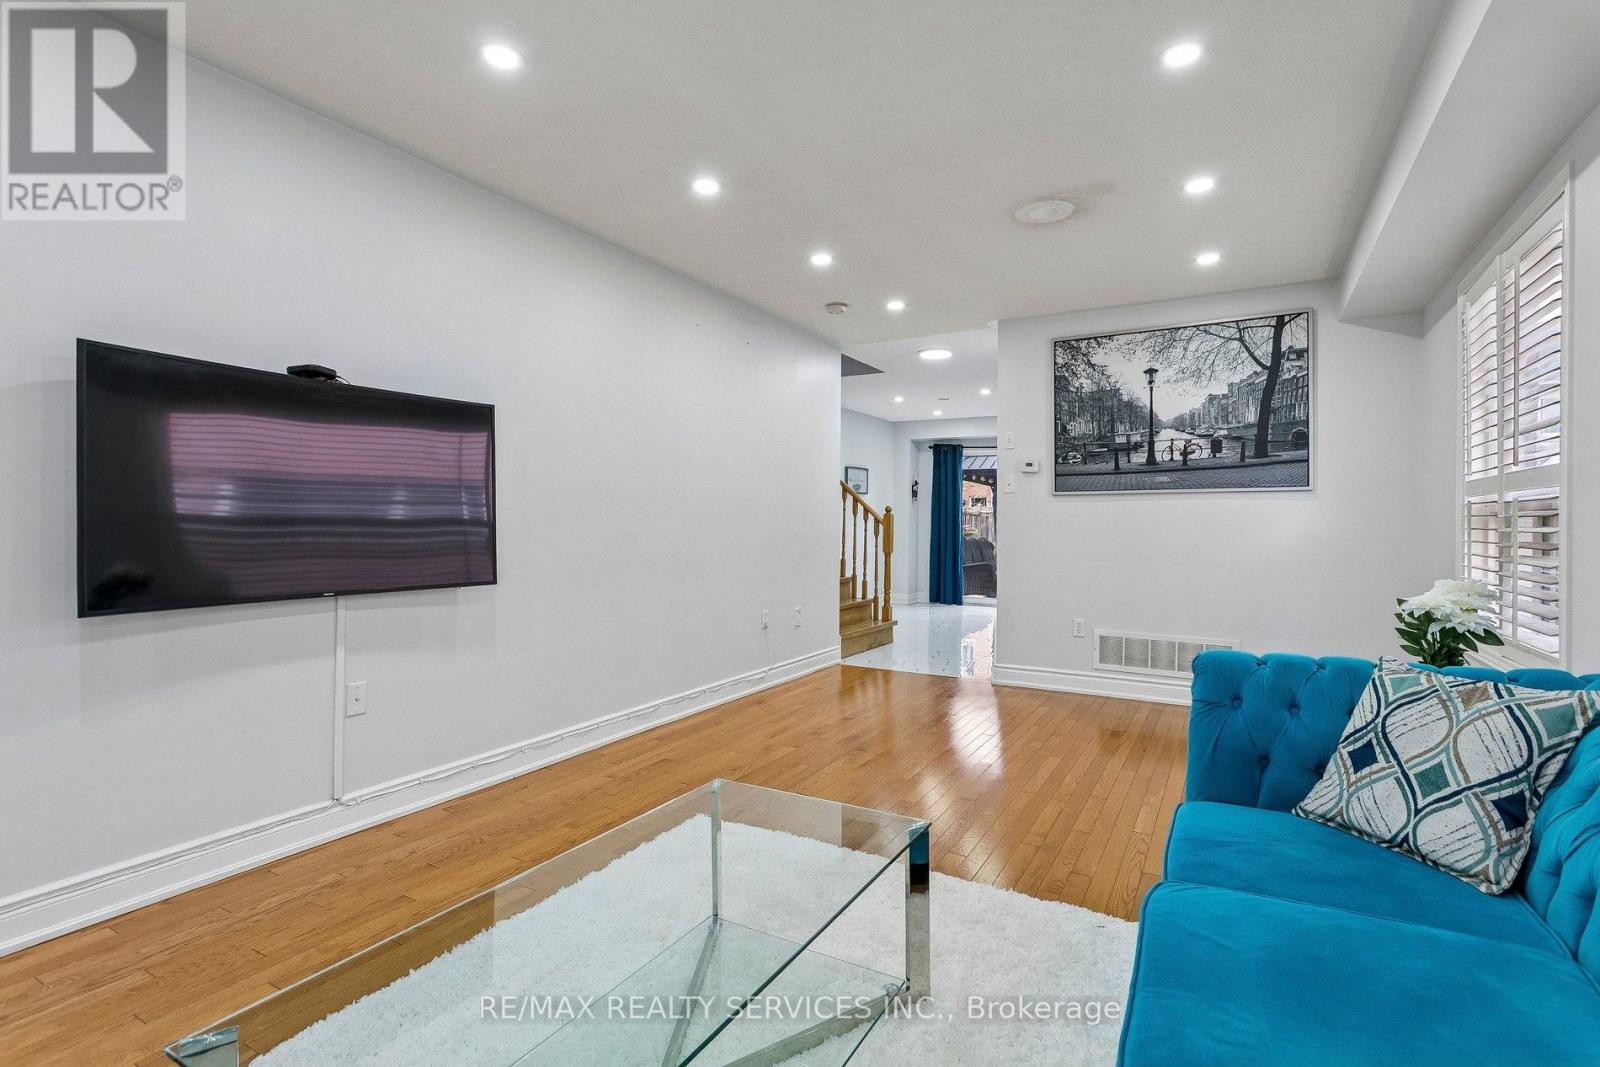
| Living room | Main level | 6.29 x 3.48 m |
| Dining room | Main level | 6.29 x 3.48 m |
| Kitchen | Main level | 4.89 x 4.54 m |
| Partial bathroom | In between | 1.72 x 1.58 m |
| Primary Bedroom | Second level | 4.7 x 3.93 m |
| Bedroom 2 | Second level | 4.16 x 3.49 m |
| Bedroom 3 | Second level | 4.43 x 2.71 m |
| Recreational, Games room | Basement | 9.11 x 3.18 m |
| Laundry room | Basement | 2.82 x 1.5 m |




