
 For sale 50
$699,000
4+1 bed3 bath1,400–1,599 sq ft
481 Pitfield Road #36
Dorset Park, Milton
2 months agoMLS® W13677064
HOMELIFE/DIAMONDS REALTY INC.
291 Woodlawn Crescent
Bronte Meadows, Milton, Ontario L9T4V8
For sale· Added
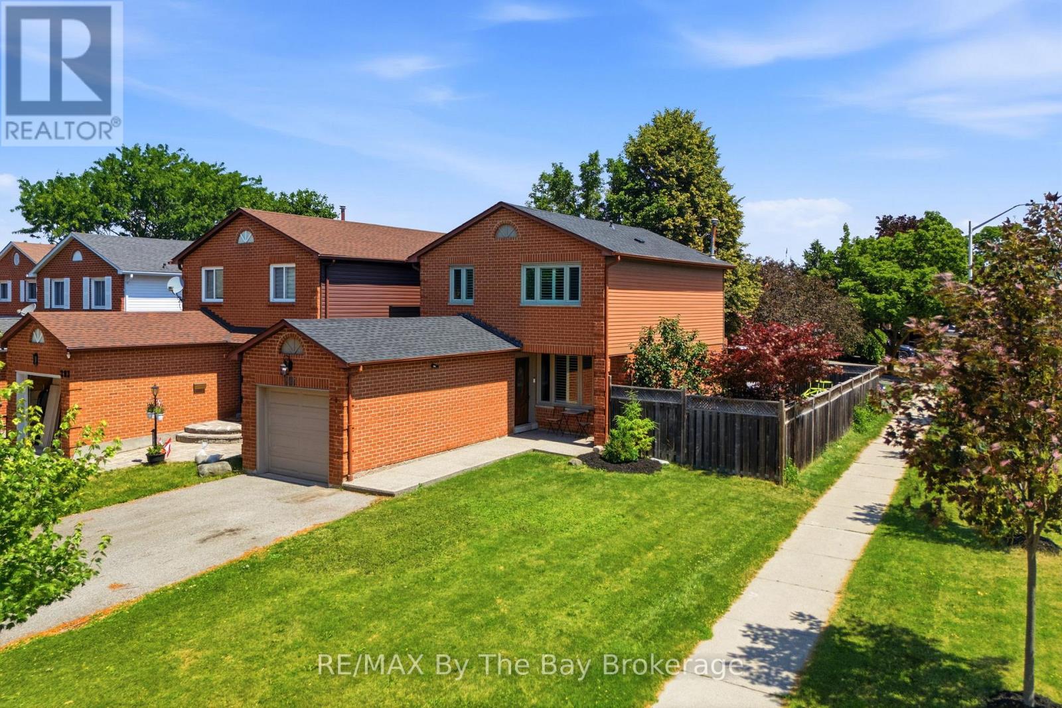
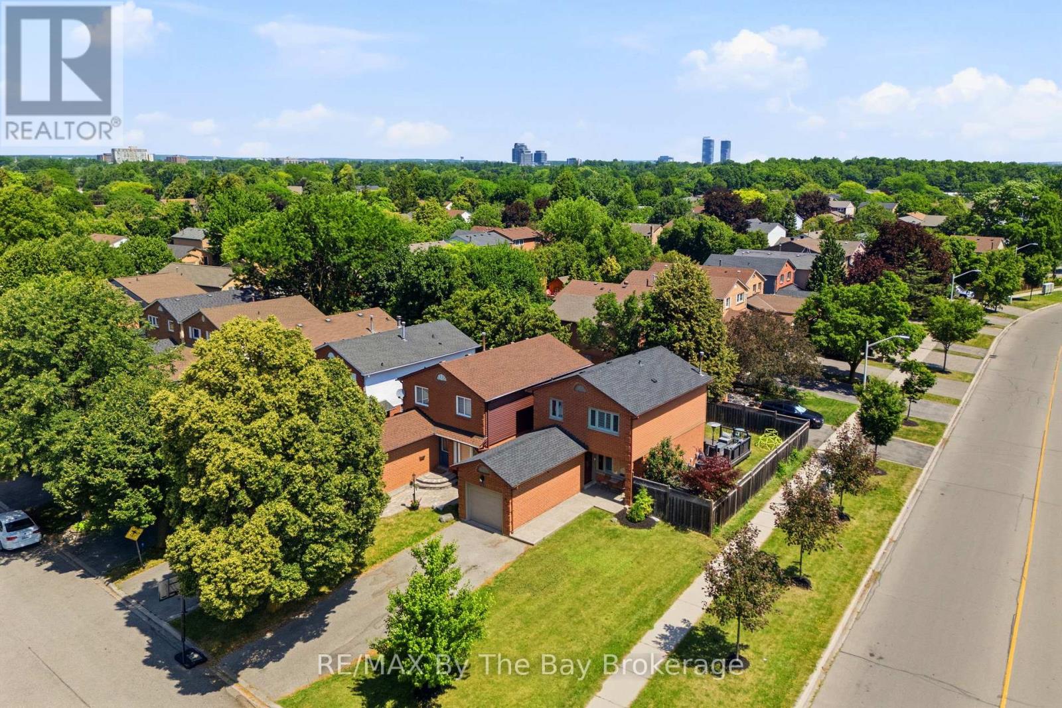
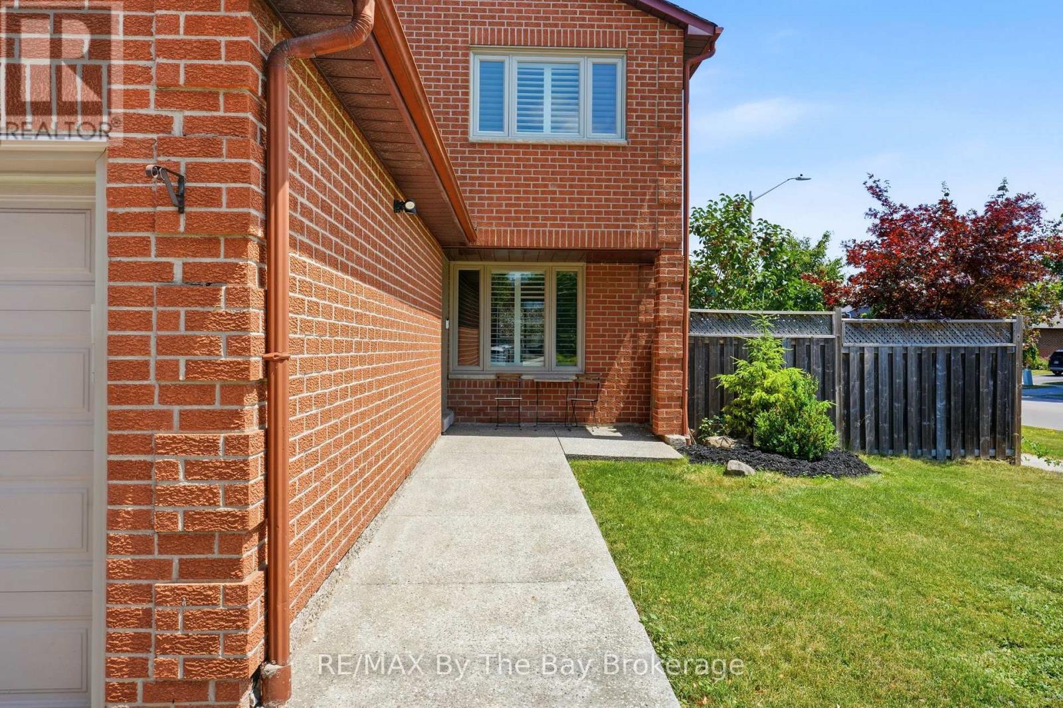
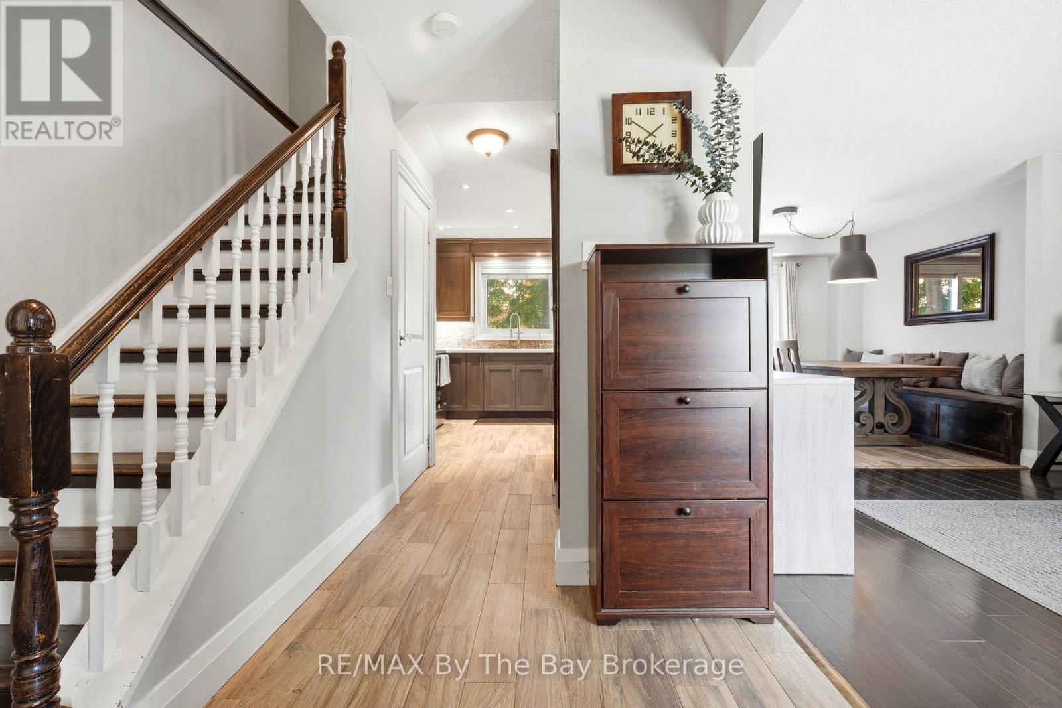
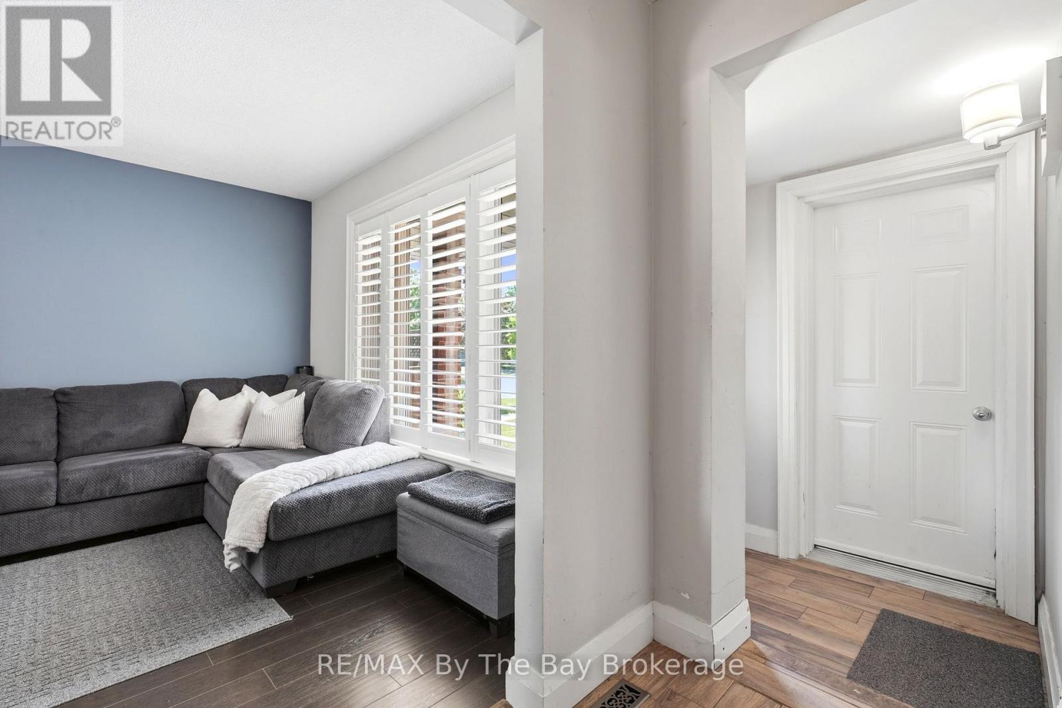
Welcome to 291 Woodlawn Crescent, a beautifully updated 3 bedroom, 1.5 bathroom home situated on a premium corner lot in the highly sought after Bronte Meadows neighbourhood. Offering stylish updates, functional living spaces, and an inviting outdoor retreat, this move in ready home is perfect for families, first time buyers, or anyone looking to put down roots in one of Milton's most established communities.The welcoming main floor features an updated kitchen with stainless steel appliances, updated flooring, pot lights, modern lighting, and convenient access to both the garage and backyard. Upstairs, you'll find three spacious bedrooms and an updated full bathroom, while the finished basement provides valuable additional living space, perfect for a recreation room, home office, playroom, or gym. Step outside to your fully fenced private backyard, complete with an expansive deck and hot tub, an ideal setting for relaxing or entertaining family and friends. Set on a desirable corner lot with a large double wide driveway and a new roof (2025), this move in ready home offers exceptional value in a family friendly neighbourhood just minutes from schools, parks, shopping, restaurants, and everyday amenities. ** This is a linked property.**
Map data © OpenStreetMap contributors
No open houses are scheduled for this home.
Can't make it? Request a private viewing.
| Foyer | Main level | 1.4 x 1.48 m |
| Living room | Main level | 3.84 x 3.44 m |
| Dining room | Main level | 3.14 x 2.91 m |
| Kitchen | Main level | 3.24 x 3.19 m |
| Partial bathroom | Main level | 1.31 x 1.44 m |
| Primary Bedroom | Second level | 3.51 x 5.44 m |
| Bedroom | Second level | 3.14 x 2.66 m |
| Bedroom | Second level | 3.14 x 3.34 m |
| Bathroom | Second level | 1.57 x 2.32 m |
| Recreational, Games room | Basement | 4.57 x 6.1 m |




