 For sale 50
$1,129,000
4 bed3 bath2,000–2,500 sq ft
482 Bergamot Avenue
Walker, Milton
13 days agoMLS® W13845902
CITYSCAPE REAL ESTATE LTD.
323 Cochrane Terrace
Willmott, Milton, Ontario L9T8C8
For sale· Added
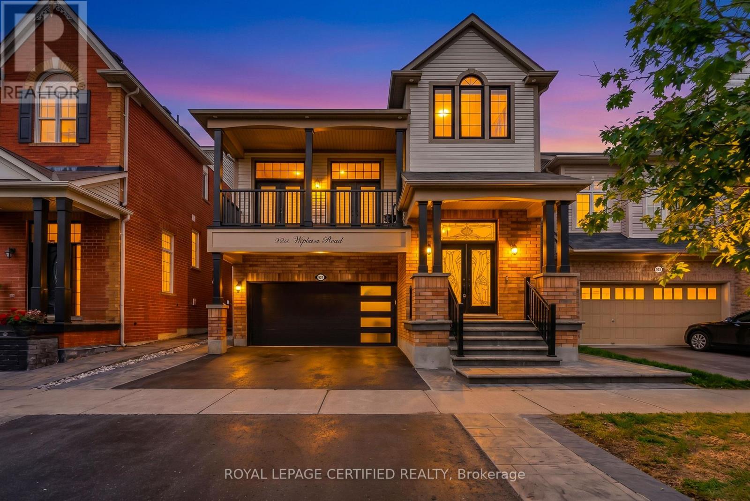
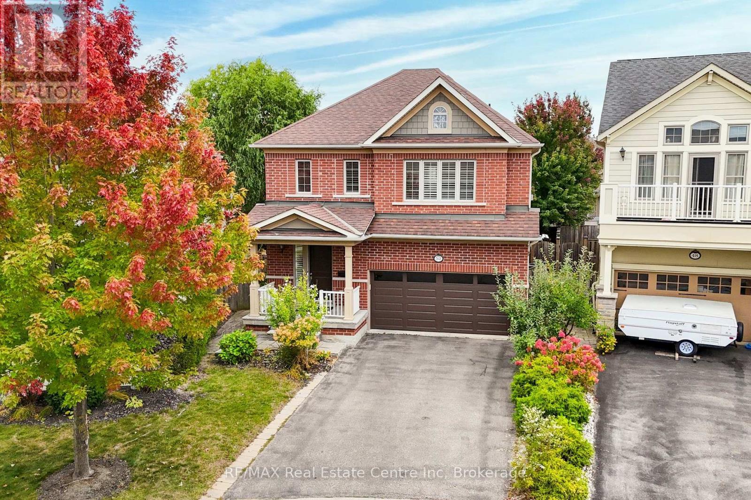
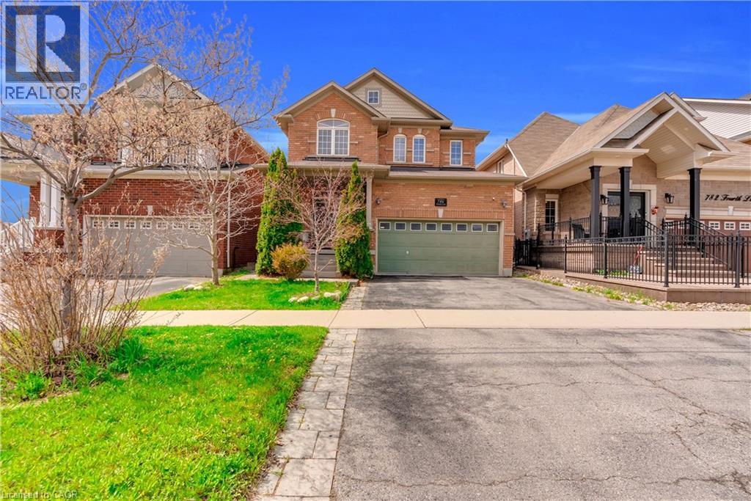
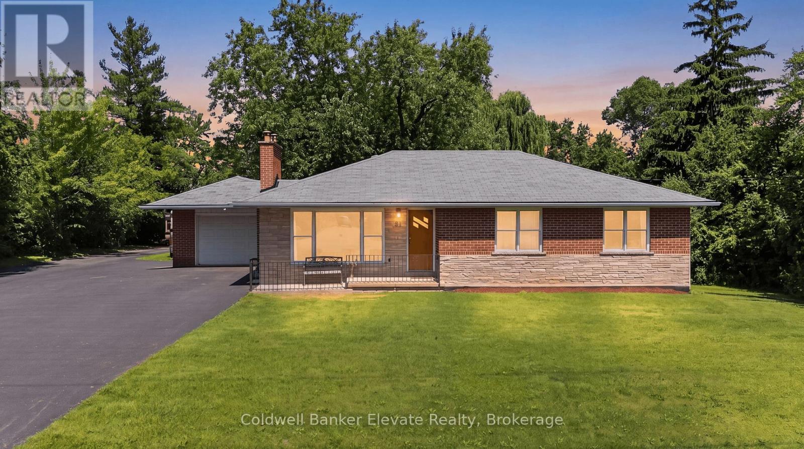
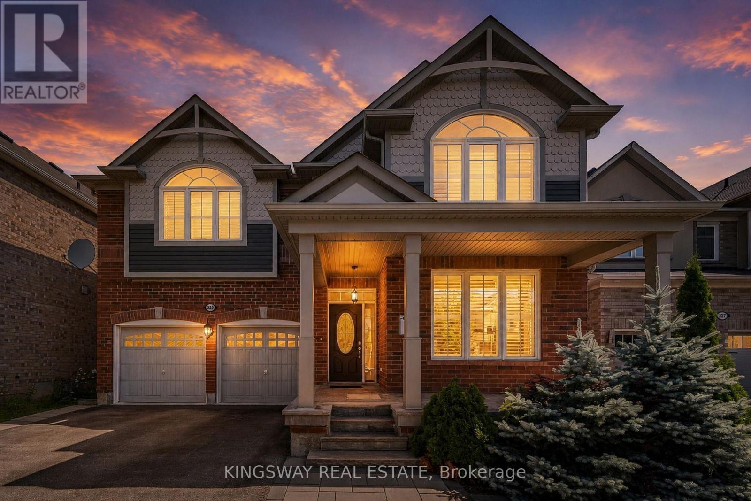
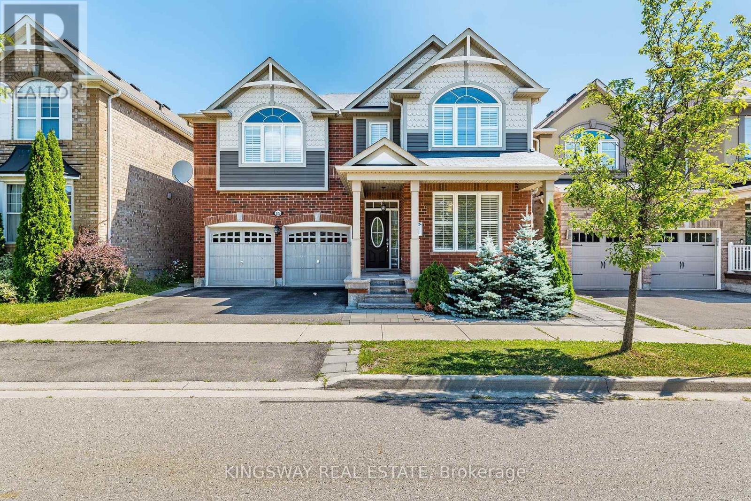
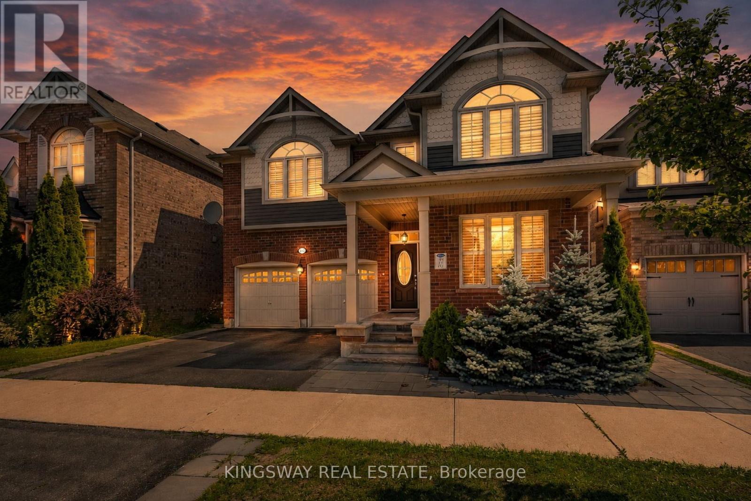
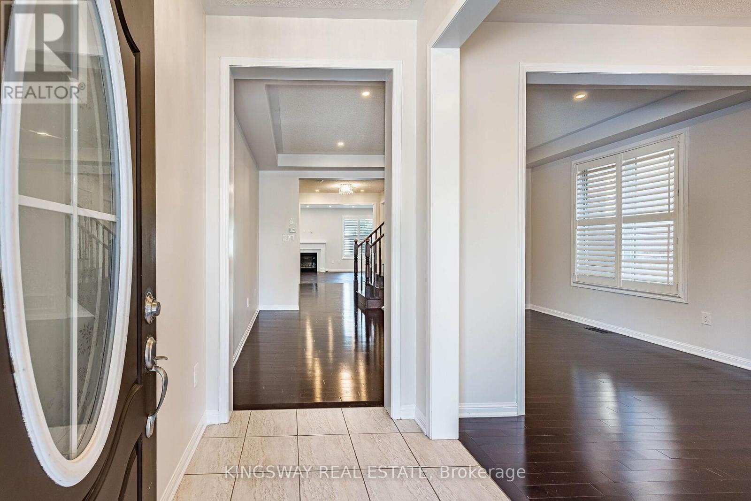
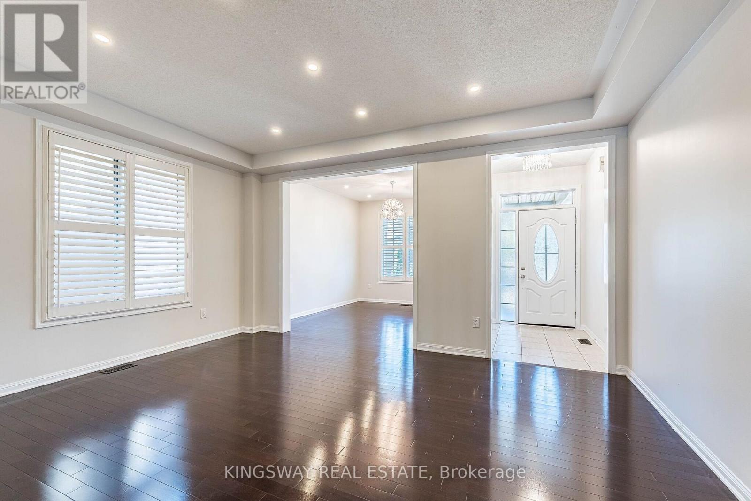
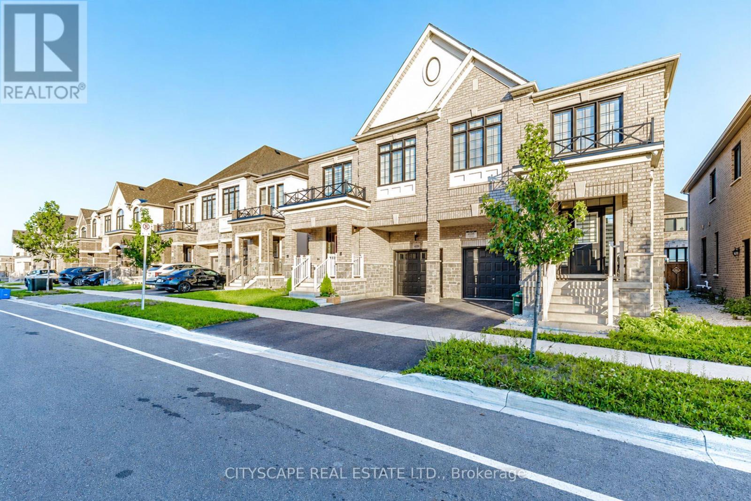
A True Blessing To Own This Home - Fantastic Layout Where Luxury Meets Sophistication In One Of The Most Sought-After Areas Of Milton ** Executive 4+3 bedrooms and 5.5 Washroom Detached House Located In High Demand Area Of Willmont with Over 4300 Sq ft of Living Area ** $$ spent on upgrades ** Ideal LAYOUT w/ Separate Living / Dining & Family Room ** Formal Living & Dining Rooms Create Inviting Spaces For Large Gatherings ** Spectacular Chef's Kitchen Featuring Built-In Stainless Steel Appliances, Custom Backsplash, Quartz Counters, Huge Pantry & Center Island **Eat-in-Kitchen Space w/ Walkout To Fully Fenced Interlocked Backyard For All Outdoor Entertainment *** Huge Family Room Boasts A Gas Fireplace ** Upstairs Host 4 Bedrooms Huge Primary w/ Sitting Area, Customized Walk-In Closets, Luxurious Ensuite Bath w/ Corner Soaker Tub, Quartz Counter top & Separate Shower ** 3 Generously Sized Bedrooms w/ Their Own Closets ** 2nd Floor Laundry ** A Professionally Finished Legal Basement with separate entrance Generate Extra Rental Income ** Plus Bonus Separate Owner Fished area in Basement with 3 pc Full Bath. This Is A Show Stopping Will Take You To A Different Level Of Living ** A Must See!!!
Map data © OpenStreetMap contributors
No open houses are scheduled for this home.
Can't make it? Request a private viewing.
| Oct 7, 2026 | $1,499,990 | ▼ $50,000 |
| Sep 19, 2026 | $1,549,990 | First recorded price |
Price changes since Sep 19, 2026.
| Living room | Main level | 3.35 x 3.66 m |
| Bedroom | Basement | 3.69 x 3.35 m |
| Recreational, Games room | Basement | 5.73 x 4.63 m |
| Kitchen | Basement | 1.8 x 2.56 m |
| Dining room | Main level | 5 x 3.66 m |
| Family room | Main level | 7.92 x 4.26 m |
| Eating area | Main level | 2.74 x 4.27 m |
| Kitchen | Main level | 4.38 x 2.98 m |
| Primary Bedroom | Second level | 4.14 x 5.88 m |
| Sitting room | Second level | 3.62 x 4.05 m |
| Bedroom 2 | Second level | 3.54 x 4.05 m |
| Bedroom 3 | Second level | 5.09 x 5.05 m |
| Bedroom 4 | Second level | 3.93 x 3.71 m |