 For sale 50
$874,999
4 bed4 bath2,000–2,500 sq ft
501 Buckeye Court
Cobban, Milton
3 months agoMLS® W13526612
ONE PERCENT REALTY LTD.
365 Tonelli Lane
Harrison, Milton, Ontario L9T0N4
For sale· Added
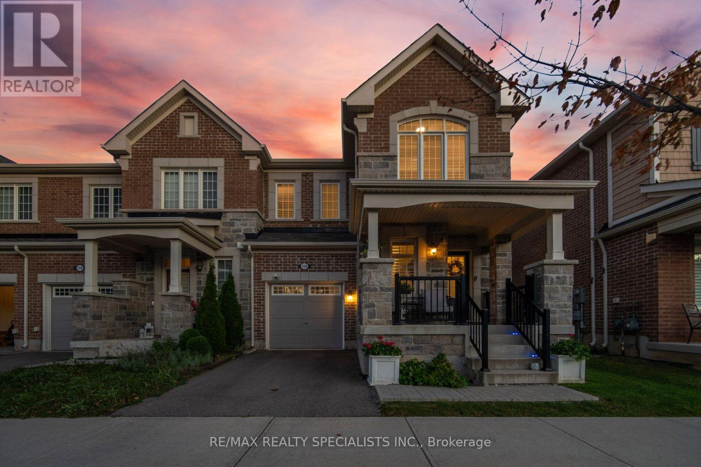
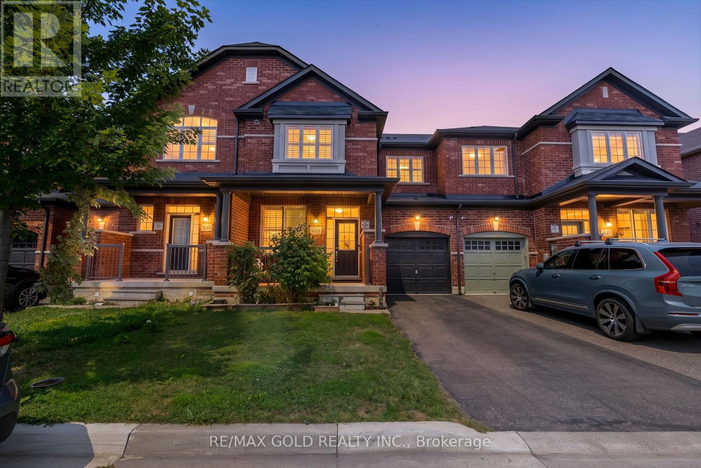
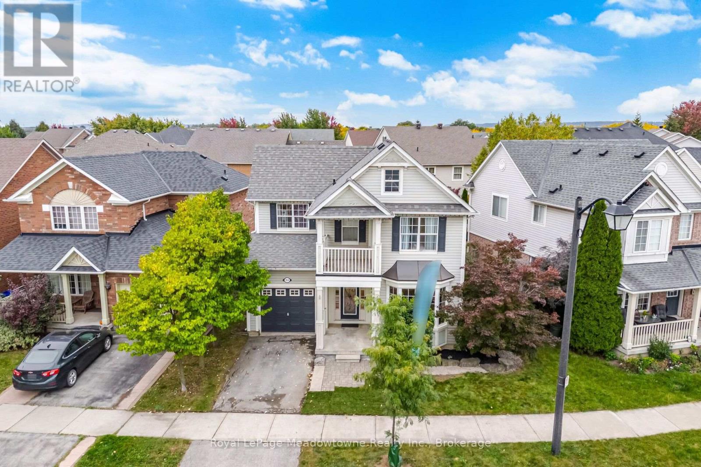
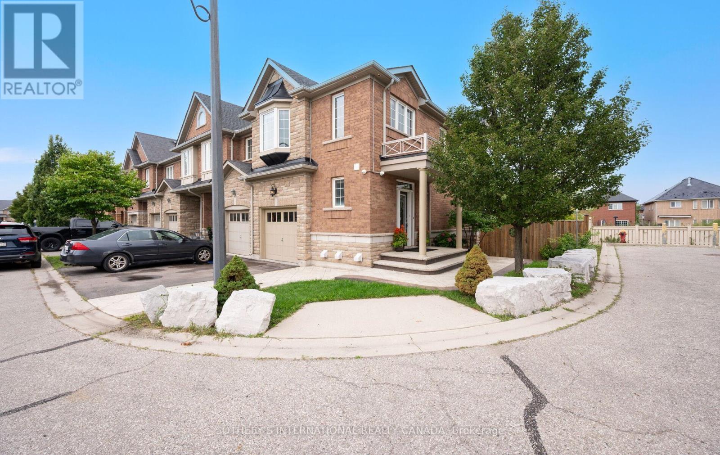
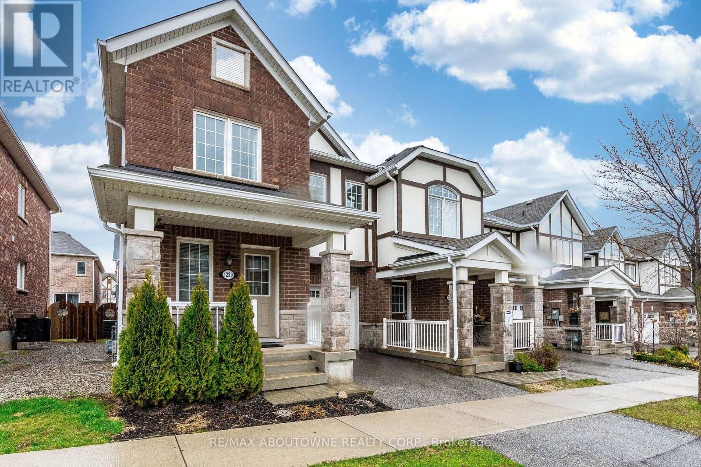
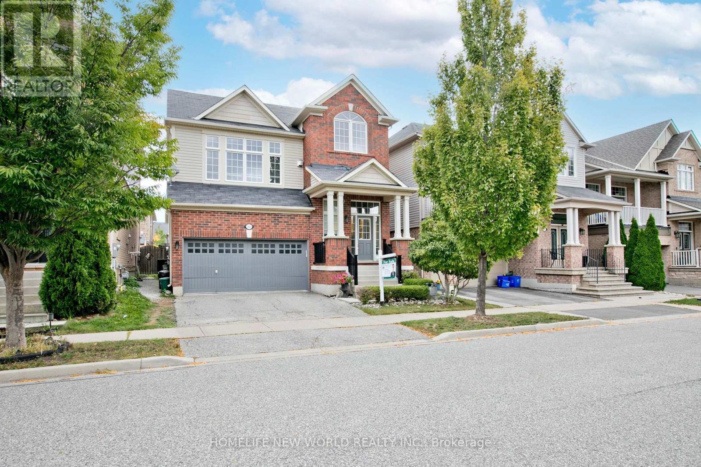
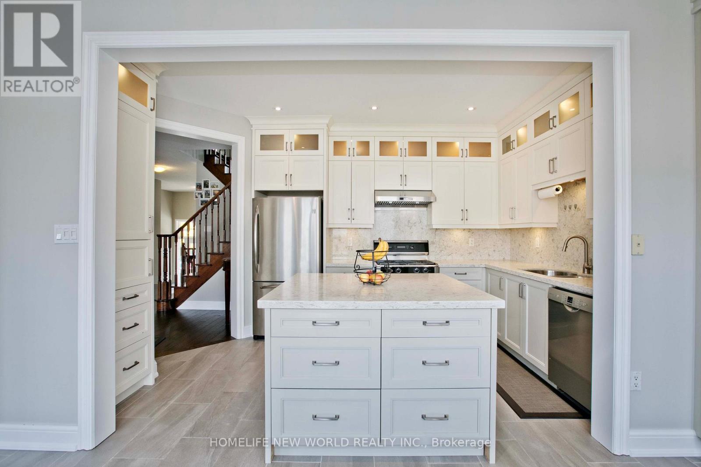
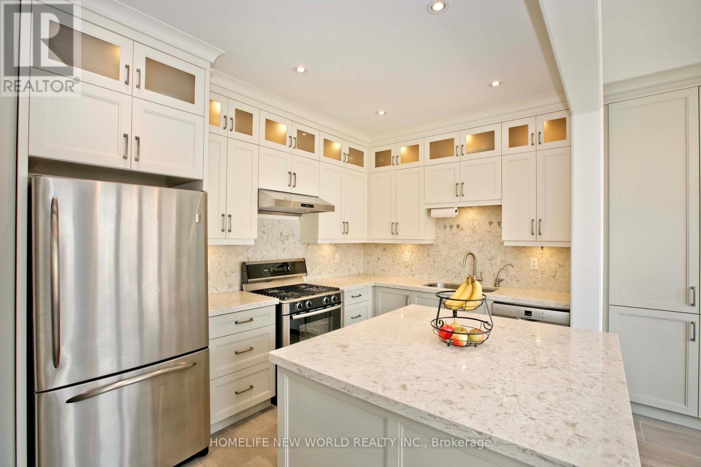
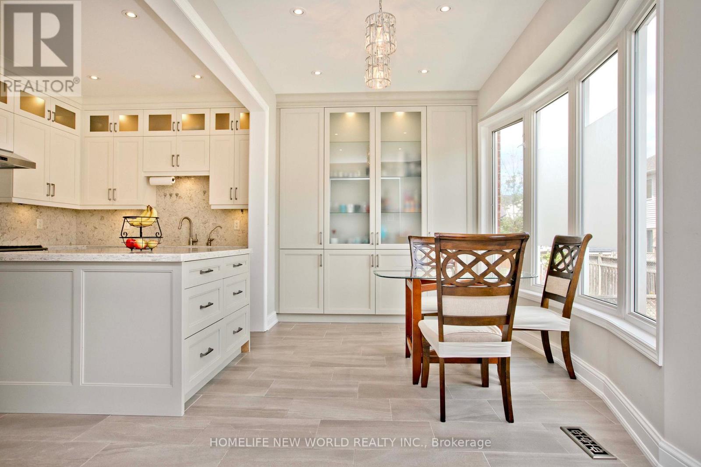
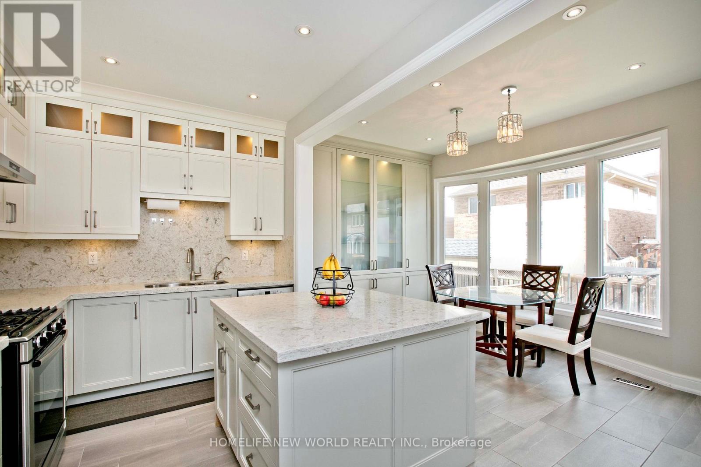
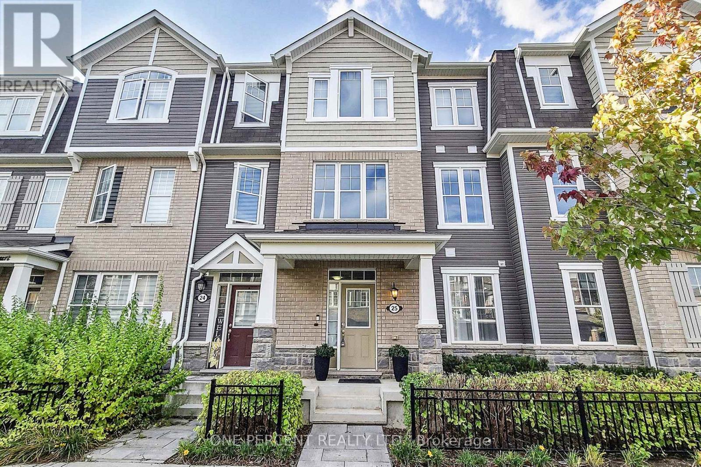
Welcome to 365 Tonelli Lane! Beautiful and meticulously maintained executive home situated in one of Milton's most desirable, family-friendly neighborhoods.This bright and spacious layout features open-concept living and dining areas filled with rich natural light, high ceilings, and quality finishes throughout. The modern kitchen boasts ample cabinetry, quality appliances, and a seamless flow into the primary living space-making it perfect for both everyday family life and entertaining guests.Upstairs offers a generous primary suite complete with a walk-in closet and a private ensuite bath, alongside spacious secondary bedrooms and convenient upper-level laundry. Step outside to a lovely, private backyard space ideal for weekend relaxation and outdoor dining.Unbeatable Location: Minutes to top-rated schools, parks, scenic trails, shopping plazas, Milton District Hospital, and major commuter routes (Hwy 401/407 & GO Transit). Move-in ready and a true must-see property!
Map data © OpenStreetMap contributors
No open houses are scheduled for this home.
Can't make it? Request a private viewing.
| Living room | Main level | 4.58 x 5.01 m |
| Kitchen | Main level | 4.27 x 5.36 m |
| Family room | Main level | 4.54 x 4.94 m |
| Primary Bedroom | Second level | 4.29 x 4.11 m |
| Bedroom 2 | Second level | 3.54 x 2.73 m |
| Bedroom 3 | Second level | 3.23 x 3.47 m |
| Bedroom 4 | Basement | 4.02 x 3.93 m |